1380 McKinley AvenueDes Moines, IA 50315
Mortgage Calculator
Monthly Payment (Est.)
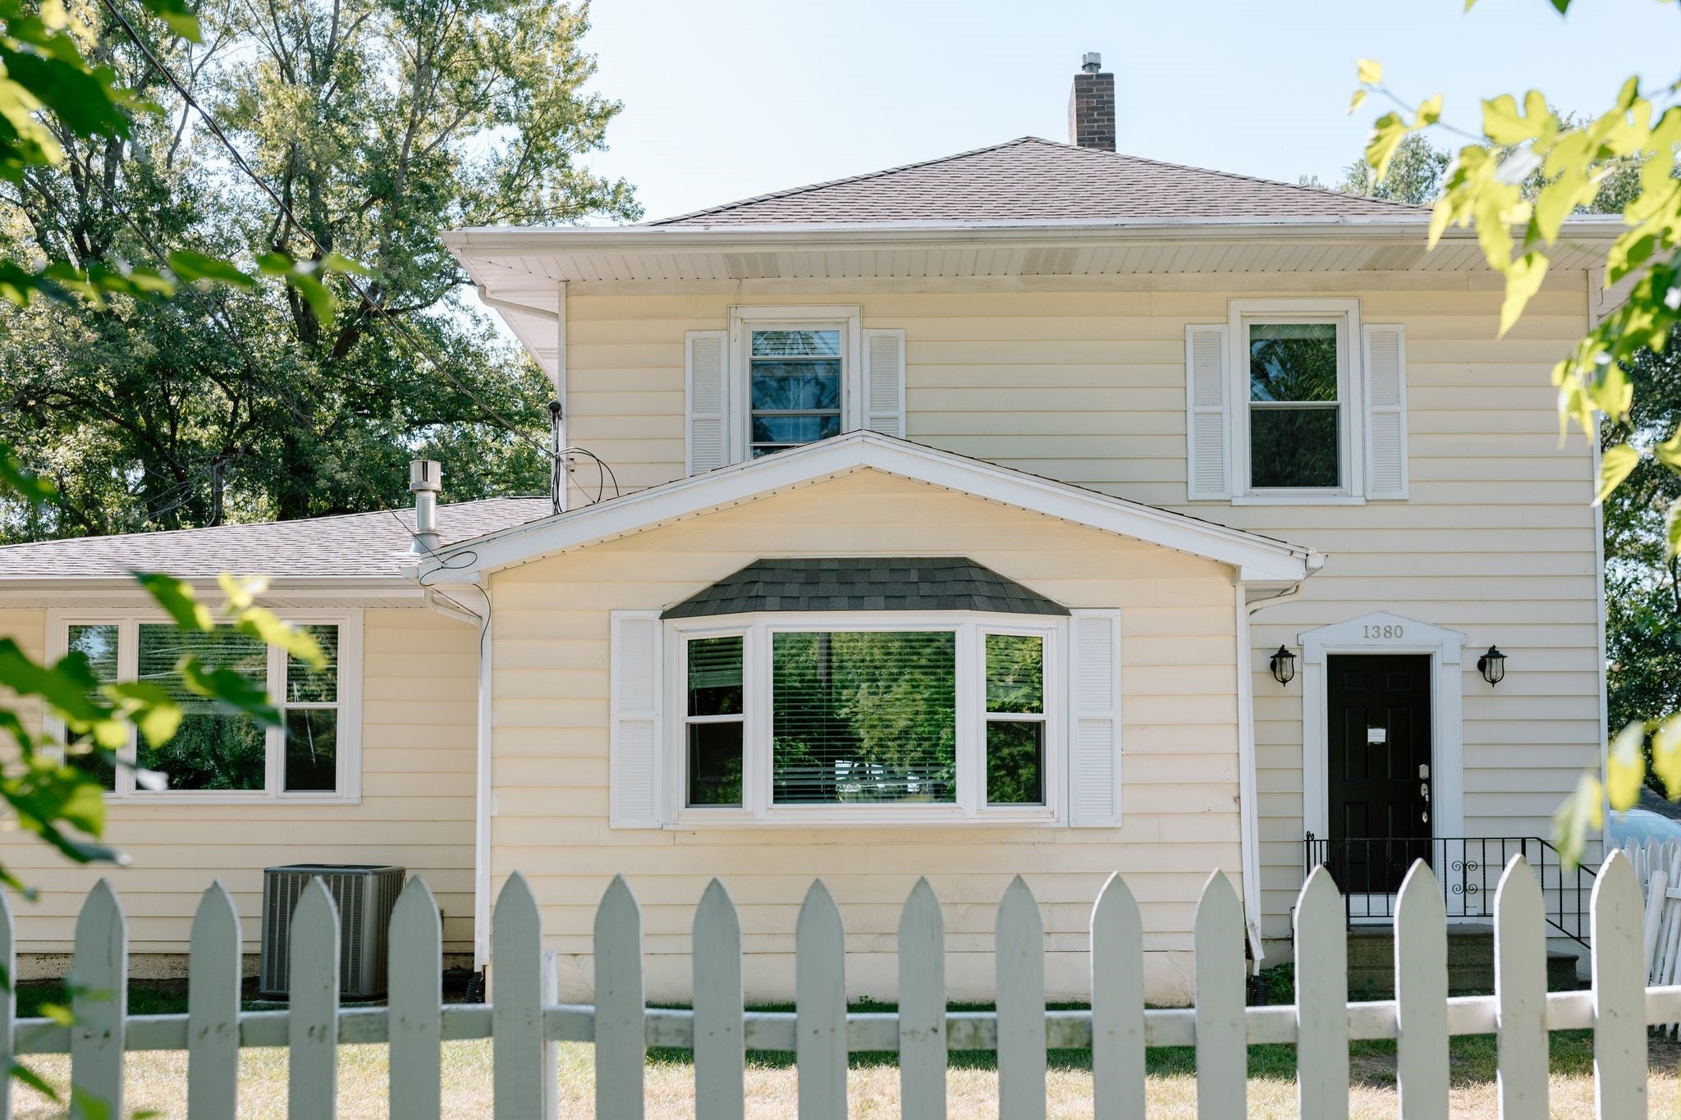
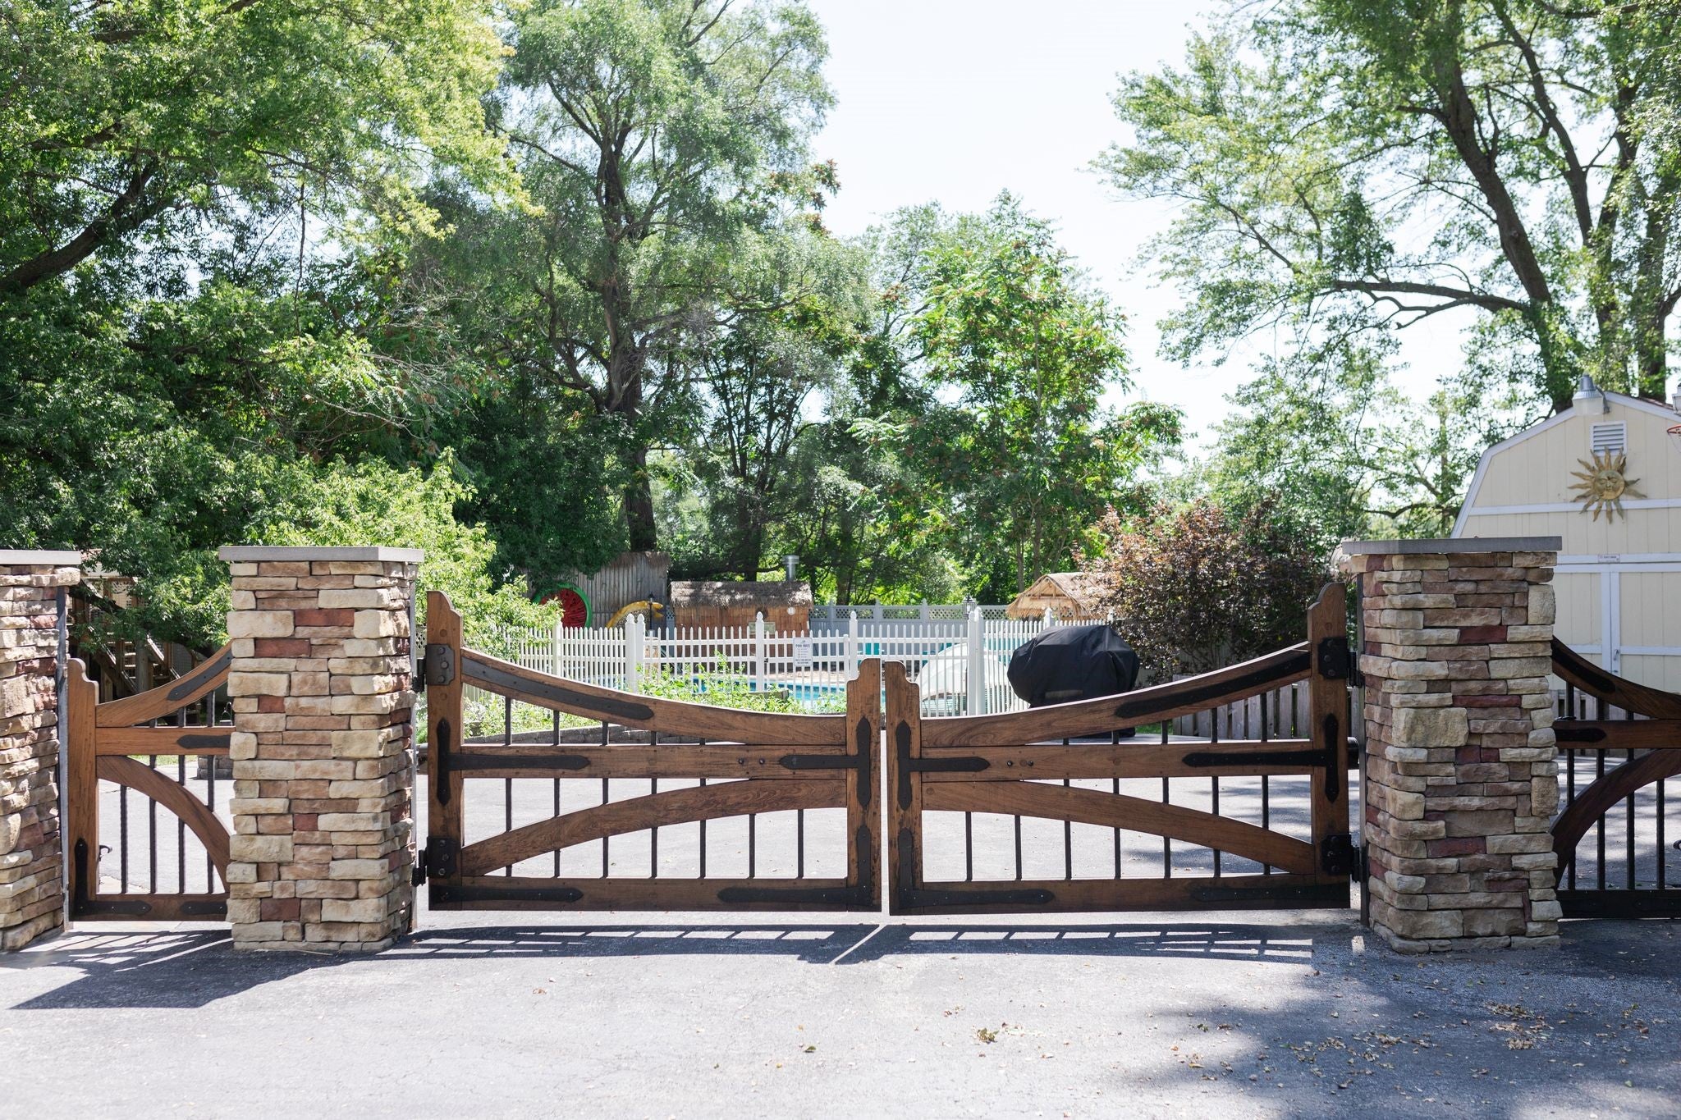
Enter an interest rate to see your estimated monthly payment.Experience something truly unique at Urban Oasis! Situated on an expansive 0.89-acre lot in the heart of Des Moines, this one-of-a-kind property blends the charm and character of a 1918 farmhouse with an incredible private resort-style setting. Offering approximately 2,330 square feet, 3 bedrooms, and 1.5 bathrooms, the home provides plenty of space, while the outdoor amenities make this property truly special. Step outside to enjoy the heated swimming pool with a new Raypak pool heater installed in August 2026, a year-round hot tub, and a tiki bar and hut that create the perfect atmosphere for entertaining. The covered outdoor patio features a fireplace and bar, providing another inviting space to gather and relax. A treehouse adds even more fun, while the spacious fenced backyard offers room to enjoy the outdoors and make the most of the nearly one-acre setting. Additional highlights include a detached garage, motorized gate, and an impressive collection of outdoor amenities rarely found in an in-town property. Furnishings, equipment, and household items are available for purchase through separate negotiation, offering flexibility for buyers interested in continuing the property's established short-term rental operation or creating their own private getaway. From the historic farmhouse character to the extensive outdoor entertaining spaces, Urban Oasis offers a combination of features and possibilities that is hard to find anywhere in Des Moines!
| 8 hours ago | Listing first seen on site | |
| 8 hours ago | Listing updated with changes from the MLS |

Listing information is provided by Participants of the Des Moines Area Association of Realtors. IDX information is provided exclusively for personal, non-commercial use, and may not be used for any purpose other than to identify prospective properties consumers may be interested in purchasing. Information is deemed reliable but not guaranteed. Copyright 2026, Des Moines Area Association of Realtors.
Last checked: 2026-11-20 08:29 PM UTC