2648 160th StreetVan Meter, IA 50261
Mortgage Calculator
Monthly Payment (Est.)
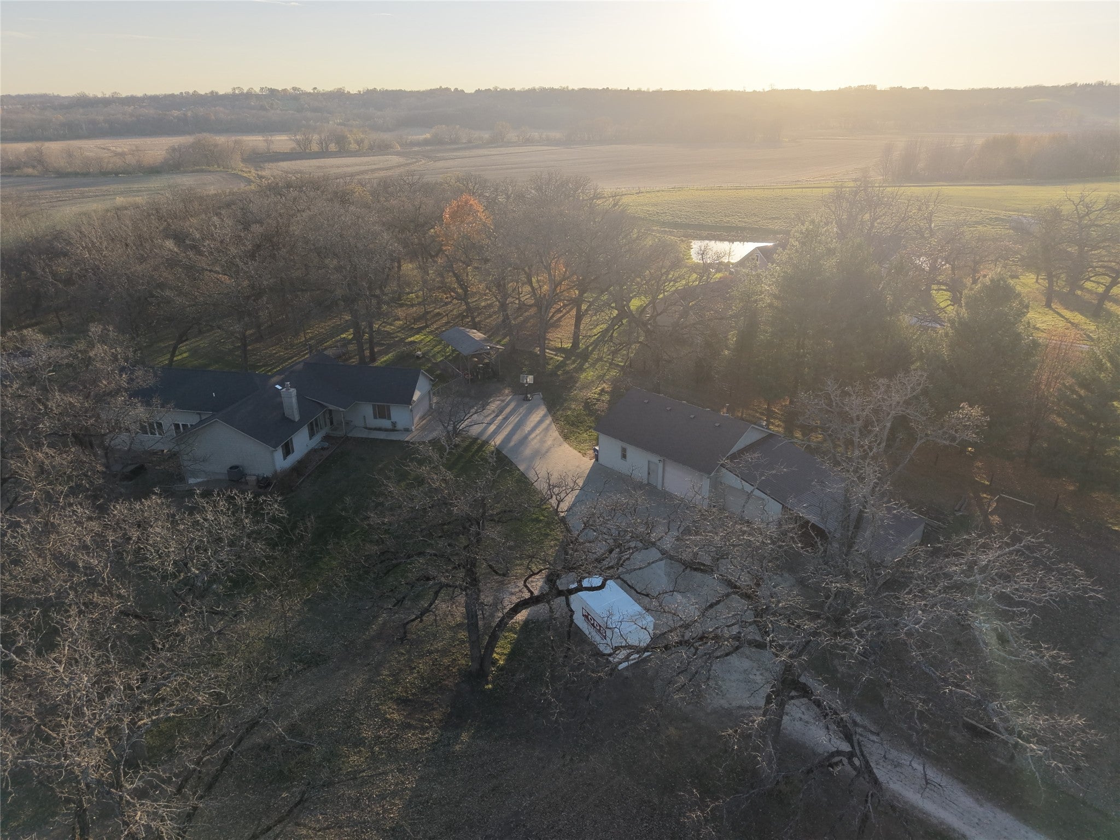
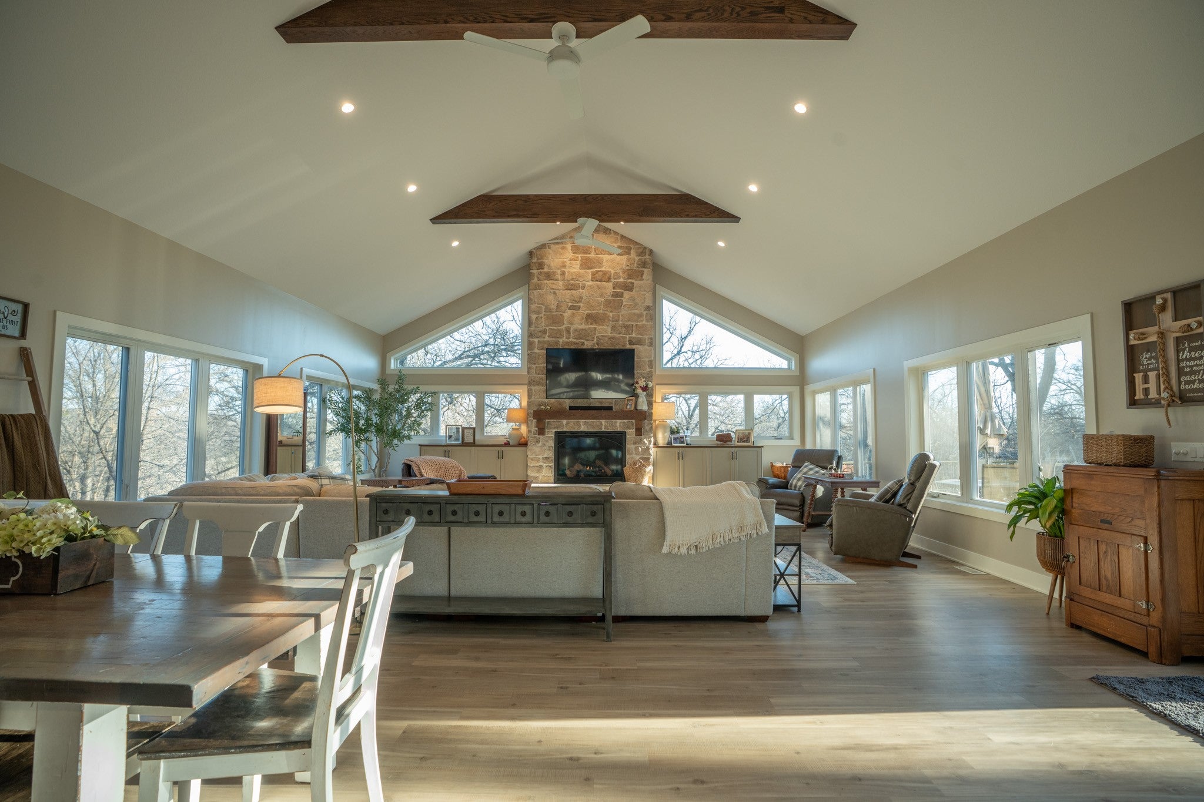
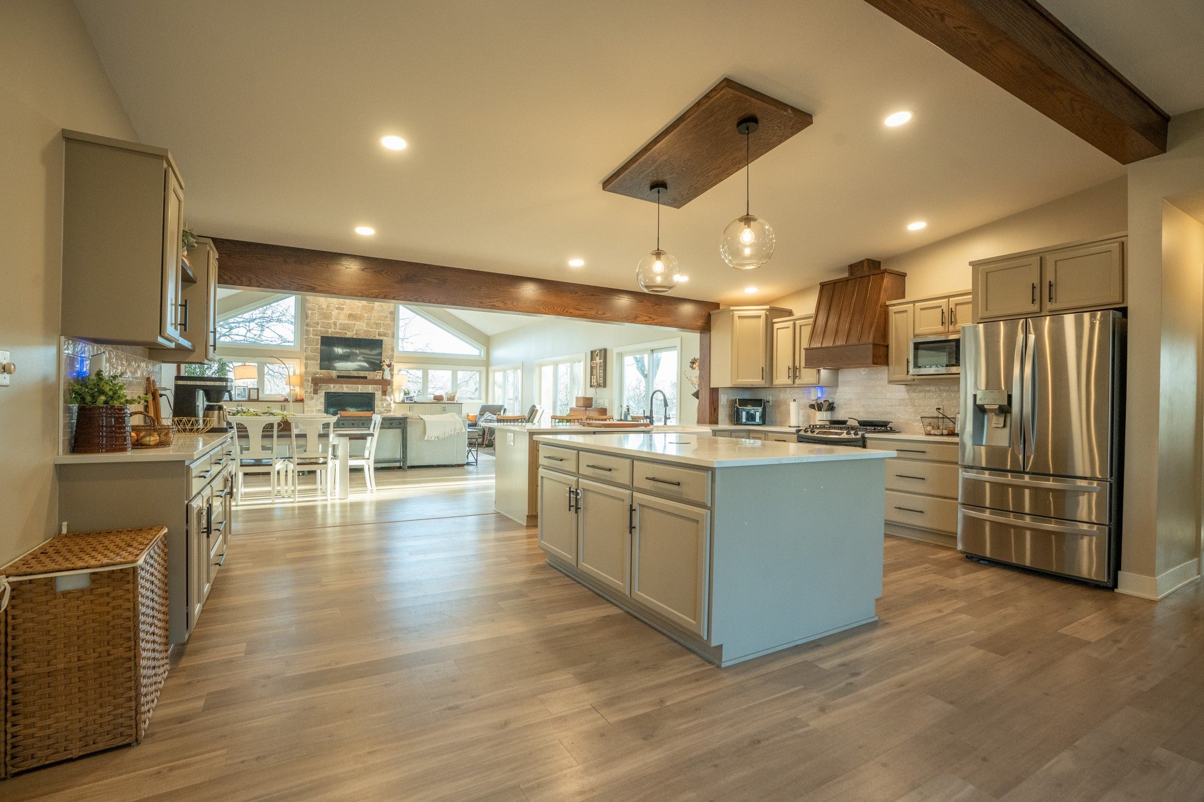
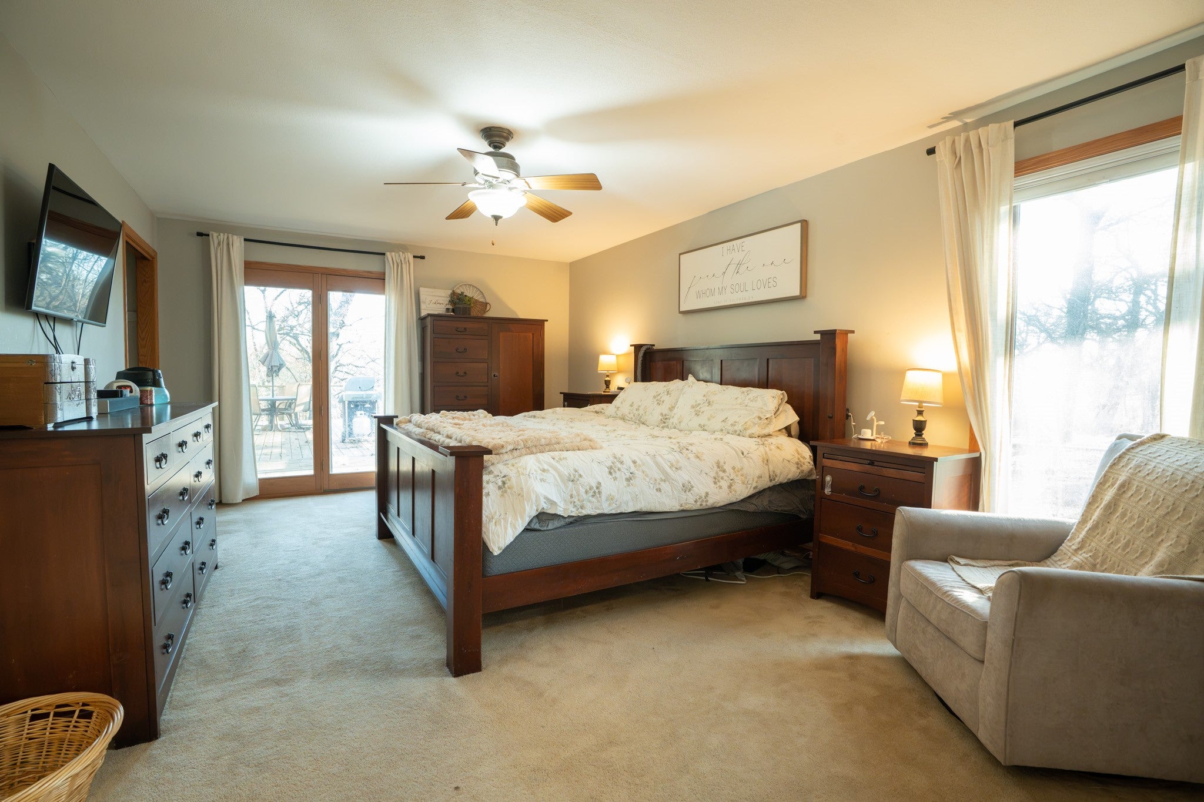
Enter an interest rate to see your estimated monthly payment.Just half a mile of gravel from hard-surface roads and minutes from the Des Moines metro, this 10.43-acre slice of paradise pairs total privacy with modern comfort and outdoor recreation. Pull down the drive to seclusion and a scenic pond with a dock.Inside, this 2452 sq ft 5-bed, 2.5-bath home centers around a stunning 884 sq. ft. living room addition with a stone-surround gas fireplace. The open kitchen offers quartz countertops, ample cabinetry, bar seating, and easy flow into a second living area. The first floor consists the beautiful master suite with plenty of closet space and bathroom. New LVP flooring runs through main living spaces, backed by a 2024 roof, larger A/C, extra HVAC returns, LeafGuard gutters, and an electrical subpanel with 100-amp hot tub and generator hookups.The walkout lower level has an additional 1300 finished sq ft which works great as an in-law setup with 2 bedrooms (new egress windows), a half bath, family room/den, kitchenette, and relocated laundry with extensive shelving.Outside, enjoy a 12'×34' deck, finished under-deck patio with lighting, 30' saltwater above-ground pool with deck, 2-car garage with gas heat, and a ~1,500 sq. ft. heated/insulated shop with enclosed lean-to. Includes a fenced dog run off the deck, ~0.5-acre fenced pasture, large fenced garden, chicken coop with auto-door/run, and 2 food plots drawing a strong local deer herd.
| 21 hours ago | Listing first seen on site | |
| 21 hours ago | Listing updated with changes from the MLS |

Listing information is provided by Participants of the Des Moines Area Association of Realtors. IDX information is provided exclusively for personal, non-commercial use, and may not be used for any purpose other than to identify prospective properties consumers may be interested in purchasing. Information is deemed reliable but not guaranteed. Copyright 2026, Des Moines Area Association of Realtors.
Last checked: 2026-11-21 08:33 PM UTC