Save
Ask
Tour
Hide
Share
$359,900
New Listing

1976 NW 158th Street
Clive, IA 50325

For Sale|Single Family Residence|Active
4
Beds
3
Total Baths
2
Full Baths
1
Partial Bath
1,028
SqFt
$350
/SqFt
1998
Built
County:
Dallas
1976 NW 158th Street1976 NW 158th Street1976 NW 158th Street1976 NW 158th Street
Save
Ask
Tour
Hide
Share

Mortgage Calculator

Monthly Payment (Est.)

Enter an interest rate to see your estimated monthly payment.
Calculator powered by Showcase IDX, a Constellation1 Company. Copyright ©2026 Information is deemed reliable but not guaranteed.

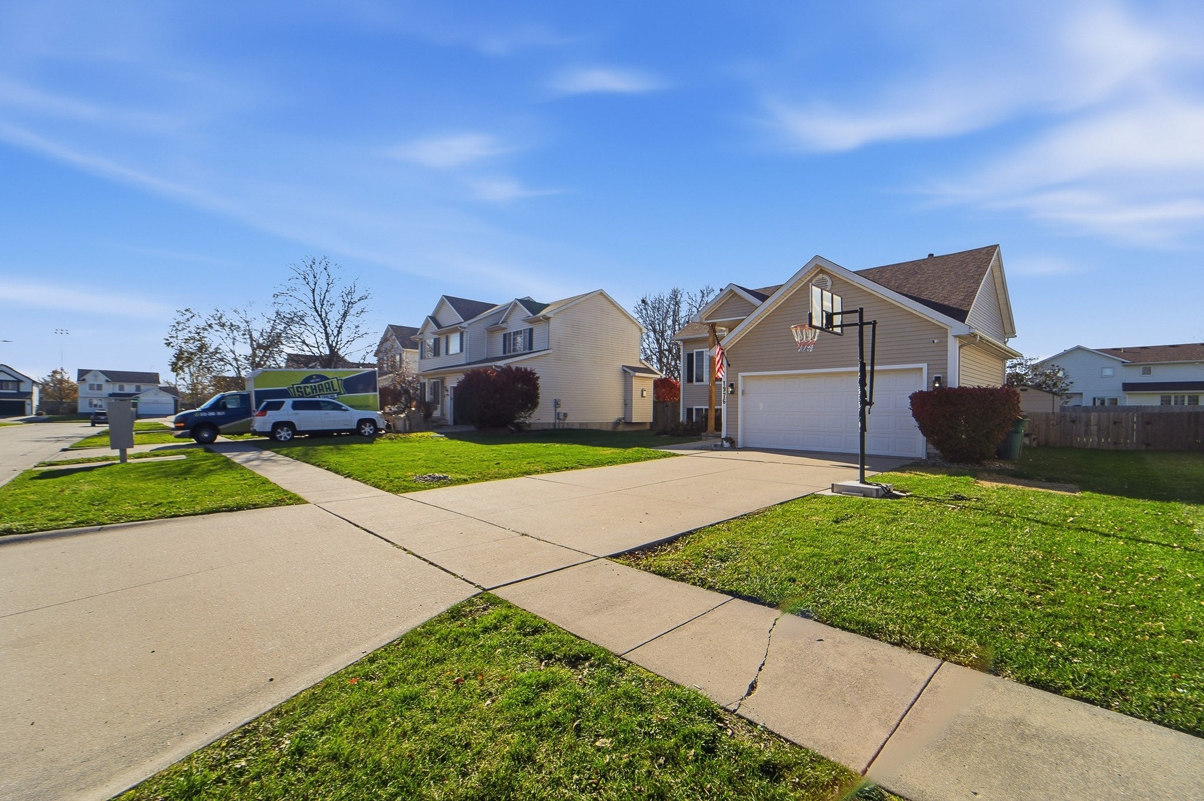
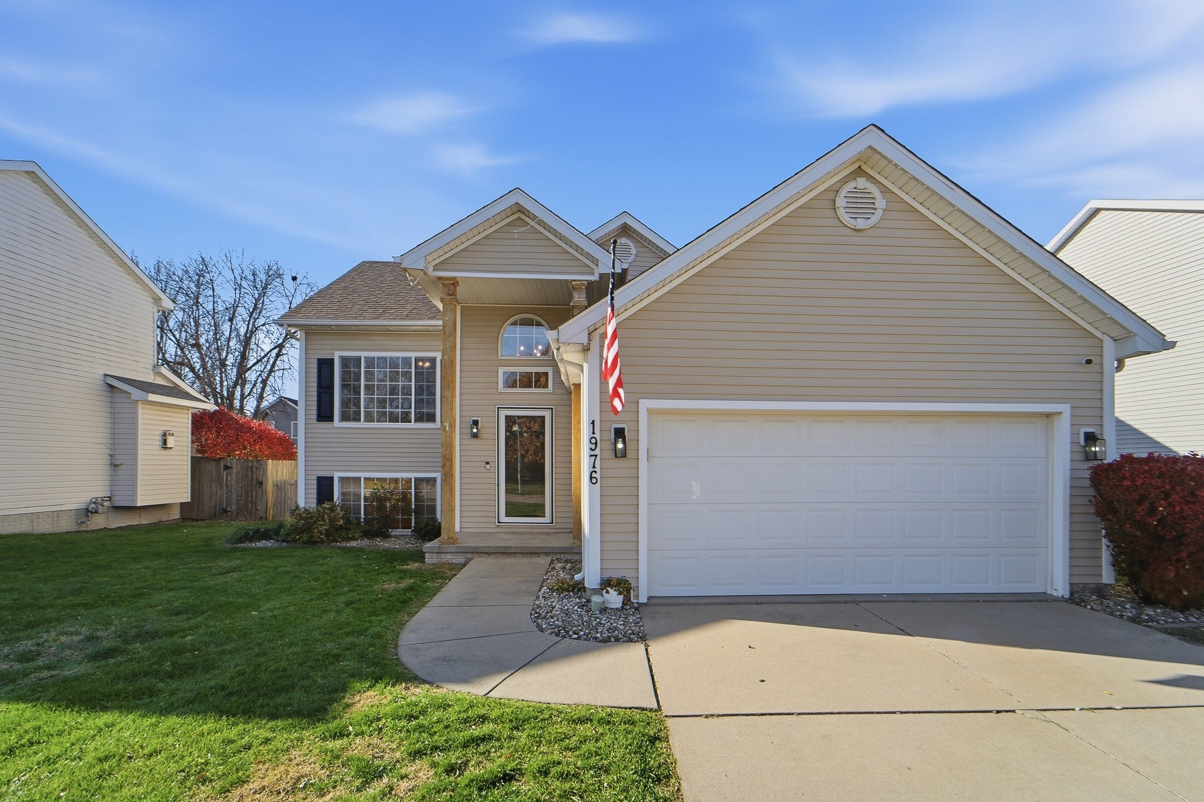
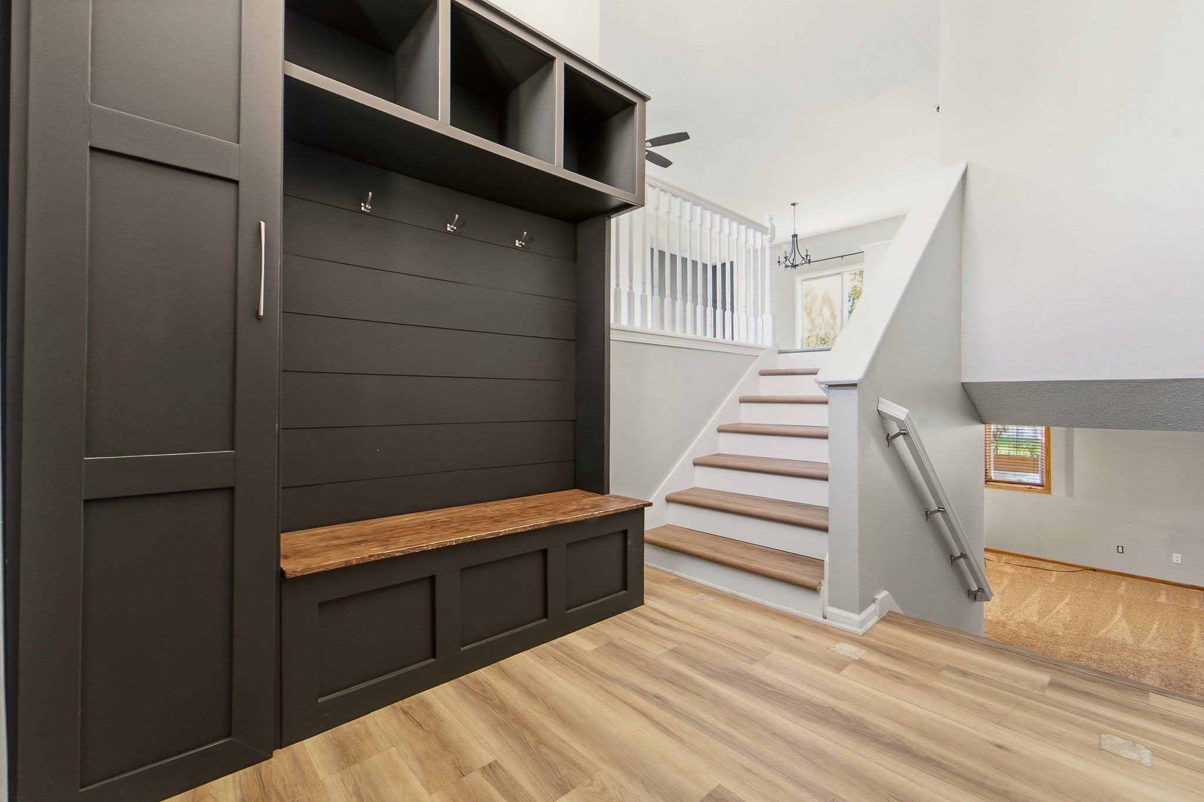
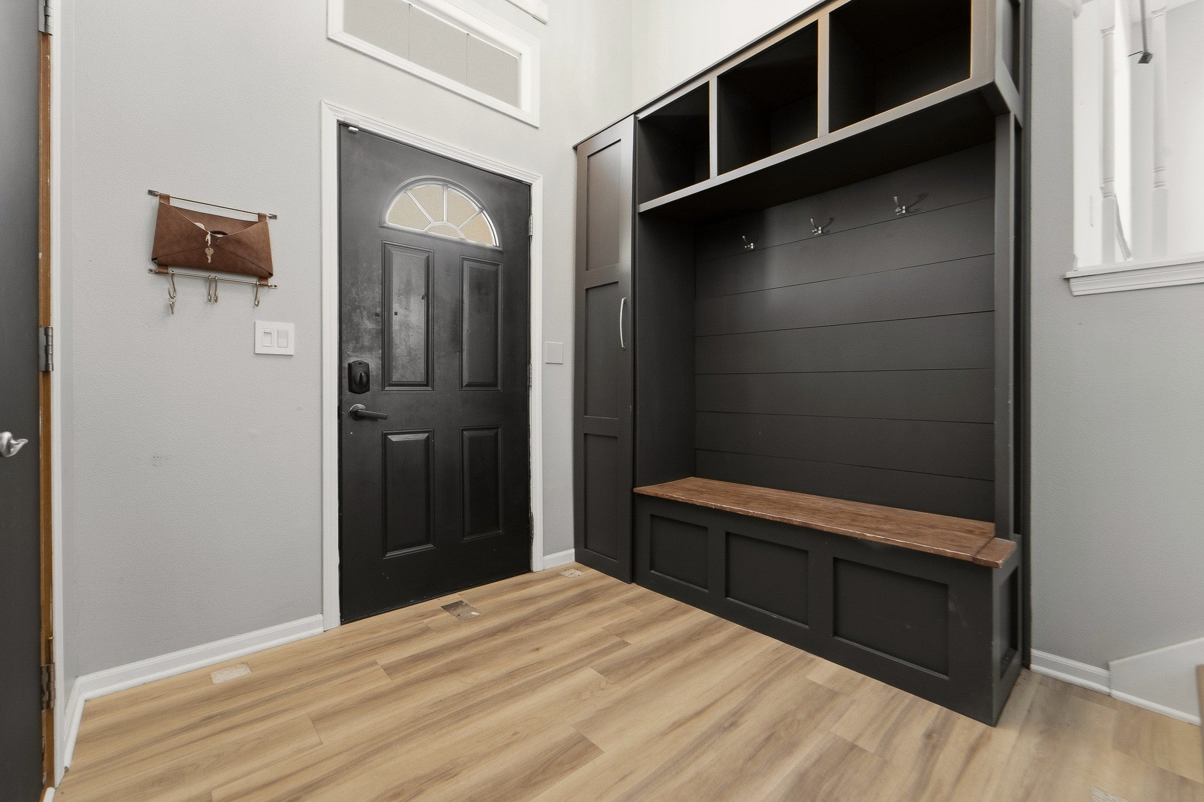
This well-maintained split-level home is located in the desirable Country Club West neighborhood and offers 4 bedrooms, 3 bathrooms, and over 2,000 finished square feet. Featuring new flooring, a remodeled kitchen, and an updated primary bathroom, this home has plenty to offer! The open-concept layout seamlessly connects the living room, dining area, and kitchen, creating a great space for everyday living and entertaining. The main-level primary suite features a remodeled bathroom with dual vanities and a walk-in closet. Enjoy the privacy-fenced backyard complete with a deck and patio, along with the convenience of a heated garage. Located within walking distance of a park and scenic walking trails, this home offers both comfort and convenience. Seller financing available with terms open to negotiation! This property is also available for rent. Call today to schedule your private showing and explore your options!

Save
Ask
Tour
Hide
Share
Listing Snapshot
Price 
$359,900
Days On Site 
0 Days
Bedrooms 
4
Inside Area (SqFt) 
1,028 sqft
Total Baths 
3
Full Baths 
2
Partial Baths 
1
Lot Size 
0.18 Acres
Year Built 
1998
MLS Number 
753193
Status 
Active
Property Tax 
$4,586
HOA/Condo/Coop Fees 
$8.33 monthly
Sq Ft Source 
N/A
Friends & Family
Recent Activity
8 hours agoListing first seen on site
8 hours agoListing updated with changes from the MLS
General Features
Acres 
0.18
Attached Garage 
Yes
Garage 
Yes
Garage Spaces 
2
Levels 
Multi/Split
Parking 
AttachedGarageHeated Garage
Property Sub Type 
Single Family Residence
Security 
Security System
Sewer 
Public Sewer
SqFt Below 
830
SqFt Total 
1028
Style 
Split Foyer, Split Level
Water Source 
Public
Zoning 
R
Interior Features
Appliances 
CooktopDryerDishwasherMicrowaveRefrigeratorWasher
Basement 
Finished
Fireplace 
Yes
Fireplace Features 
Gas Log
Fireplaces 
1
Heating 
Natural GasForced Air
Interior 
See Remarks
Laundry Features 
Upper Level
Main Level Bedrooms 
1
Save
Ask
Tour
Hide
Share
Exterior Features
Construction Details 
Vinyl Siding
Exterior 
Storage
Lot Features 
Rectangular Lot
Other Structures 
Storage
Patio And Porch 
Deck
Roof 
AsphaltShingle
Community Features
Association Fee 
$100.0
Association Fee Frequency 
Annually
MLS Area 
Clive
School District 
Waukee
Financing Terms Available 
Contract
Roads 
Concrete
Schools
School District
Waukee
Elementary School
Unknown
Middle School
Unknown
High School
Unknown
Listing courtesy of RE/MAX Precision


Listing information is provided by Participants of the Des Moines Area Association of Realtors. IDX information is provided exclusively for personal, non-commercial use, and may not be used for any purpose other than to identify prospective properties consumers may be interested in purchasing. Information is deemed reliable but not guaranteed. Copyright 2026, Des Moines Area Association of Realtors.
Last checked: 2026-11-20 12:40 AM UTC

Neighborhood & Commute
Source: Walkscore
Disclosure: Community information and market data powered by Constellation Data Labs. Information is deemed reliable but not guaranteed.
Save
Ask
Tour
Hide
Share