4033 Cottage Grove AvenueDes Moines, IA 50311


Mortgage Calculator
Monthly Payment (Est.)
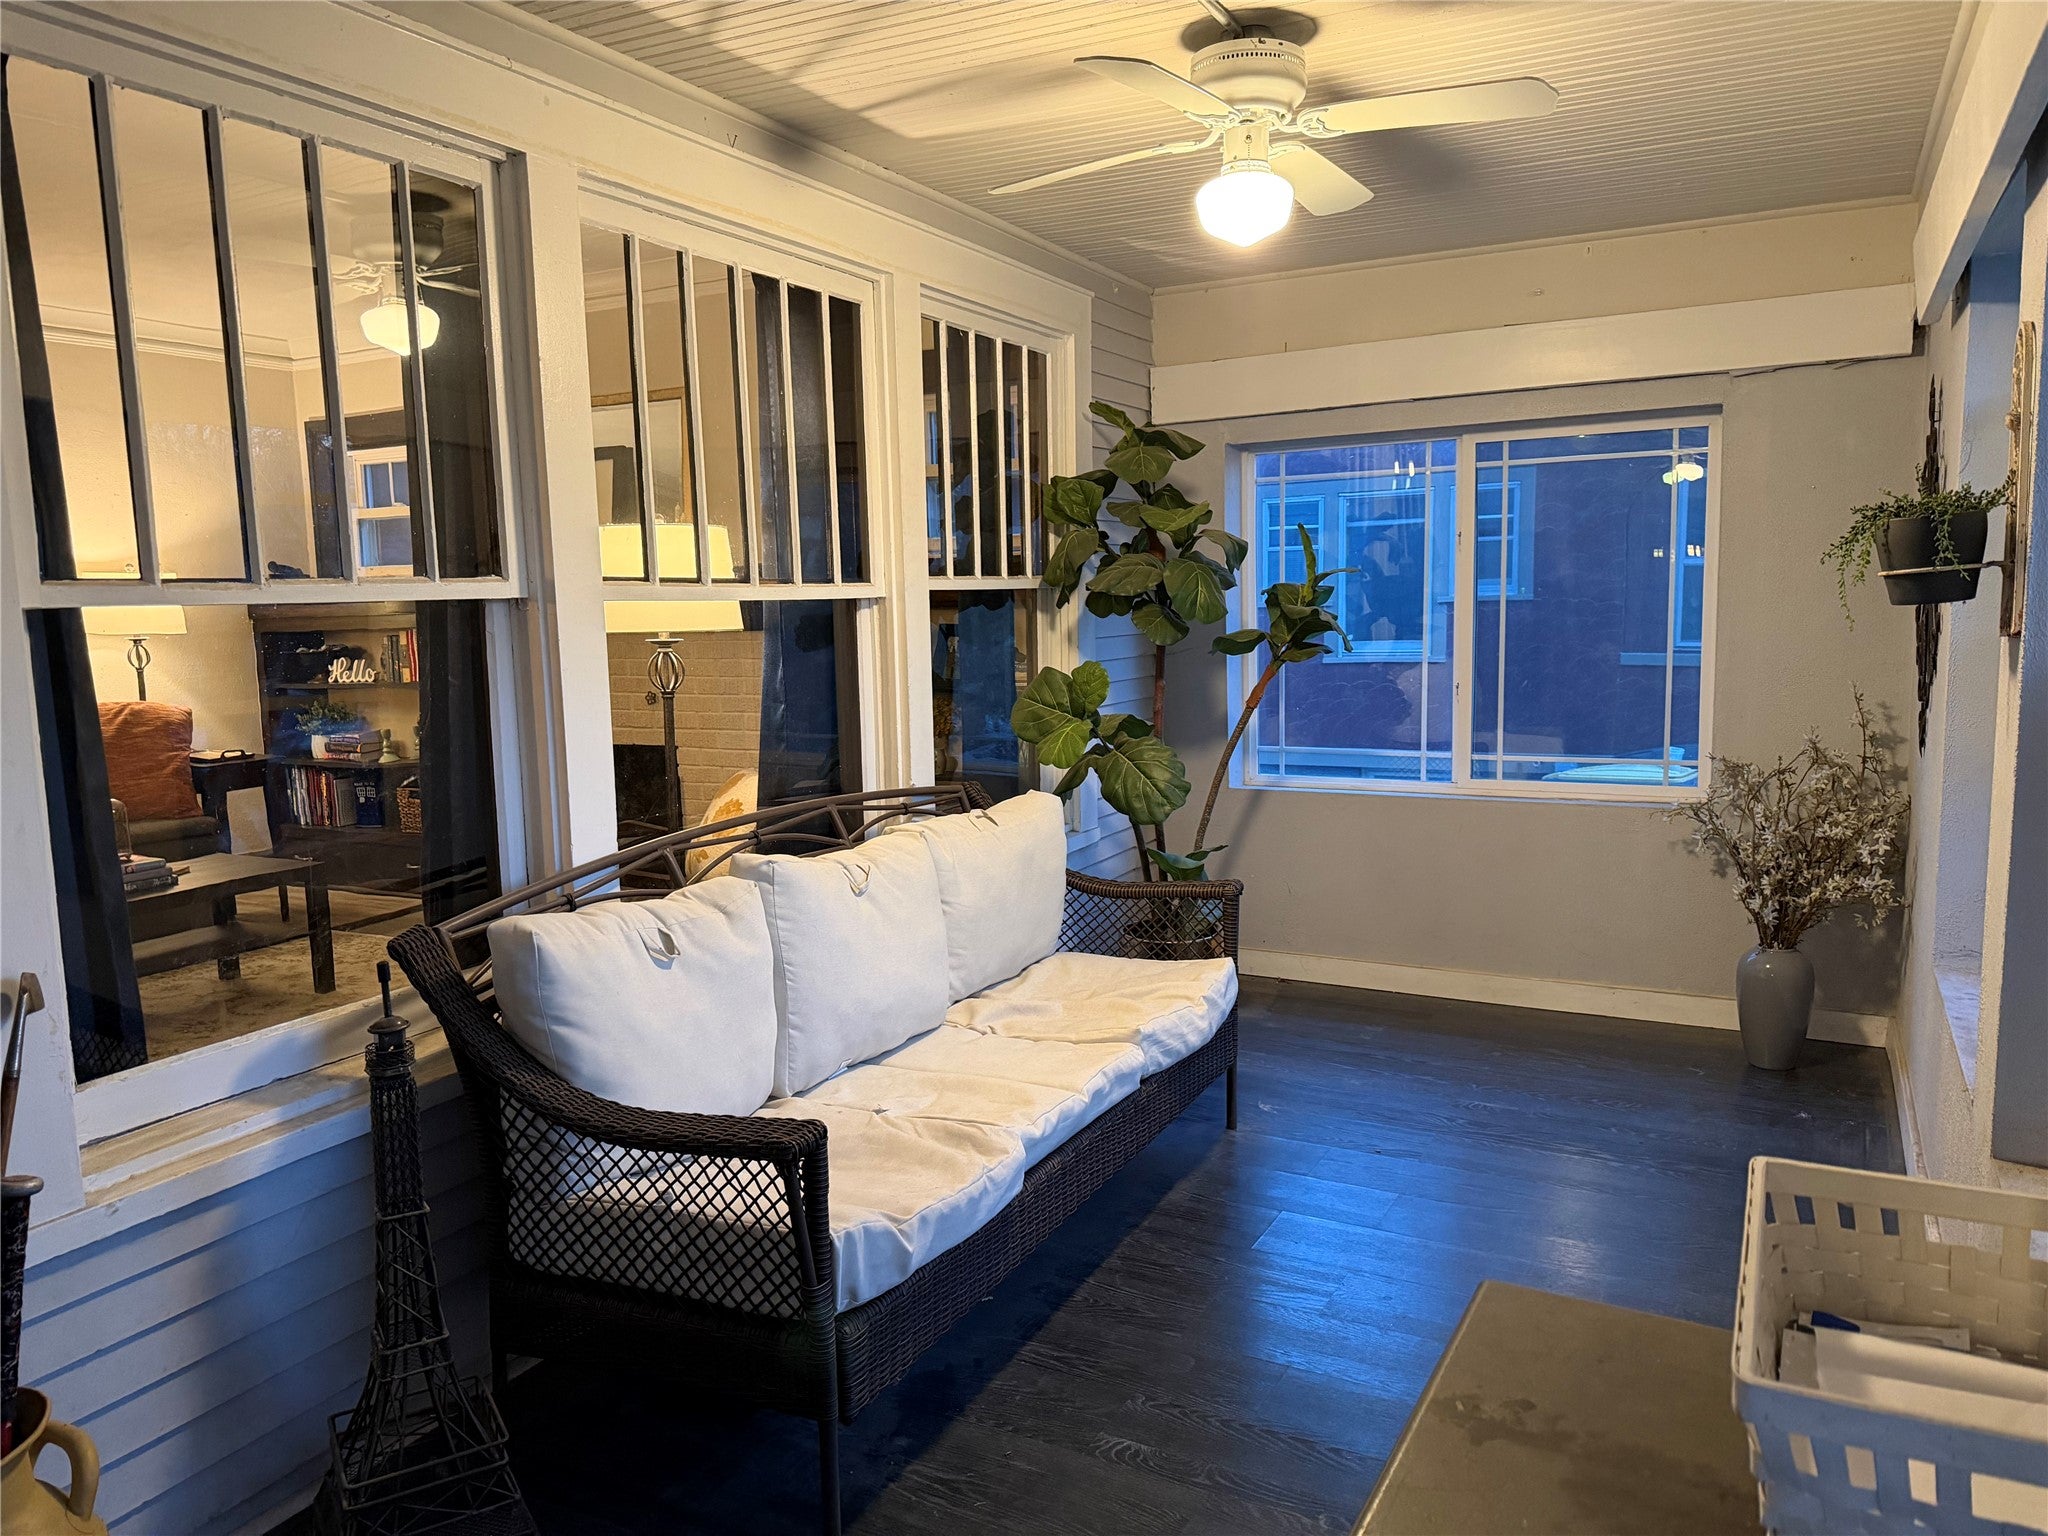
Enter an interest rate to see your estimated monthly payment.Enjoy the timeless character of this beautiful 4-square home, where classic details blend seamlessly with modern updates! From the welcoming front porch to the warmth of the spacious living room, this home offers plenty of charm and room to make memories. The main floor features a cozy fireplace, original wood windows, and an inviting and seamless living space. The updated kitchen offers newer cabinetry, stylish countertops and backsplash, plus stainless steel appliances. A light-filled main-floor bedroom and refreshed full bathroom add convenience and flexibility. Upstairs, you'll find three spacious bedrooms, all featuring generous closets, and another updated full bathroom. The basement provides extra room for a play area, workout space, or game/hobby room, and also includes a large storage room. Major improvements include a new roof in 2018, furnace and A/C in 2019, new back gutters in 2022, and new front gutters in 2025. A wonderful opportunity to enjoy the character of yesterday with many of today's desired comforts!
| 6 hours ago | Listing first seen on site | |
| 6 hours ago | Listing updated with changes from the MLS |

Listing information is provided by Participants of the Des Moines Area Association of Realtors. IDX information is provided exclusively for personal, non-commercial use, and may not be used for any purpose other than to identify prospective properties consumers may be interested in purchasing. Information is deemed reliable but not guaranteed. Copyright 2026, Des Moines Area Association of Realtors.
Last checked: 2026-11-19 07:07 PM UTC