5400 Woodland AvenueDes Moines, IA 50312
Mortgage Calculator
Monthly Payment (Est.)
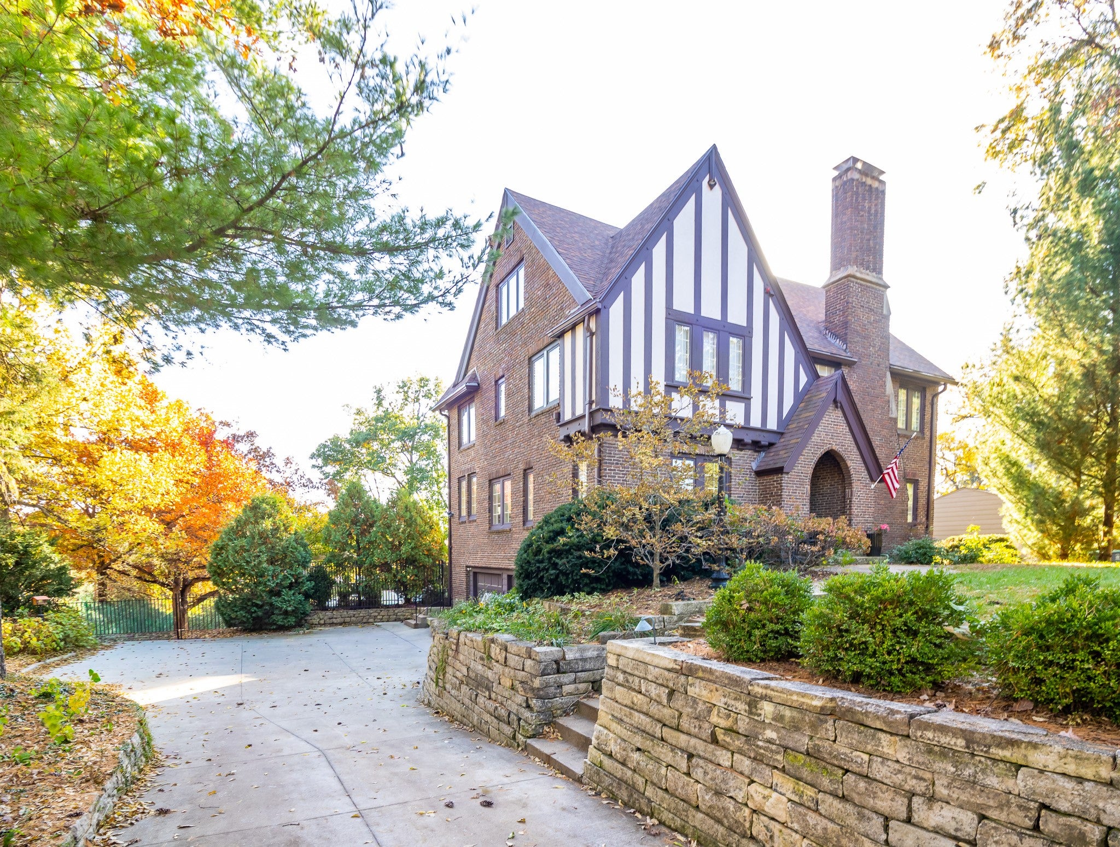
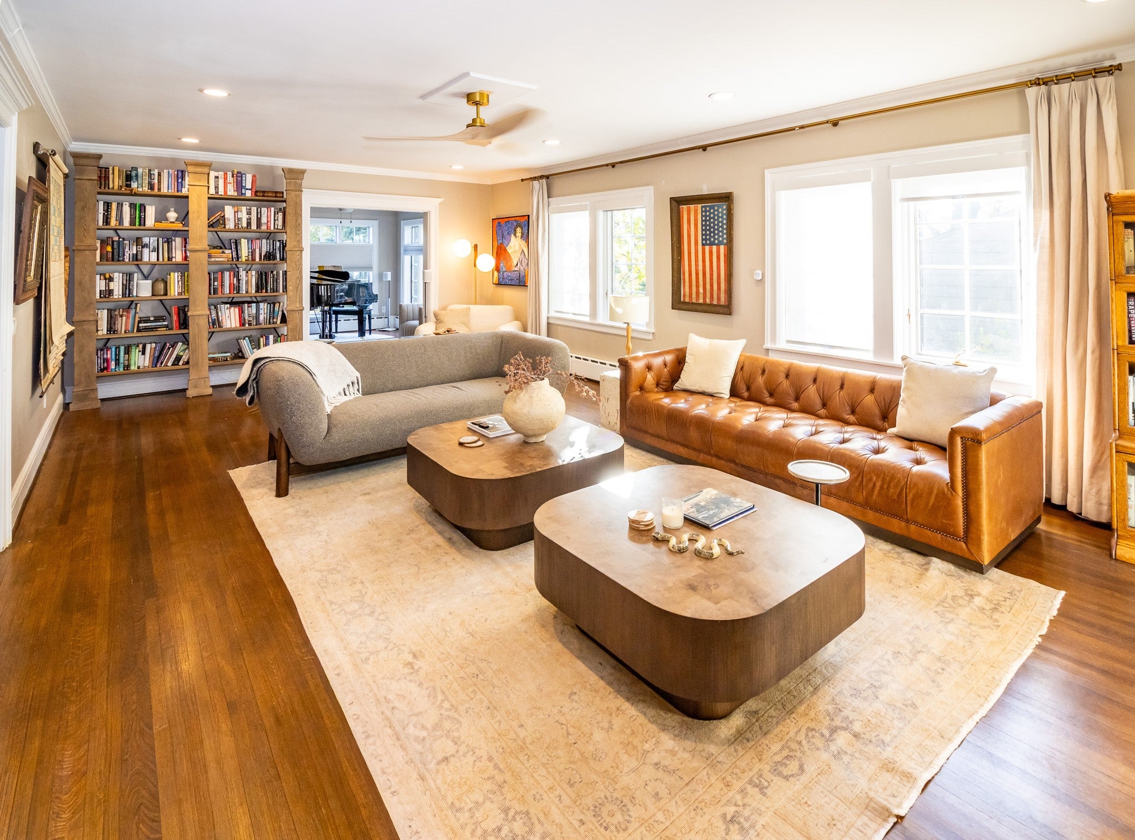
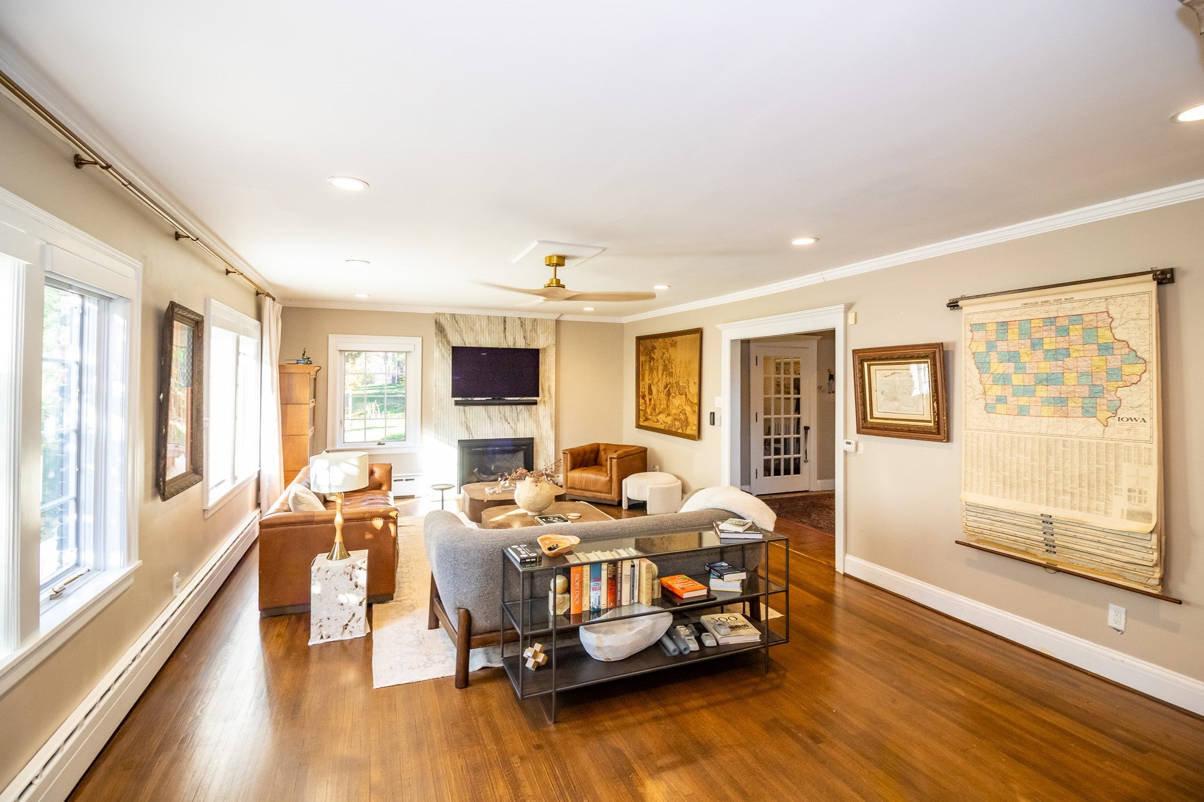
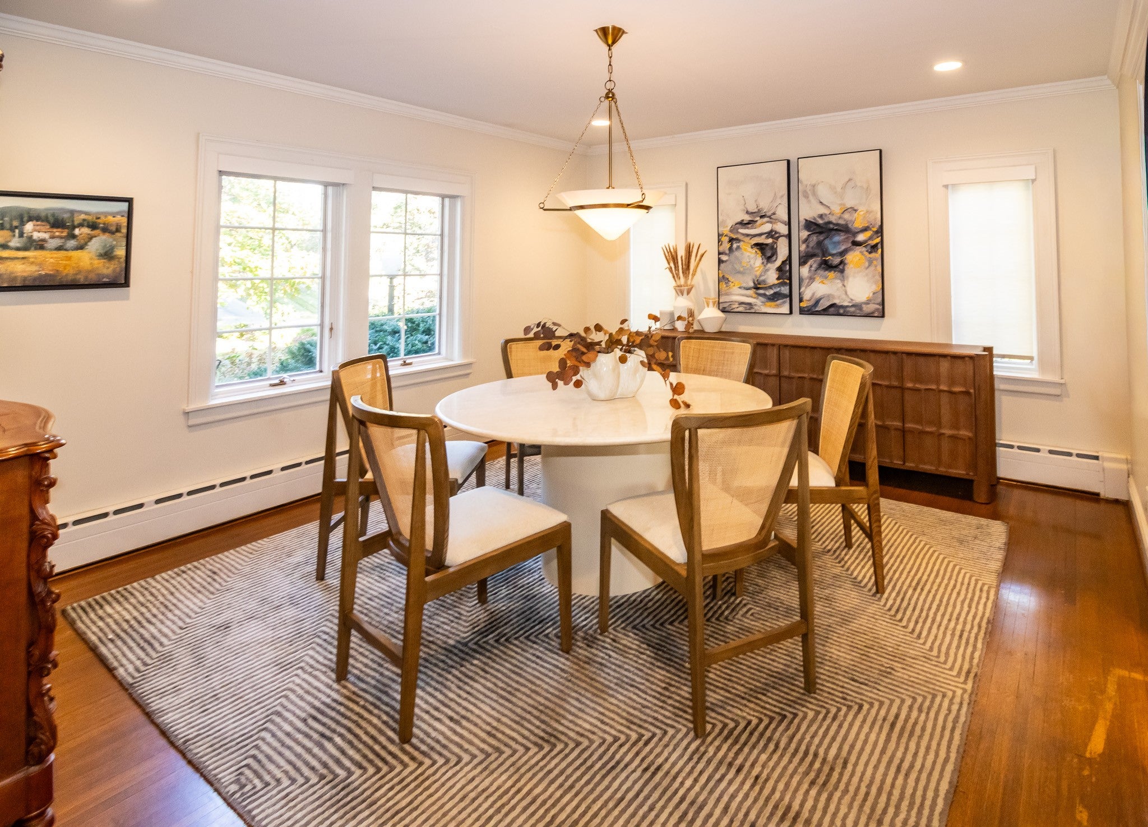
Enter an interest rate to see your estimated monthly payment.A rare opportunity to own a distinguished Waterbury Tudor, set on a deep 0.56-acre lot with a terraced backyard pool retreat. Rising three stories, the home has stately presence and true period character thoughtfully renewed for modern living. Inside are 5 bedrooms, 5 baths, & a walk-out lower level. The bathrooms have been fully remodeled including a spa level experience with sauna in the primary suite. A natural light filled kitchen has been thoughtfully updated to modern luxury standards and seamlessly joins the dining area for entertaining. The basement, with walk out includes a fireplace, theater room, fully equipped bar, and an in home speakeasy. There is also access to the two-car tuck-under heated garage with separate work space. Since 2019 the major work has been done: roof, hvac, updated electrical service, windows and more. For more information visit 5400woodland.com Private showings by appt only. Open house 11/22/26 1-3 pm, all open house visitors will be asked to sign in or show identification for security reasons.
| 7 hours ago | Listing first seen on site | |
| 7 hours ago | Listing updated with changes from the MLS |

Listing information is provided by Participants of the Des Moines Area Association of Realtors. IDX information is provided exclusively for personal, non-commercial use, and may not be used for any purpose other than to identify prospective properties consumers may be interested in purchasing. Information is deemed reliable but not guaranteed. Copyright 2026, Des Moines Area Association of Realtors.
Last checked: 2026-11-19 08:33 PM UTC