6061 Bradford LaneJohnston, IA 50131
Mortgage Calculator
Monthly Payment (Est.)
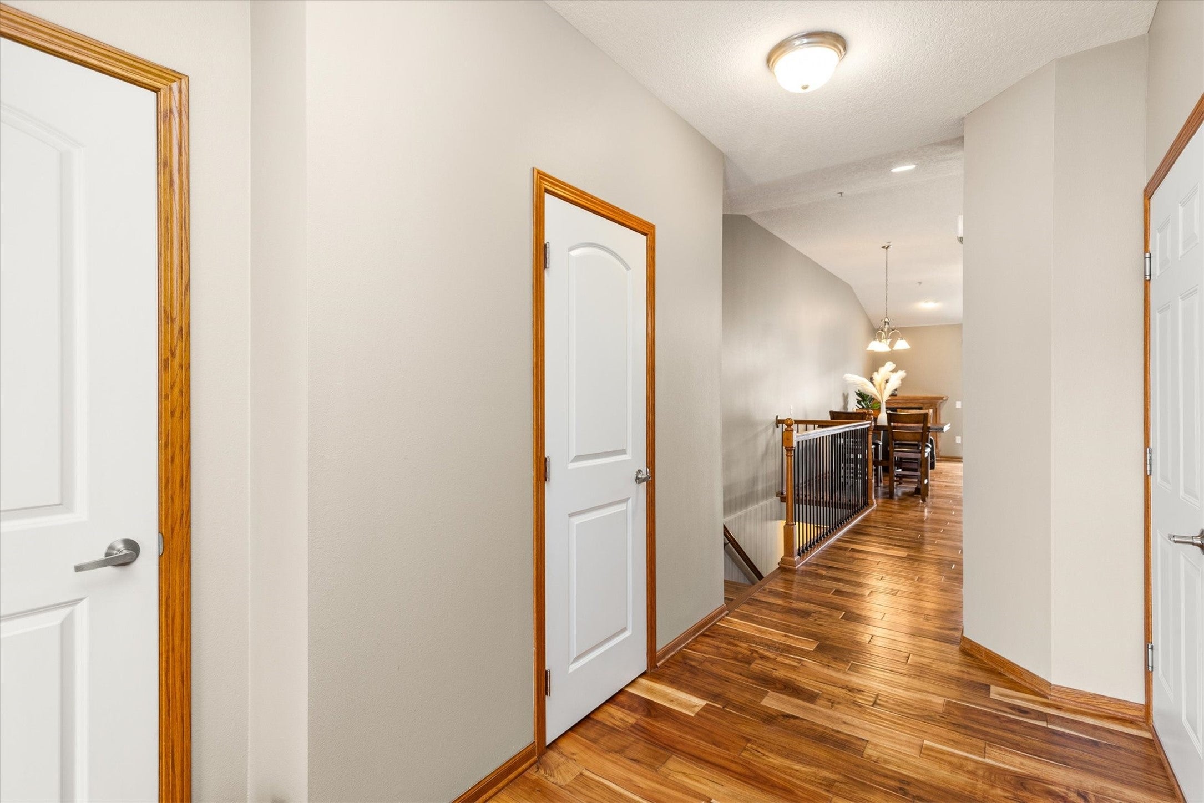
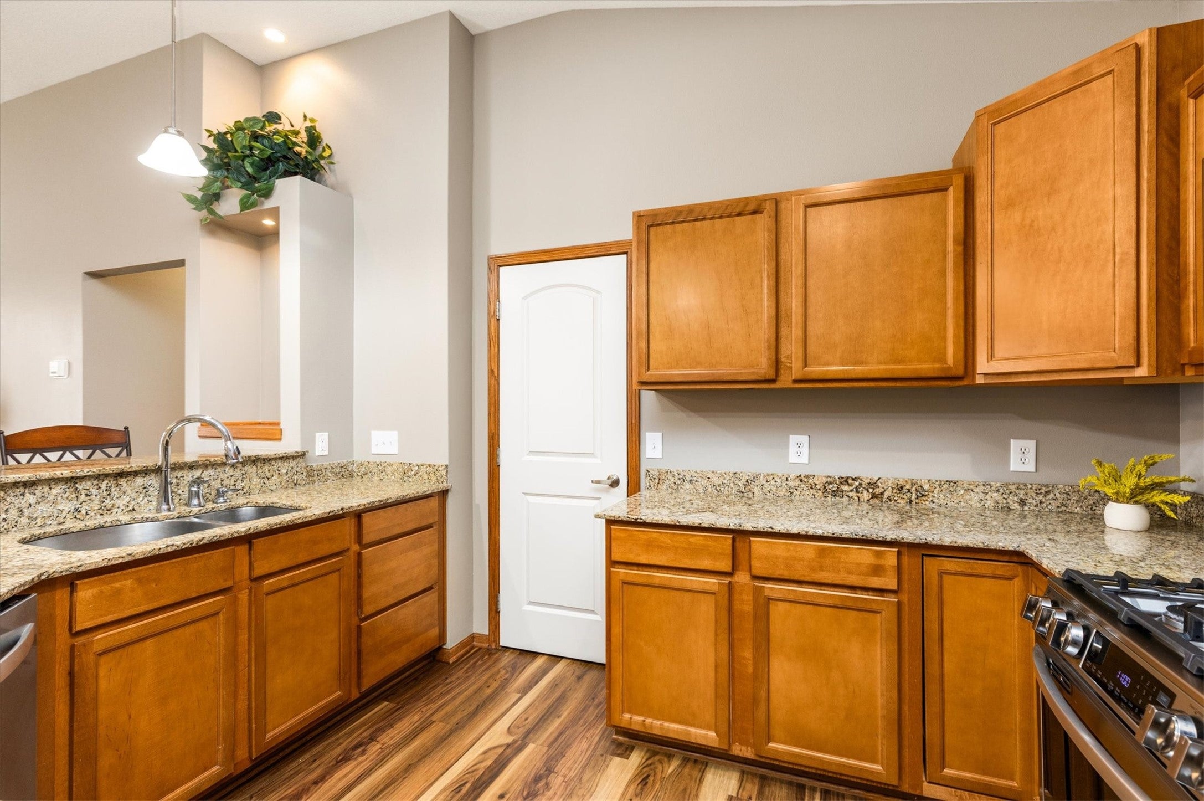
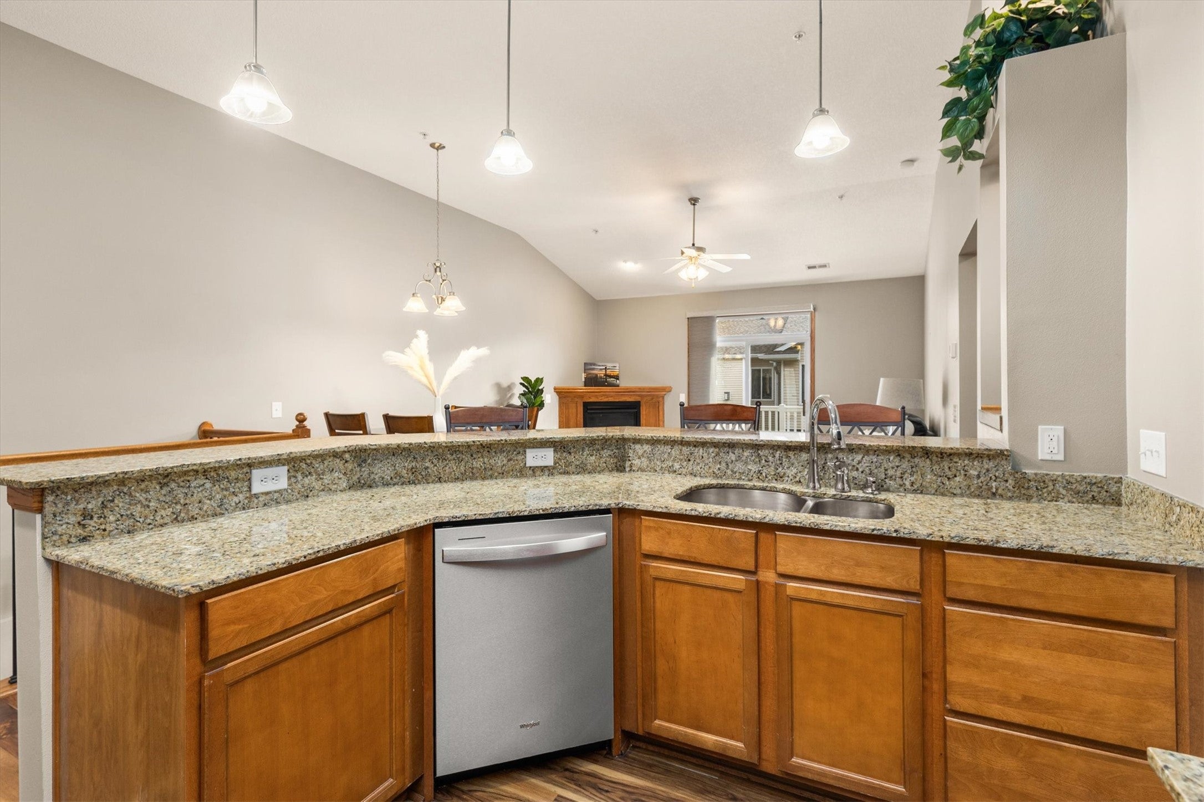
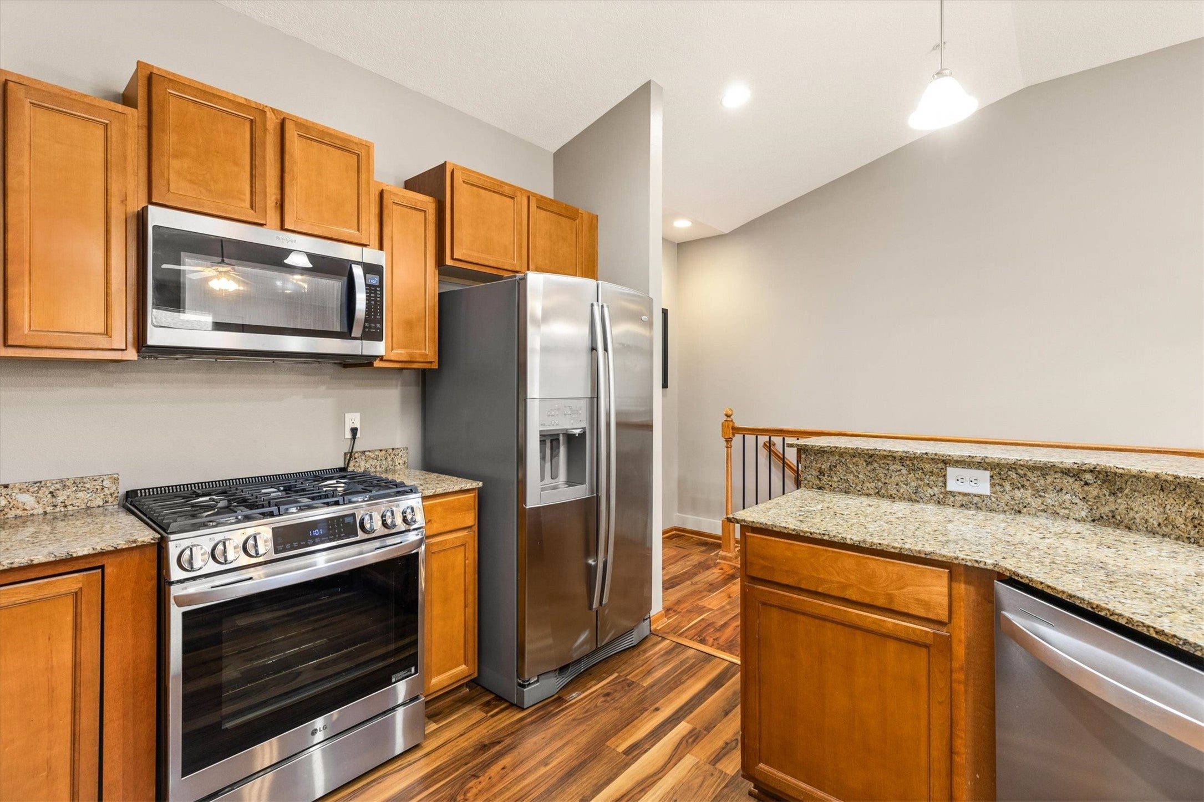
Enter an interest rate to see your estimated monthly payment.Enjoy the perfect blend of space, comfort, and maintenance living in this 3 BR, 2.5 BA ranch townhome in Adam Ridge! The open-concept main level offers a functional layout, spacious deck, and primary suite featuring a beautifully remodeled bath with solid-surface countertops, tiled shower, and large walk-in closet with builtins. The finished lower level provides plenty of room to spread out with two generous bedrooms, daylight windows, a full bath, expansive family room, and ample unfinished storage. An attached two-car garage adds everyday convenience. And the Adam Ridge amenities are hard to beat! Enjoy a heated pool, clubhouse, fitness room, library, stocked pond, and playground, plus lawn care and snow removal! All the space you need, without the upkeep you don't!
| 7 hours ago | Listing first seen on site | |
| 7 hours ago | Listing updated with changes from the MLS |

Listing information is provided by Participants of the Des Moines Area Association of Realtors. IDX information is provided exclusively for personal, non-commercial use, and may not be used for any purpose other than to identify prospective properties consumers may be interested in purchasing. Information is deemed reliable but not guaranteed. Copyright 2026, Des Moines Area Association of Realtors.
Last checked: 2026-11-19 07:07 PM UTC