Save
Ask
Tour
Hide
Share
$1,000,000
New Listing

3031 NW 75th Place
Ankeny, IA 50023

For Sale|Single Family Residence|Active
4
Beds
3
Total Baths
3
Full Baths
2,445
SqFt
$409
/SqFt
1999
Built
County:
Polk
3031 NW 75th Place3031 NW 75th Place3031 NW 75th Place3031 NW 75th Place
Save
Ask
Tour
Hide
Share

Mortgage Calculator

Monthly Payment (Est.)

Enter an interest rate to see your estimated monthly payment.
Calculator powered by Showcase IDX, a Constellation1 Company. Copyright ©2026 Information is deemed reliable but not guaranteed.

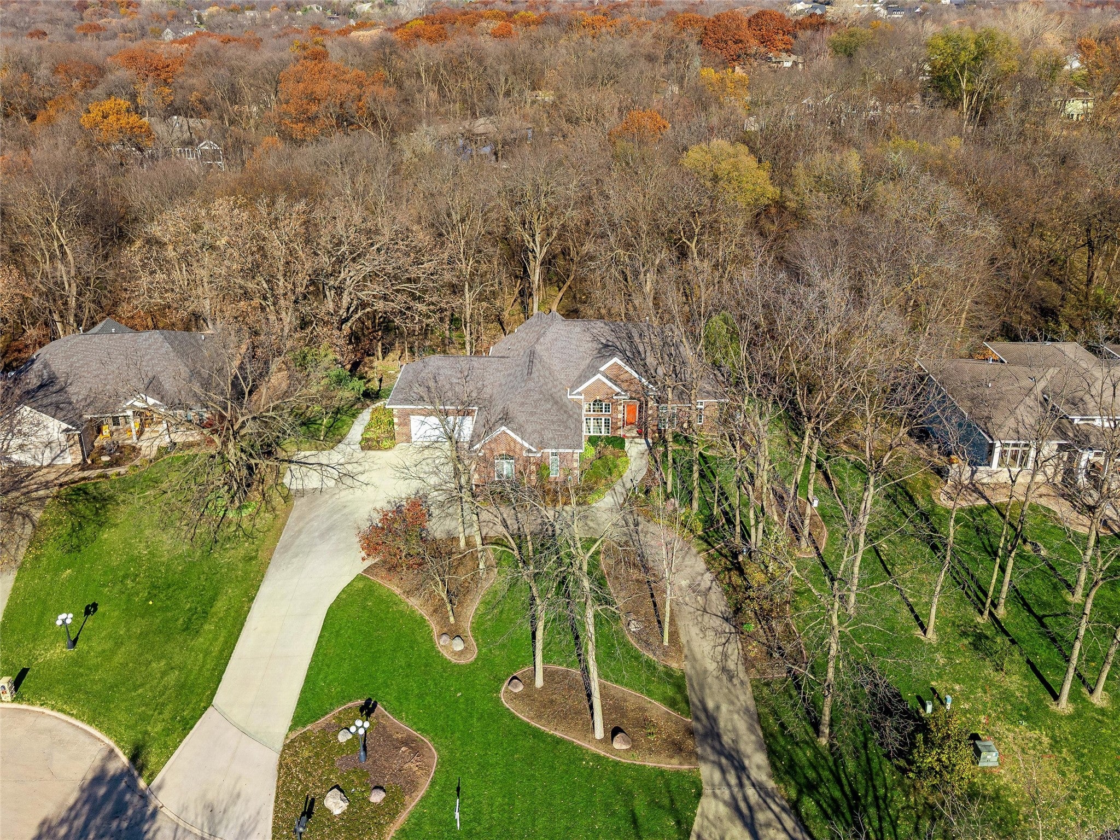
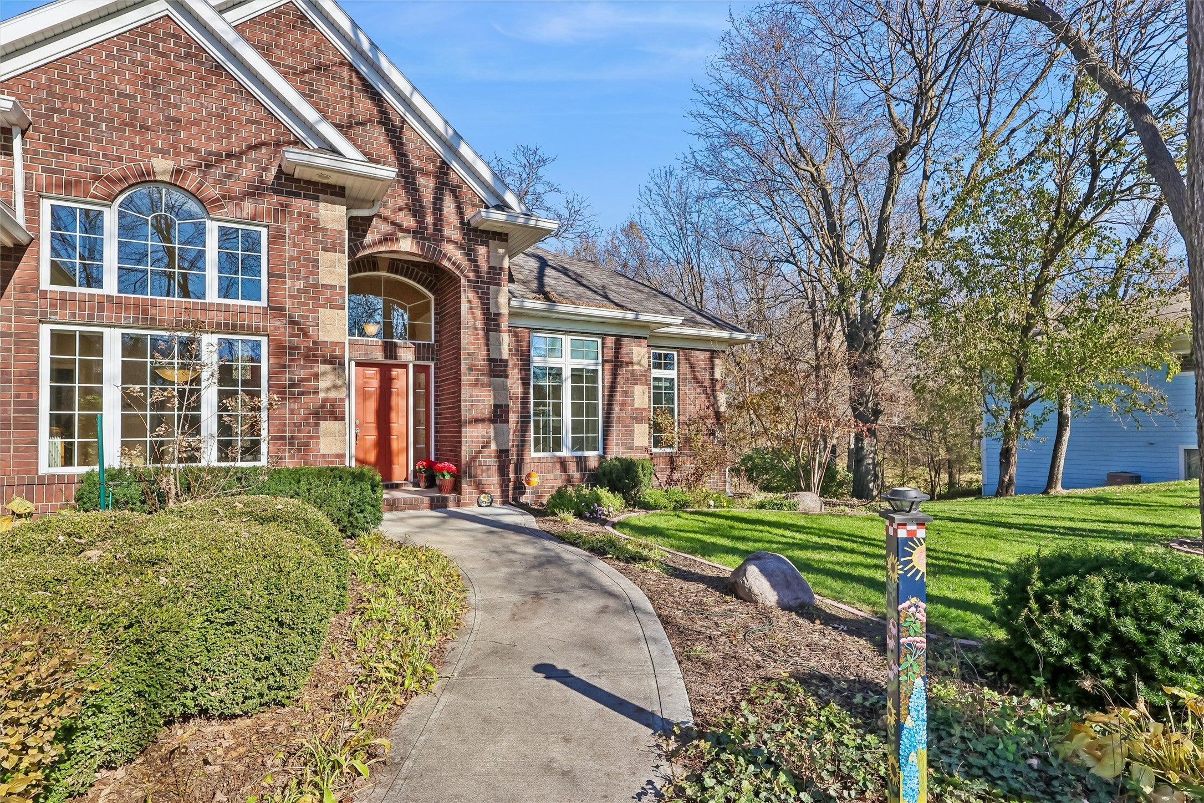
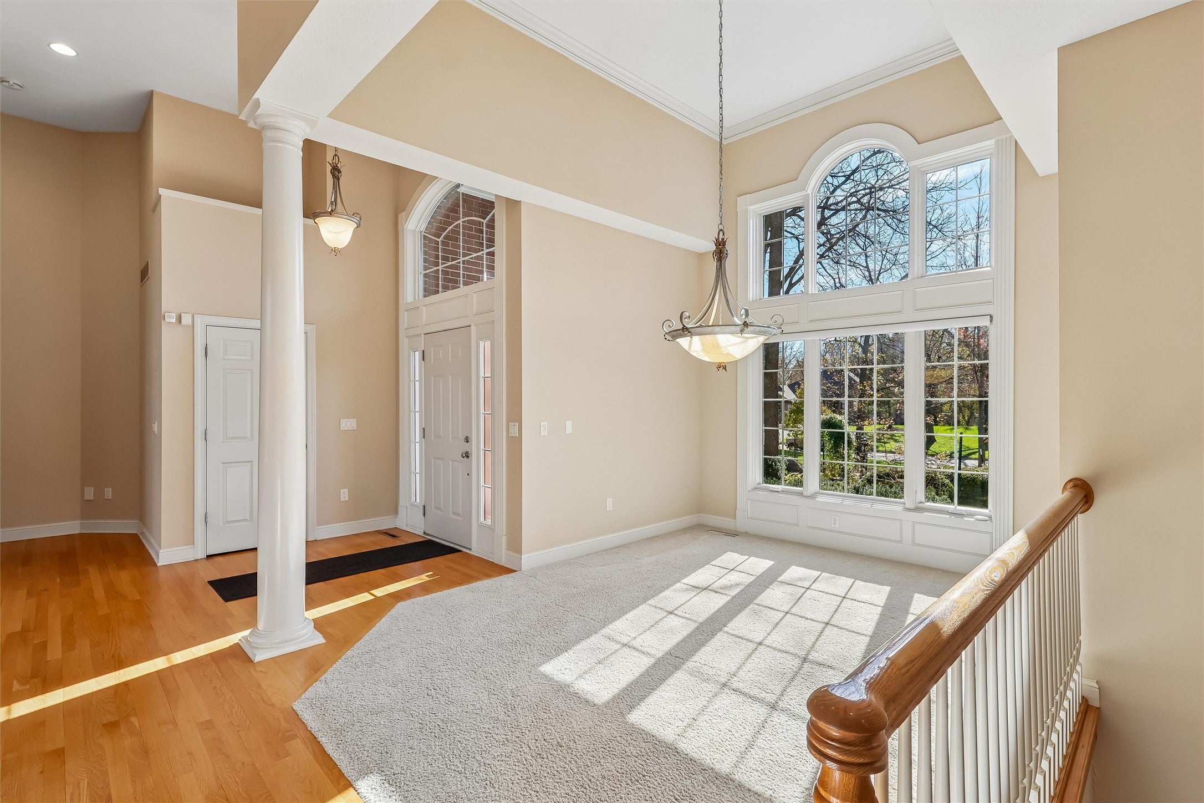
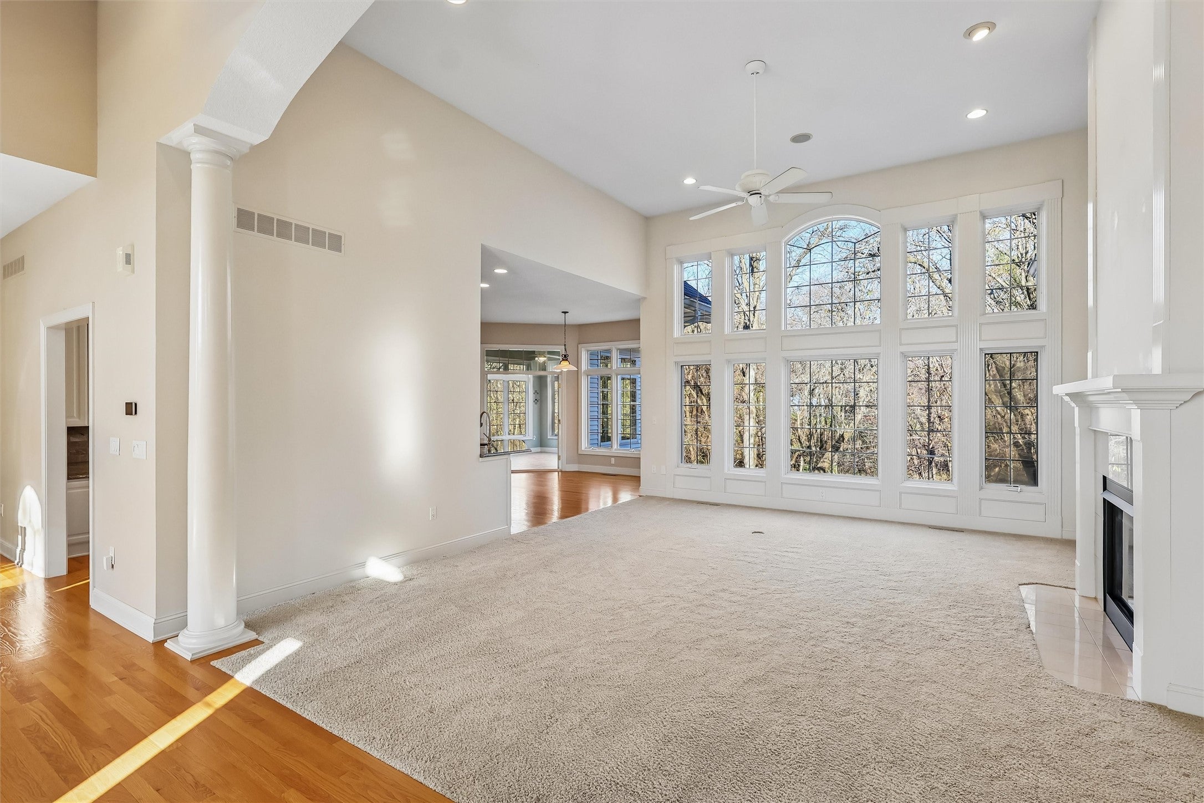
Lovingly cared for by the same owner for 24 years, this walkout ranch in the Gateway Hills development sits on 1.25 private acres framed by exceptional, mature landscaping. Over 4,200 finished sq ft with 4 bedrooms, 3 baths, 2 fireplaces, a whirlpool tub and a wine cellar room. Outdoor living is the star: a 674 sq ft deck with built-in gas BBQ surround, enclosed 4-season porch, 216 sf open patio, below-deck potting room, and a garden bridge and retaining wall built in 2024. Car and hobby enthusiasts will love the huge heated 4-car garage with epoxy floors, 4-bay steel workbench system, too wall and 220 service. Peace of mind comes standard with a whole-house automatic generator, water softener, 2014 roof and 2024 deck rails. Acreage-style living in the Ankeny school district, minutes from town. Homes this well kempt on lots this size rarely come available. Schedule your private showing today!

Save
Ask
Tour
Hide
Share
Listing Snapshot
Price 
$1,000,000
Days On Site 
0 Days
Bedrooms 
4
Inside Area (SqFt) 
2,445 sqft
Total Baths 
3
Full Baths 
3
Partial Baths 
N/A
Lot Size 
1.252 Acres
Year Built 
1999
MLS Number 
753141
Status 
Active
Property Tax 
$11,416
HOA/Condo/Coop Fees 
N/A
Sq Ft Source 
N/A
Friends & Family
Recent Activity
9 hours agoListing first seen on site
9 hours agoListing updated with changes from the MLS
General Features
Acres 
1.252
Attached Garage 
Yes
Garage 
Yes
Garage Spaces 
4
Parking 
AttachedGarageHeated Garage
Property Sub Type 
Single Family Residence
Security 
Smoke Detector(s)Security SystemFire Alarm
Sewer 
Septic Tank
SqFt Below 
1844
SqFt Total 
2445
Style 
Ranch, Traditional
Water Source 
Public
Zoning 
RES
Interior Features
Appliances 
OvenCooktopDryerDishwasherMicrowaveRefrigeratorWasher
Basement 
FinishedWalk-Out Access
Cooling 
Central Air
Fireplace 
Yes
Fireplaces 
2
Flooring 
CarpetHardwoodTile
Heating 
Natural GasForced Air
Interior 
Wet BarCentral VacuumEat-in Kitchen
Laundry Features 
Main Level
Main Level Bedrooms 
2
Save
Ask
Tour
Hide
Share
Exterior Features
Construction Details 
BrickVinyl Siding
Exterior 
Storage
Lot Features 
Rectangular LotCul-De-Sac
Other Structures 
Storage
Patio And Porch 
DeckPatio
Roof 
AsphaltShingle
Community Features
MLS Area 
Ankeny
School District 
Ankeny
Financing Terms Available 
CashConventionalFHAVA Loan
Roads 
Concrete
Schools
School District
Ankeny
Elementary School
Unknown
Middle School
Unknown
High School
Unknown
Listing courtesy of Iowa Realty Mills Crossing


Listing information is provided by Participants of the Des Moines Area Association of Realtors. IDX information is provided exclusively for personal, non-commercial use, and may not be used for any purpose other than to identify prospective properties consumers may be interested in purchasing. Information is deemed reliable but not guaranteed. Copyright 2026, Des Moines Area Association of Realtors.
Last checked: 2026-11-19 01:54 AM UTC

Neighborhood & Commute
Source: Walkscore
Disclosure: Community information and market data powered by Constellation Data Labs. Information is deemed reliable but not guaranteed.
Save
Ask
Tour
Hide
Share