4908 NW 13th StreetAnkeny, IA 50023
Mortgage Calculator
Monthly Payment (Est.)
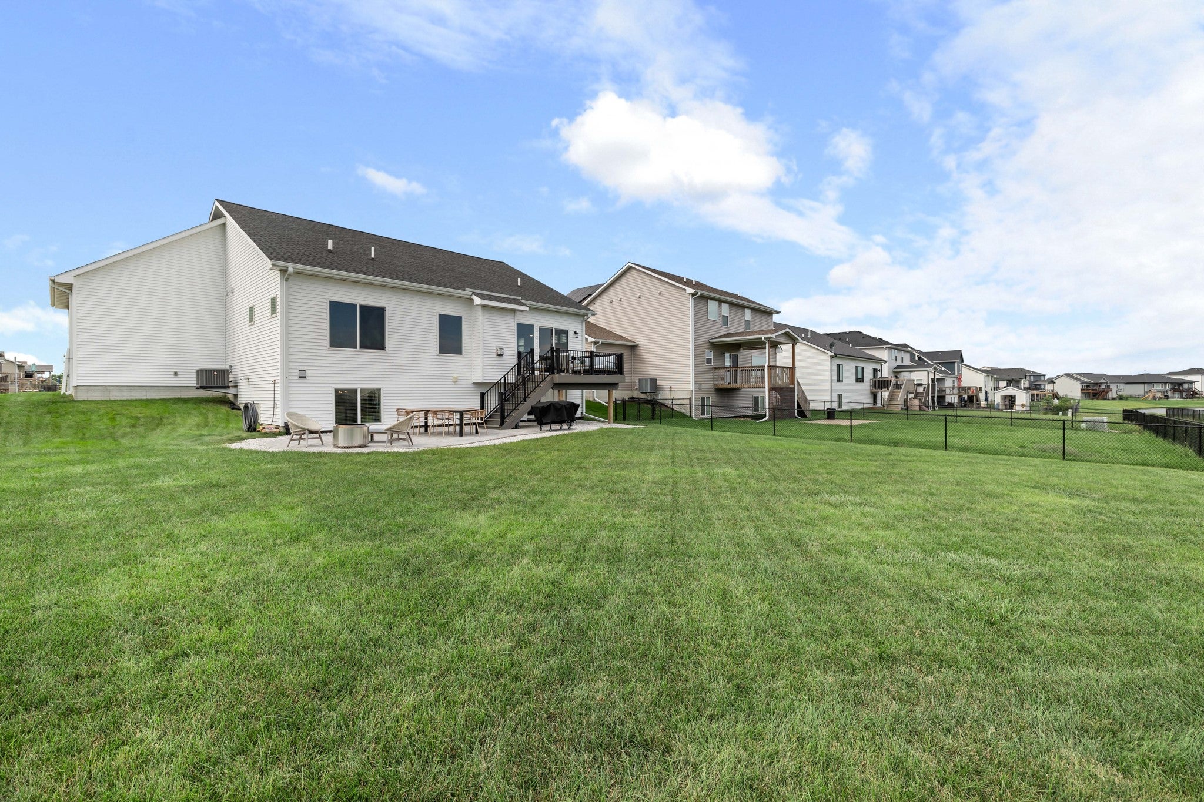
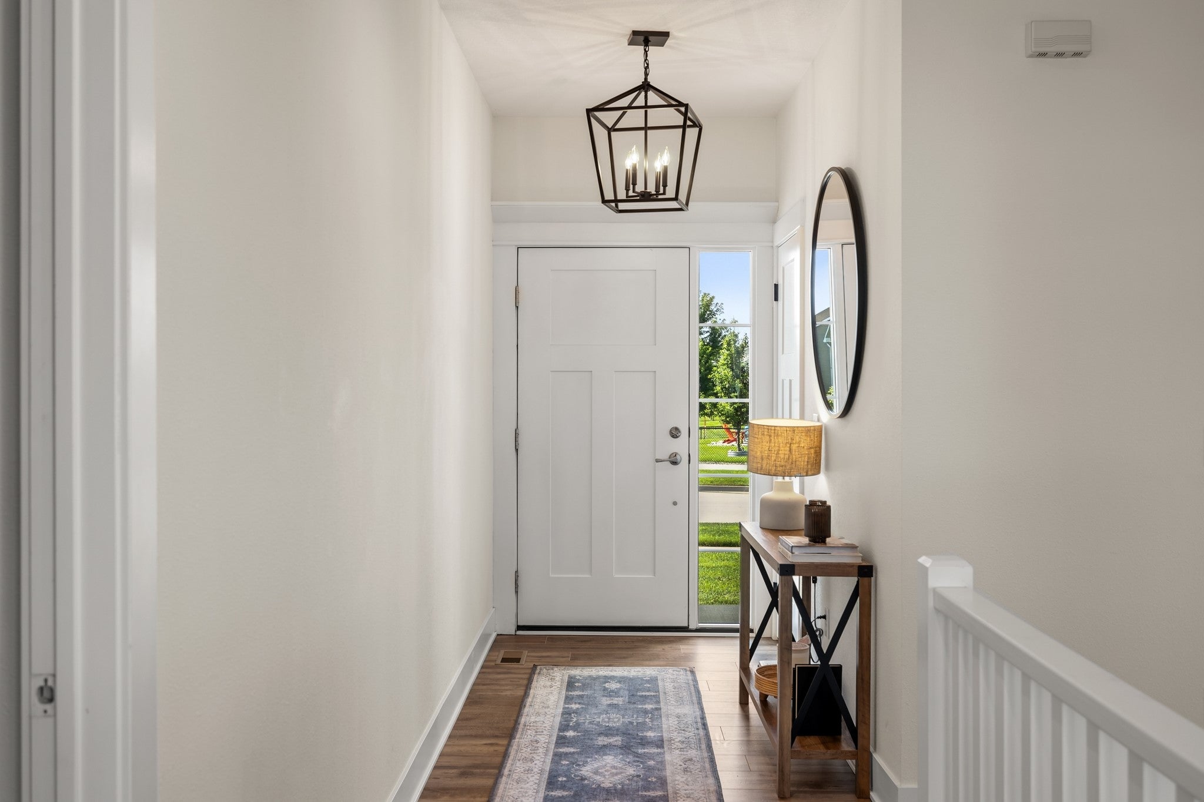
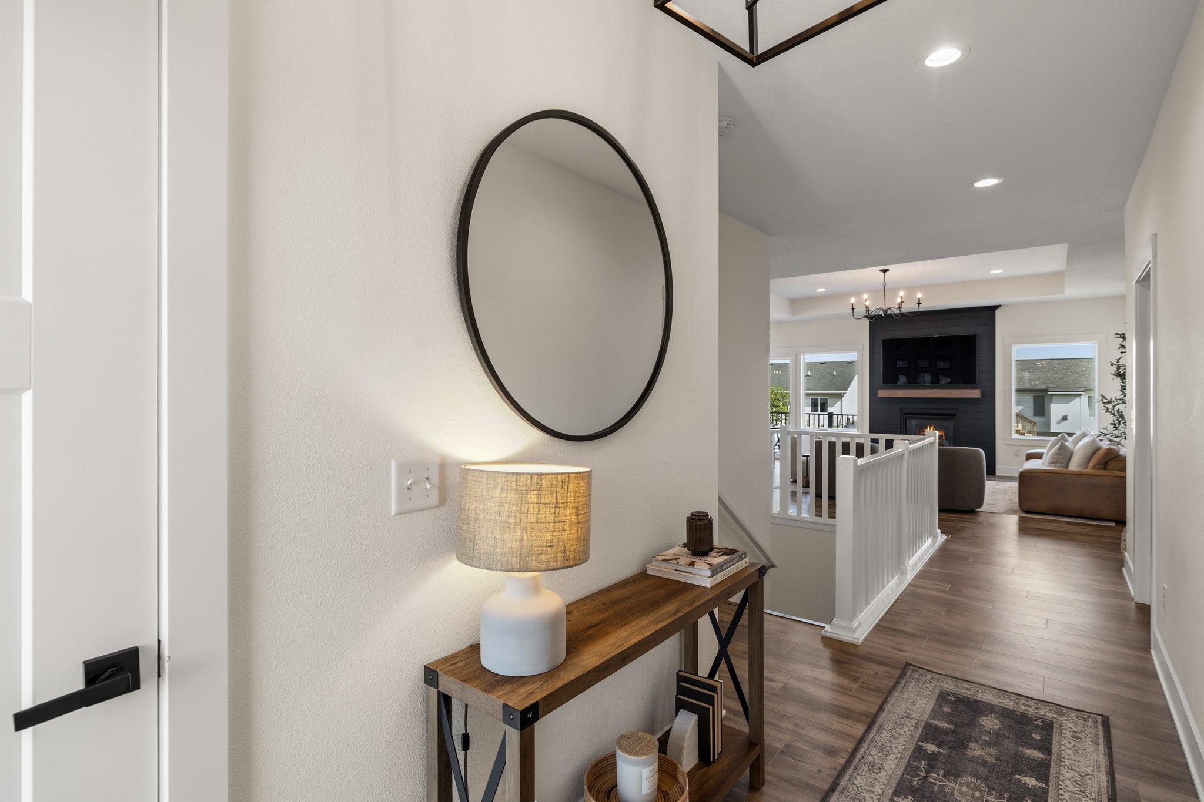
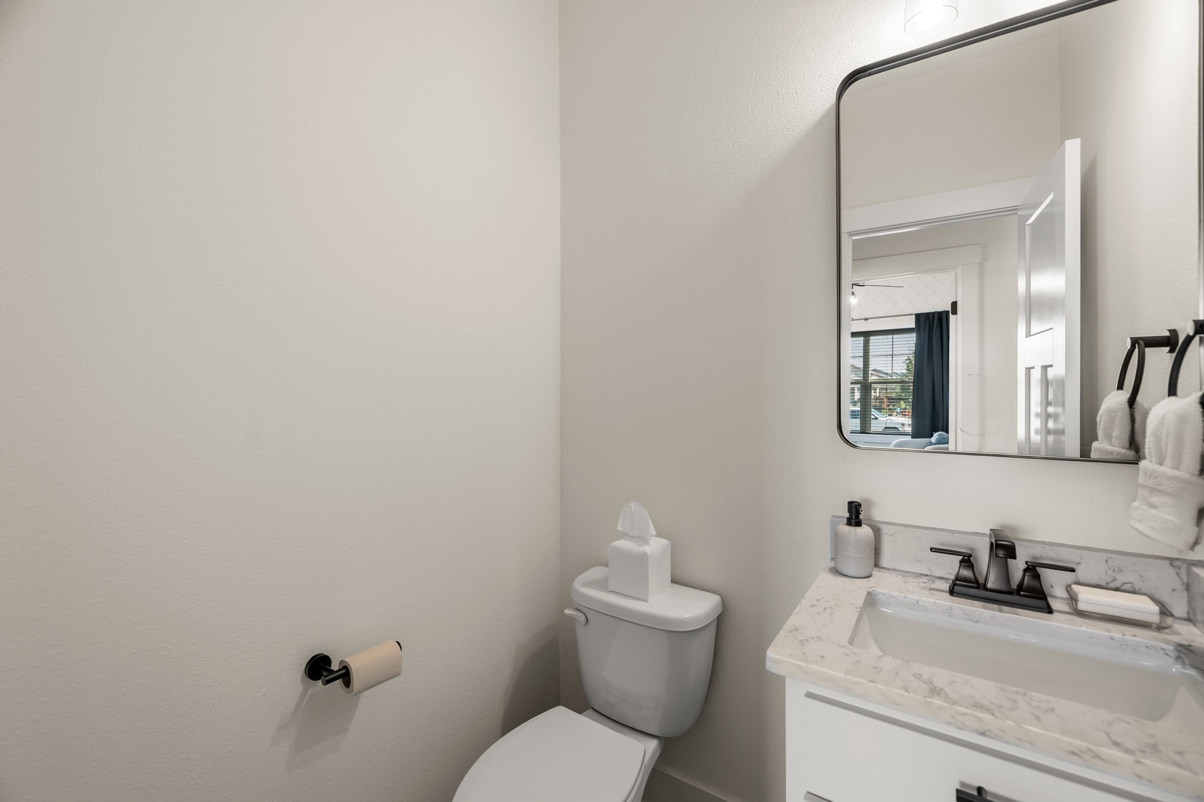
Enter an interest rate to see your estimated monthly payment.Entertainer's dream, FULLY upgraded! This 4-bed, 5-bath home offers 2,400 finished sq. ft. with fresh interior paint, custom window treatments, and updated hardware, mirrors, and fixtures throughout. Enjoy quartz counters, a cozy fireplace, and an updated primary suite, with elevated lighting and finishes in the bathrooms. Each level also has a convenient half bath for guests. The 2025 lower level is the showstopper: with daylight windows, it's so light and bright you'll forget it's a basement! It features a custom bar with quartz tops, cabinetry, and built-in shelving, plus a private guest suite with ¾ bath and walk-in closet. Outside, enjoy a TimberTech composite deck, a stamped concrete patio, and fresh landscaping. The epoxy-floor garage is also a huge perk. All steps from parks, public fishing, and walking trails. Come see it! All information obtained from seller and public records.
| 7 hours ago | Listing first seen on site | |
| 7 hours ago | Listing updated with changes from the MLS |

Listing information is provided by Participants of the Des Moines Area Association of Realtors. IDX information is provided exclusively for personal, non-commercial use, and may not be used for any purpose other than to identify prospective properties consumers may be interested in purchasing. Information is deemed reliable but not guaranteed. Copyright 2026, Des Moines Area Association of Realtors.
Last checked: 2026-11-19 07:07 PM UTC