9212 Timberwood DriveJohnston, IA 50131

Mortgage Calculator
Monthly Payment (Est.)
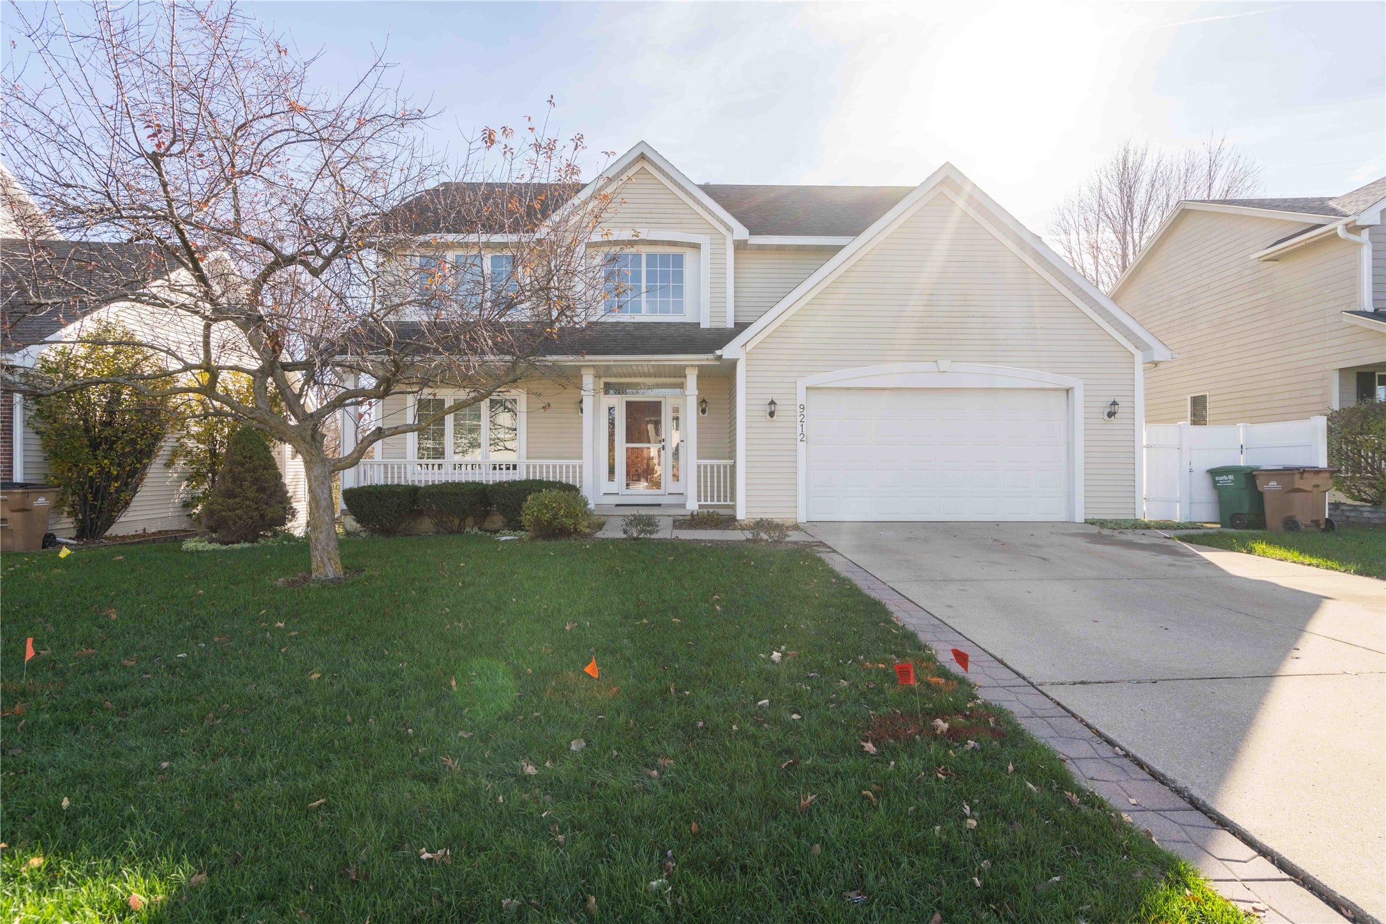
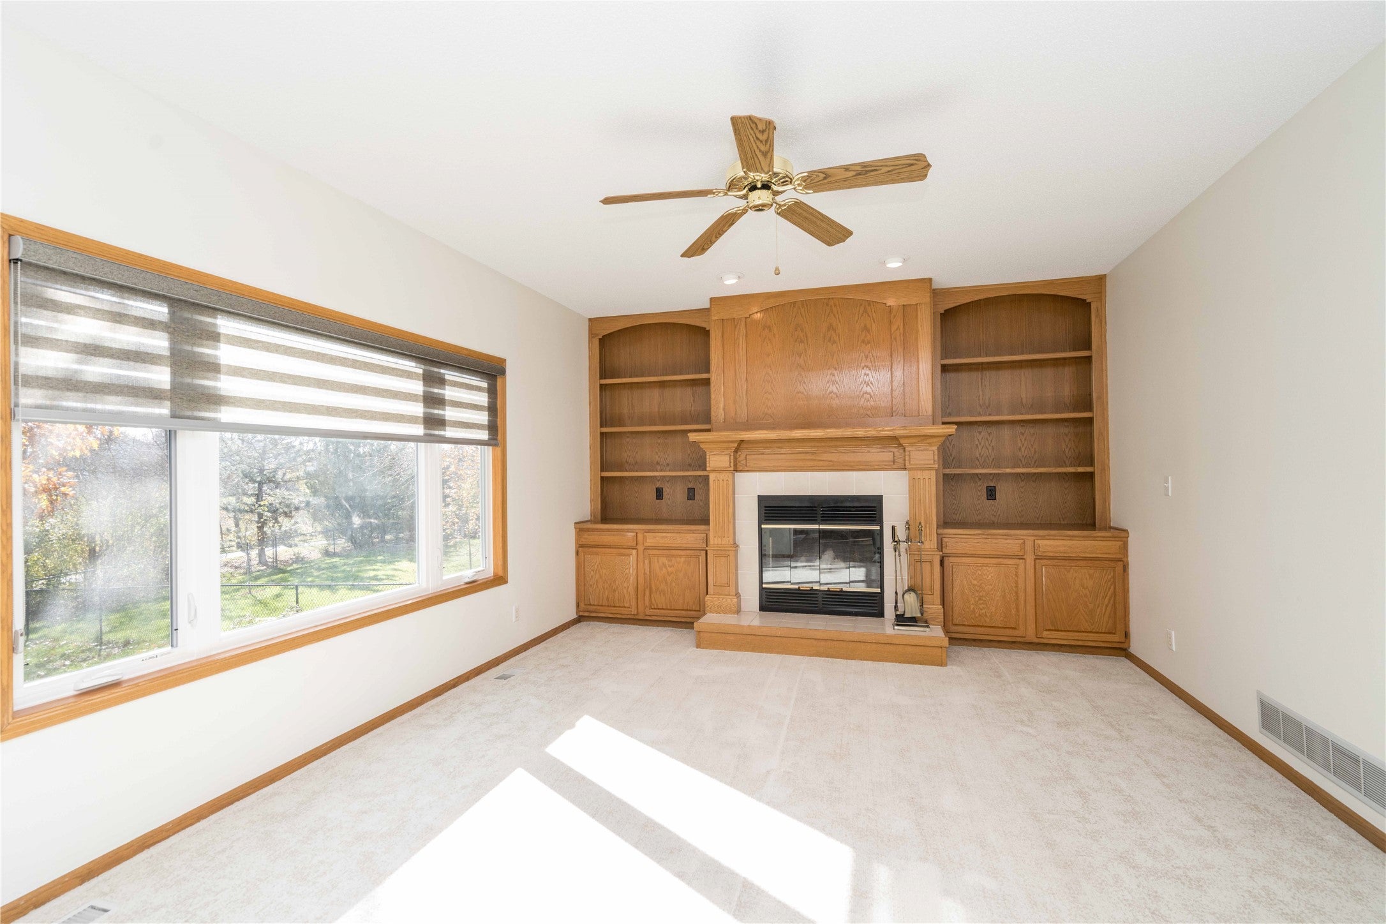
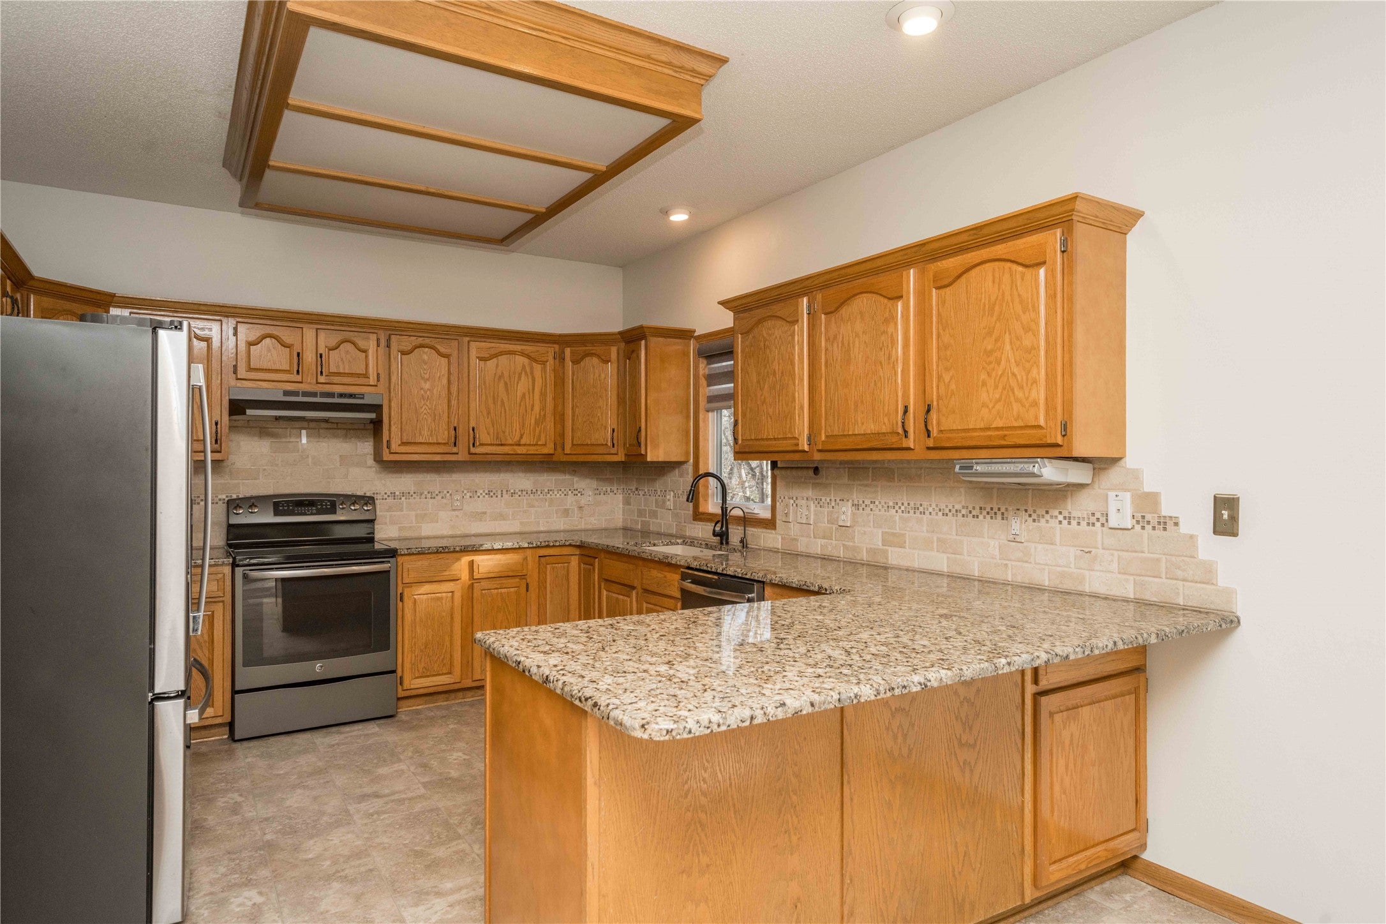
Enter an interest rate to see your estimated monthly payment.Welcome to 9212 Timberwood Drive in Johnston, where outdoor living meets spacious interiors and thoughtful updates! Enjoy a beautiful backyard setting surrounded by mature trees, offering a sense of privacy and direct access to a walking and biking trail leading to a nearby pond and playground. The backyard is perfect for relaxing or entertaining, featuring a large composite deck with dry storage underneath and a fire pit for gathering outdoors. Inside, you'll find 4 generously sized bedrooms and 2 full bathrooms upstairs, along with a convenient half bath on the main level. The kitchen features granite countertops, while updated bathrooms and a cozy wood burning fireplace add comfort and character throughout. The finished basement offers additional living space with a kitchenette and a versatile office or potential fifth bedroom. The oversized garage is 2 feet deeper and 4 feet wider than a standard garage and includes heating, air conditioning, and attic storage. Additional improvements include all new vinyl windows, a new water heater, and an updated furnace and AC system. With spacious bedrooms, abundant storage, and a convenient location within walking distance to Horizon Elementary and Summit Middle School, this home has so much to offer. Don't miss your opportunity to enjoy a peaceful backyard retreat with easy access to everything Johnston has to offer!
| 10 hours ago | Listing first seen on site | |
| 10 hours ago | Listing updated with changes from the MLS |

Listing information is provided by Participants of the Des Moines Area Association of Realtors. IDX information is provided exclusively for personal, non-commercial use, and may not be used for any purpose other than to identify prospective properties consumers may be interested in purchasing. Information is deemed reliable but not guaranteed. Copyright 2026, Des Moines Area Association of Realtors.
Last checked: 2026-11-19 01:54 AM UTC