2318 60th StreetDes Moines, IA 50322
Mortgage Calculator
Monthly Payment (Est.)
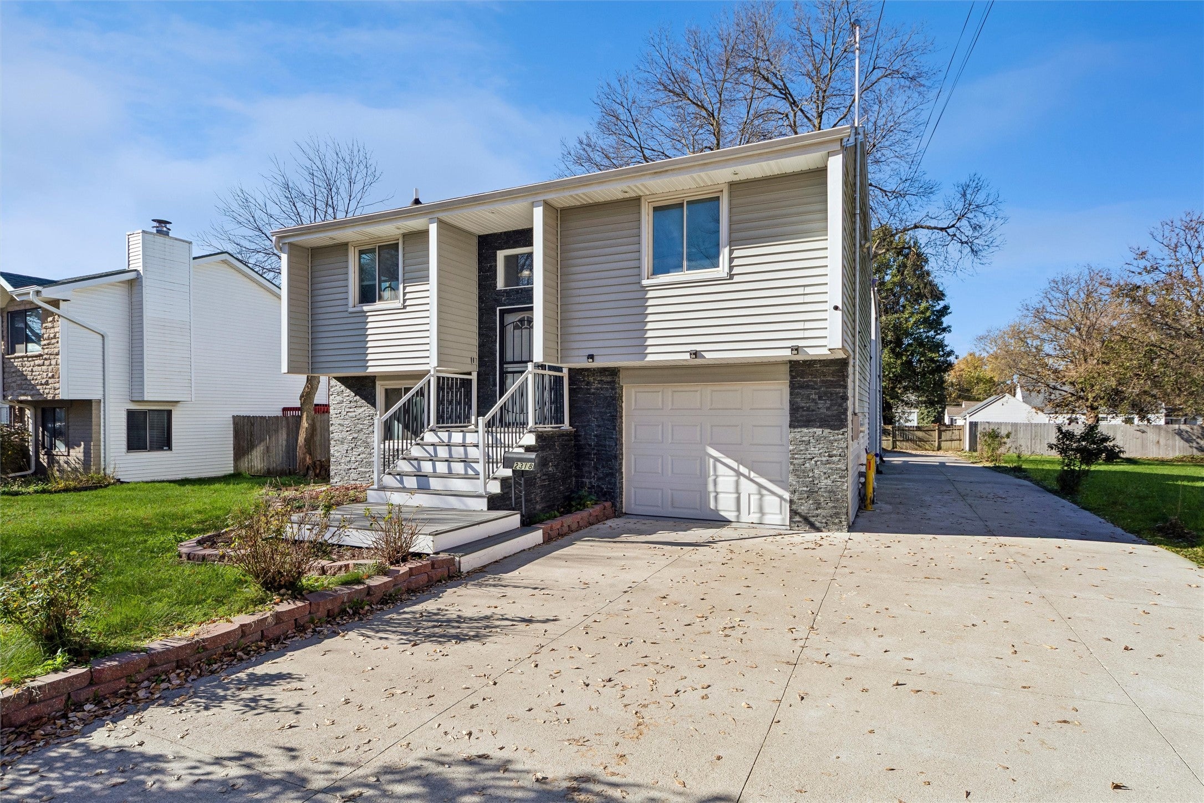
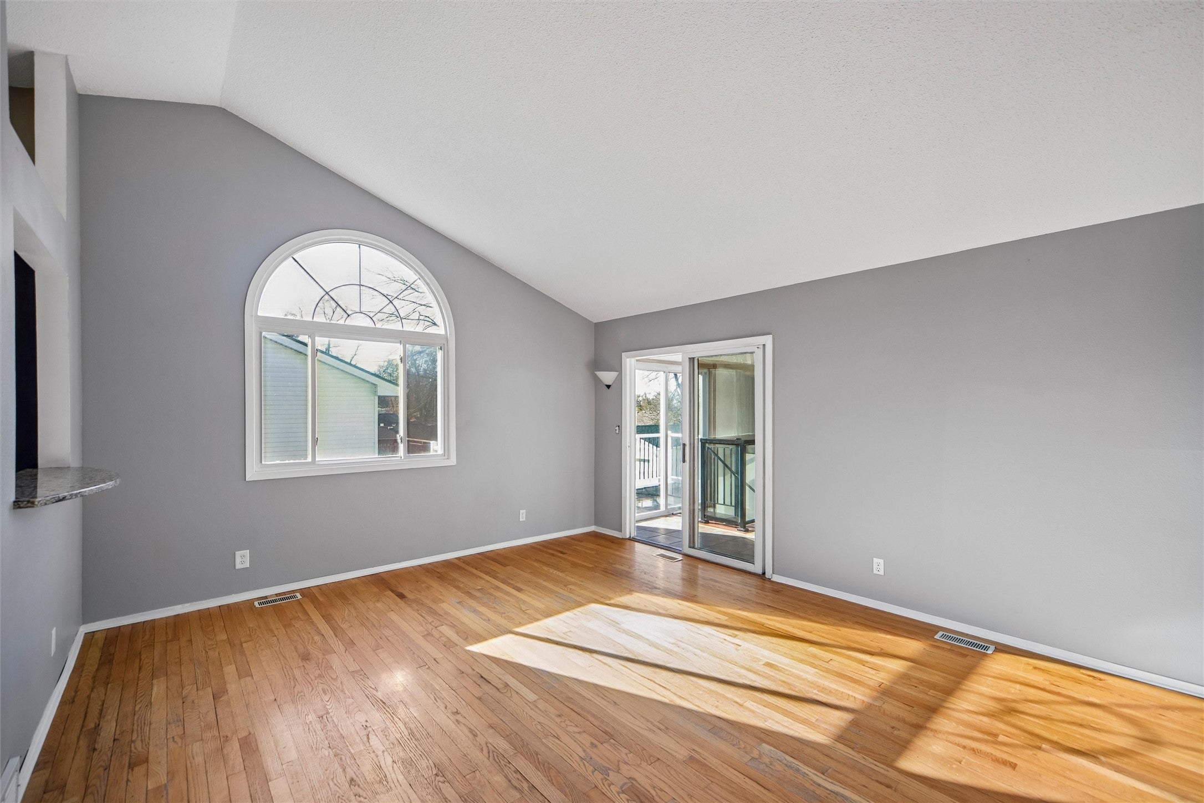
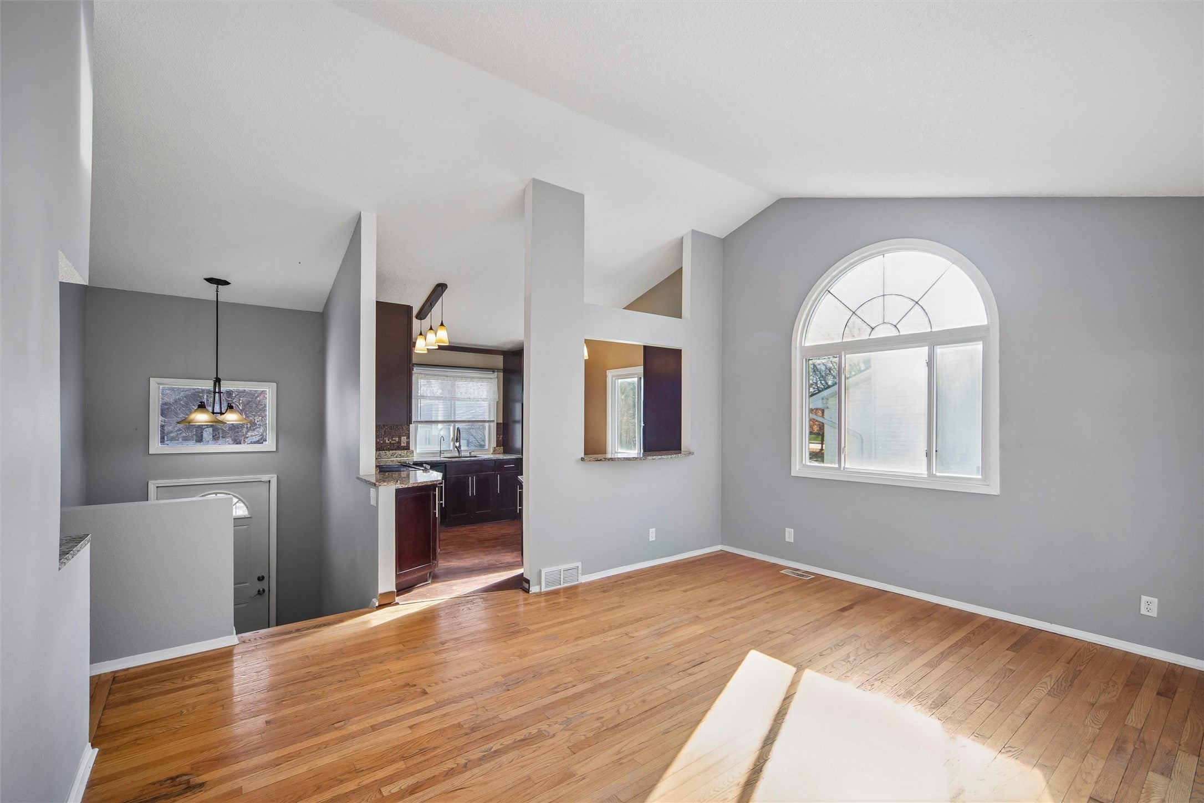
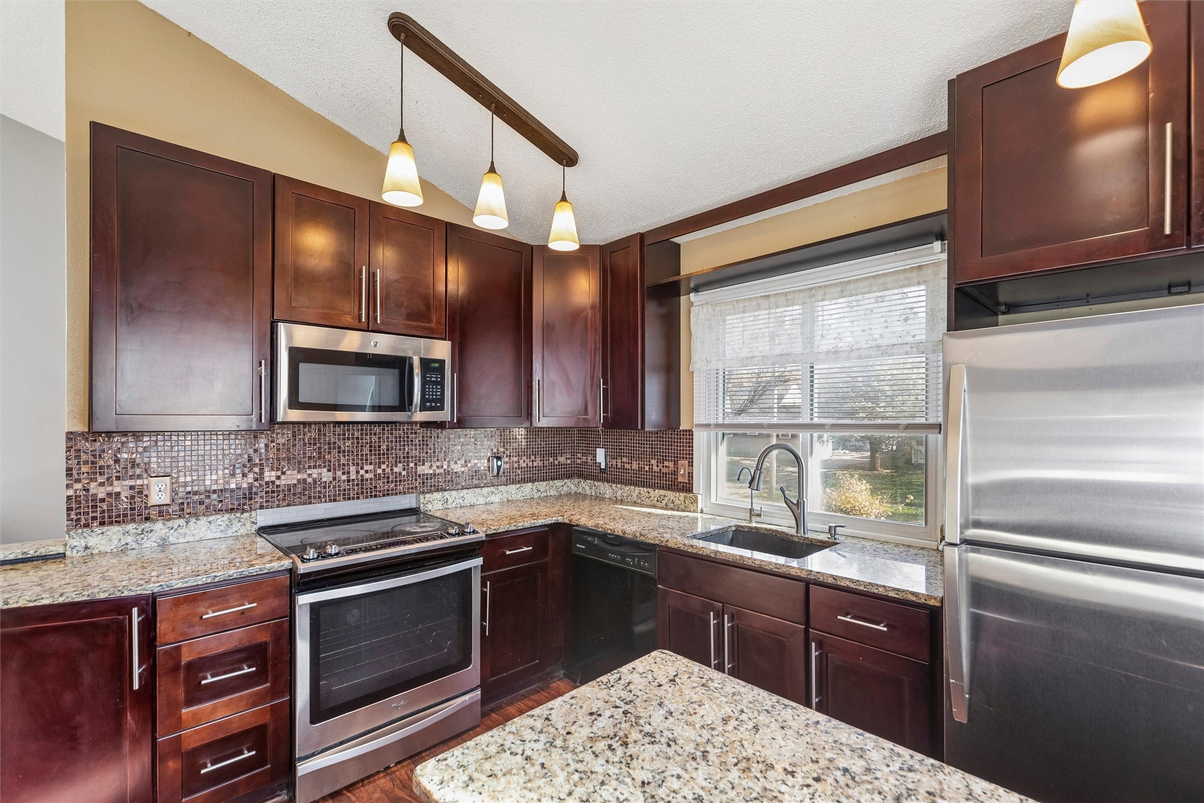
Enter an interest rate to see your estimated monthly payment.Welcome to this spacious 3 bedroom/2bathroom home offering nearly 2,000 sq ft of finished living space. The upper level features an updated kitchen with a moveable island, dining area, two bedrooms and a full bath. The expansive lower level provides a second living area with a cozy fireplace, third bedroom, additional bath and separate entrance - perfect for home office , entertaining or flexible living arrangements. Car enthusiasts will love the exceptional garage space, featuring a 1-car attached garage PLUS a heated and cooled 3 car detached garage! Enjoy outdoor living with a deck, partially fenced back yard and storage shed. Conveniently located near shopping, restaurants and everyday amenities, this home offers a fantastic combination of space, functionality and location. Schedule your private showing today!
| 8 hours ago | Listing first seen on site | |
| 8 hours ago | Listing updated with changes from the MLS |

Listing information is provided by Participants of the Des Moines Area Association of Realtors. IDX information is provided exclusively for personal, non-commercial use, and may not be used for any purpose other than to identify prospective properties consumers may be interested in purchasing. Information is deemed reliable but not guaranteed. Copyright 2026, Des Moines Area Association of Realtors.
Last checked: 2026-11-17 10:36 PM UTC