Save
Ask
Tour
Hide
Share
$429,490
New Listing

218 42nd Street SW
Altoona, IA 50009

For Sale|Single Family Residence|Active
5
Beds
4
Total Baths
3
Full Baths
1
Partial Bath
1,713
SqFt
$251
/SqFt
2026
Built
County:
Polk
218 42nd Street SW218 42nd Street SW218 42nd Street SW218 42nd Street SW
Save
Ask
Tour
Hide
Share

Mortgage Calculator

Monthly Payment (Est.)

Enter an interest rate to see your estimated monthly payment.
Calculator powered by Showcase IDX, a Constellation1 Company. Copyright ©2026 Information is deemed reliable but not guaranteed.

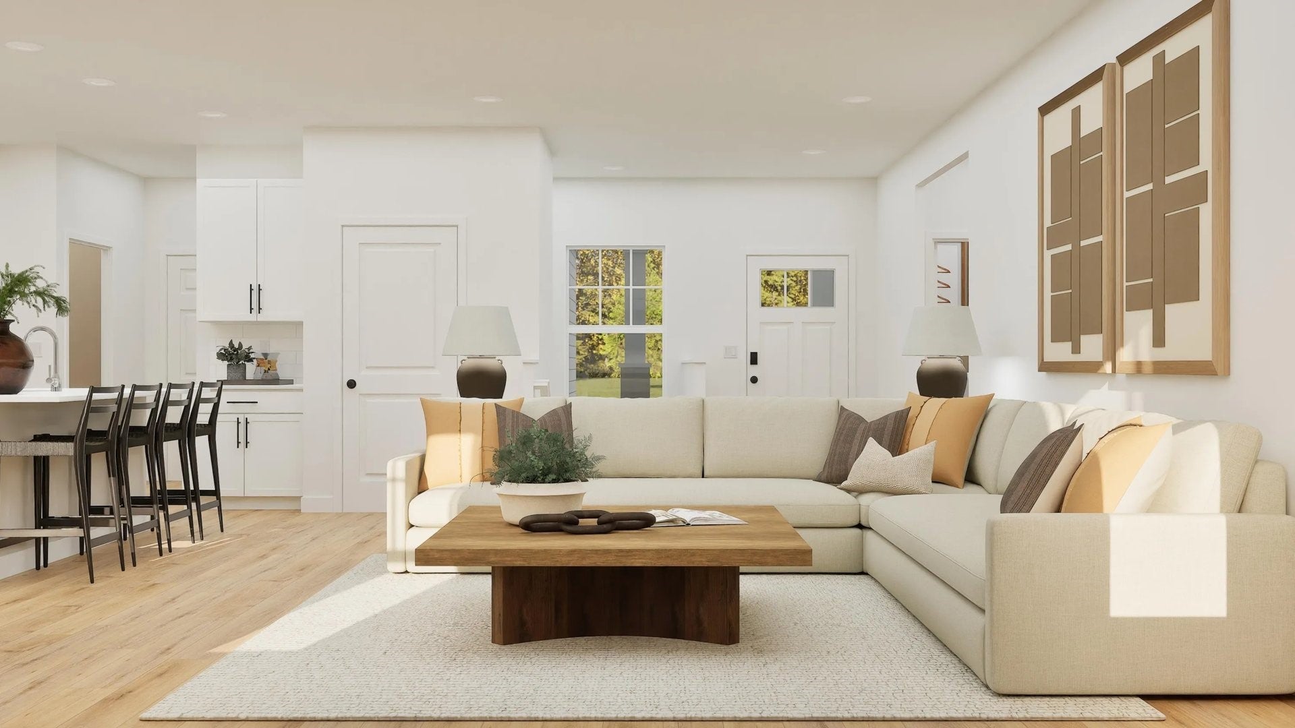
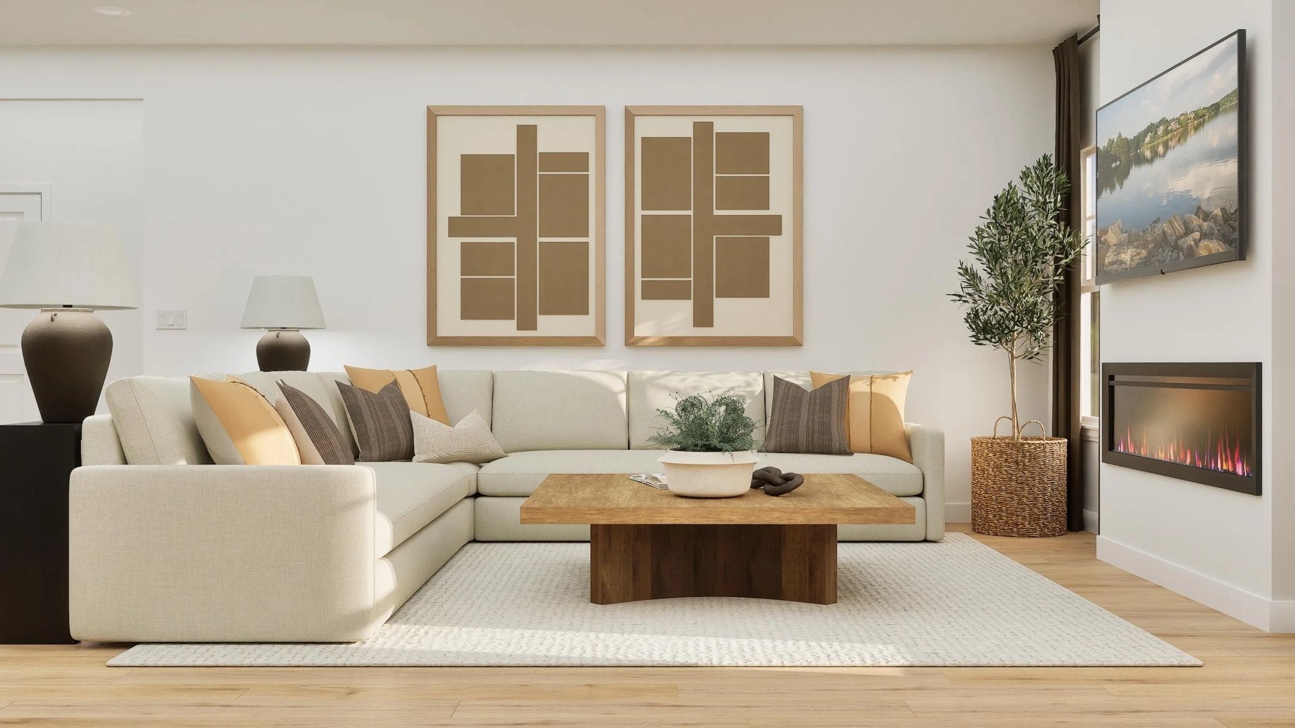
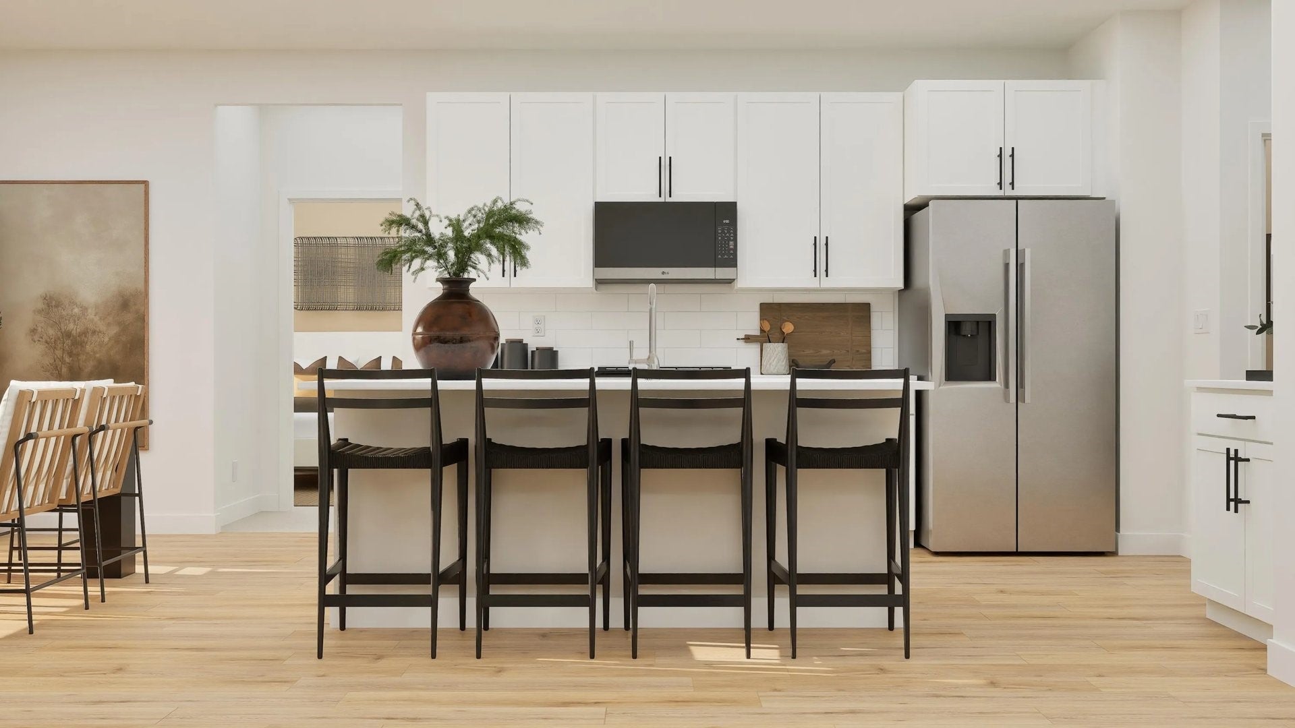
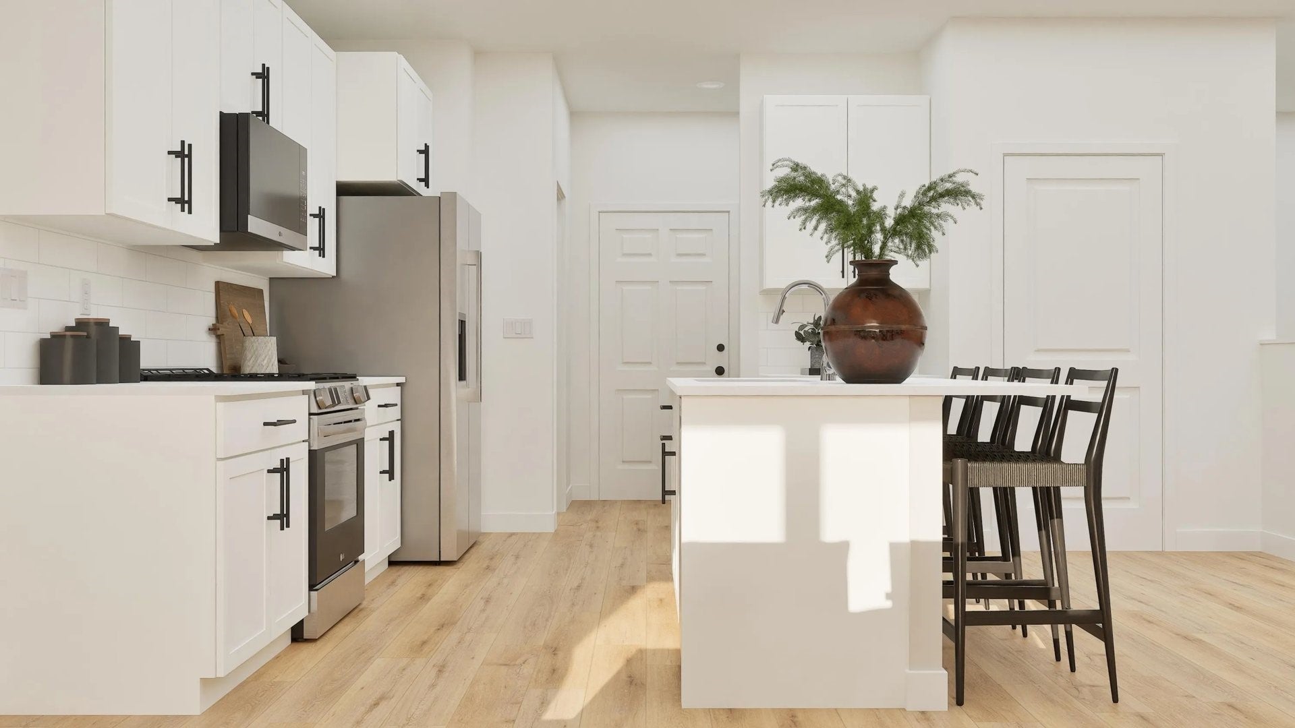
Step inside this beautifully designed 2,842 square foot ranch home and discover easy single-story living with plenty of room to spread out. The open-concept layout blends the kitchen, living and dining areas, with a kitchen island at the heart of the home and a cozy fireplace in the living room. Step out to the deck for year-round outdoor moments. The generous first-floor owner’s suite offers a private retreat with its own full bathroom and walk-in closet, while two secondary bedrooms sit near a full bathroom on the opposite side of the home. A convenient mudroom and powder room are just off the three-car garage. The finished basement adds a spacious family room, two additional bedrooms and a full bathroom. Located in the highly sought-after Southeast Polk Community School District. Homes with this level of design and comfort are in high demand—don’t miss your chance to make it yours! Prices, dimensions and features may vary and are subject to change. Photos are for illustrative purposes only.

Save
Ask
Tour
Hide
Share
Listing Snapshot
Price 
$429,490
Days On Site 
0 Days
Bedrooms 
5
Inside Area (SqFt) 
1,713 sqft
Total Baths 
4
Full Baths 
3
Partial Baths 
1
Lot Size 
0.2942 Acres
Year Built 
2026
MLS Number 
753031
Status 
Active
Property Tax 
N/A
HOA/Condo/Coop Fees 
$10.42 monthly
Sq Ft Source 
N/A
Friends & Family
Recent Activity
10 hours agoListing first seen on site
10 hours agoListing updated with changes from the MLS
General Features
Acres 
0.2942
Attached Garage 
Yes
Garage 
Yes
Garage Spaces 
3
Parking 
AttachedGarage
Property Condition 
New Construction
Property Sub Type 
Single Family Residence
Security 
Smoke Detector(s)
Sewer 
Public Sewer
SqFt Below 
1129
SqFt Total 
1713
Style 
Ranch
Water Source 
Public
Interior Features
Appliances 
CooktopDishwasherFreezerMicrowaveRefrigerator
Basement 
Finished
Cooling 
Central Air
Fireplace 
Yes
Fireplace Features 
Electric
Fireplaces 
1
Flooring 
Carpet
Heating 
Natural GasForced Air
Interior 
Eat-in KitchenSee Remarks
Laundry Features 
Main Level
Main Level Bedrooms 
3
Save
Ask
Tour
Hide
Share
Exterior Features
Patio And Porch 
Deck
Roof 
AsphaltShingle
Community Features
Association Fee 
$125.0
Association Fee Frequency 
Annually
MLS Area 
Altoona
School District 
Southeast Polk
Financing Terms Available 
CashConventionalFHA
Roads 
Concrete
Schools
School District
Southeast Polk
Elementary School
Unknown
Middle School
Unknown
High School
Unknown
Listing courtesy of Lennar Realty of Iowa


Listing information is provided by Participants of the Des Moines Area Association of Realtors. IDX information is provided exclusively for personal, non-commercial use, and may not be used for any purpose other than to identify prospective properties consumers may be interested in purchasing. Information is deemed reliable but not guaranteed. Copyright 2026, Des Moines Area Association of Realtors.
Last checked: 2026-11-17 10:36 PM UTC

Neighborhood & Commute
Source: Walkscore
Disclosure: Community information and market data powered by Constellation Data Labs. Information is deemed reliable but not guaranteed.
Save
Ask
Tour
Hide
Share