Save
Ask
Tour
Hide
Share
$444,990
New Listing

5645 Walnut Ridge Drive
Des Moines, IA 50317

For Sale|Single Family Residence|Active
4
Beds
3
Total Baths
3
Full Baths
1,579
SqFt
$282
/SqFt
2026
Built
County:
Polk
5645 Walnut Ridge Drive5645 Walnut Ridge Drive5645 Walnut Ridge Drive5645 Walnut Ridge Drive
Save
Ask
Tour
Hide
Share

Mortgage Calculator

Monthly Payment (Est.)

Enter an interest rate to see your estimated monthly payment.
Calculator powered by Showcase IDX, a Constellation1 Company. Copyright ©2026 Information is deemed reliable but not guaranteed.

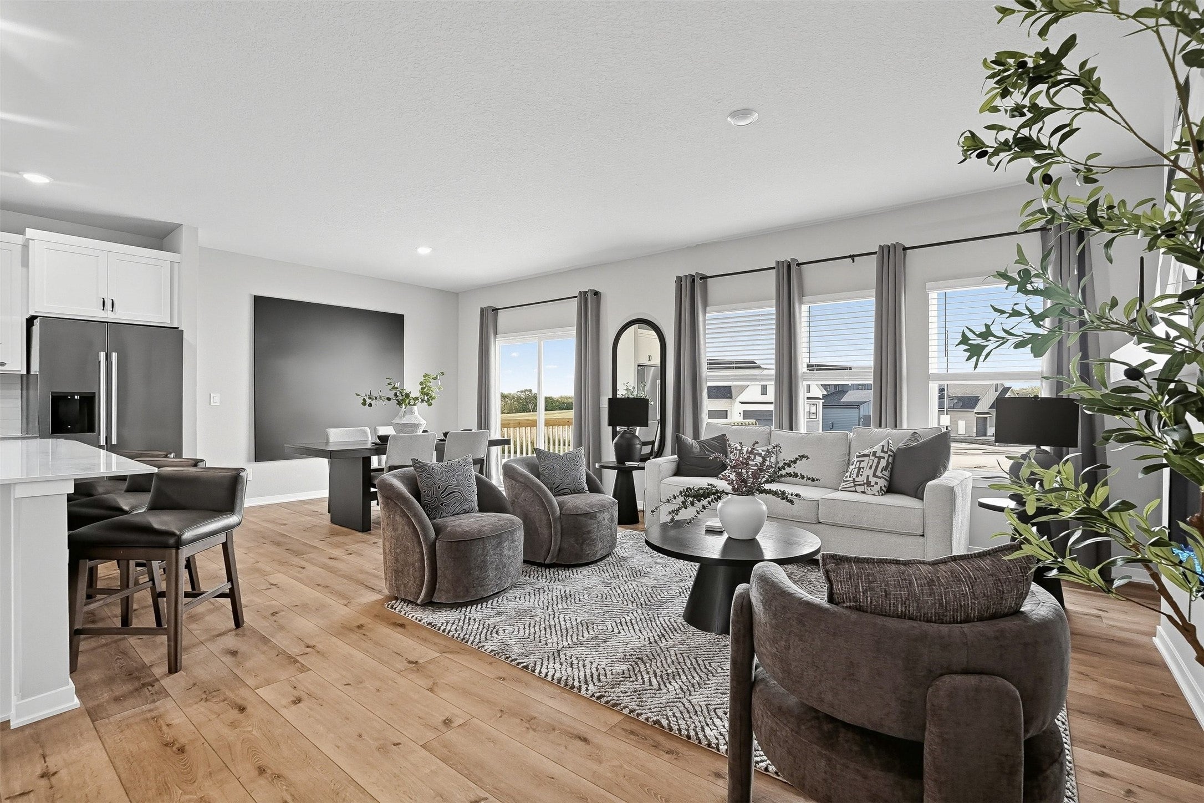
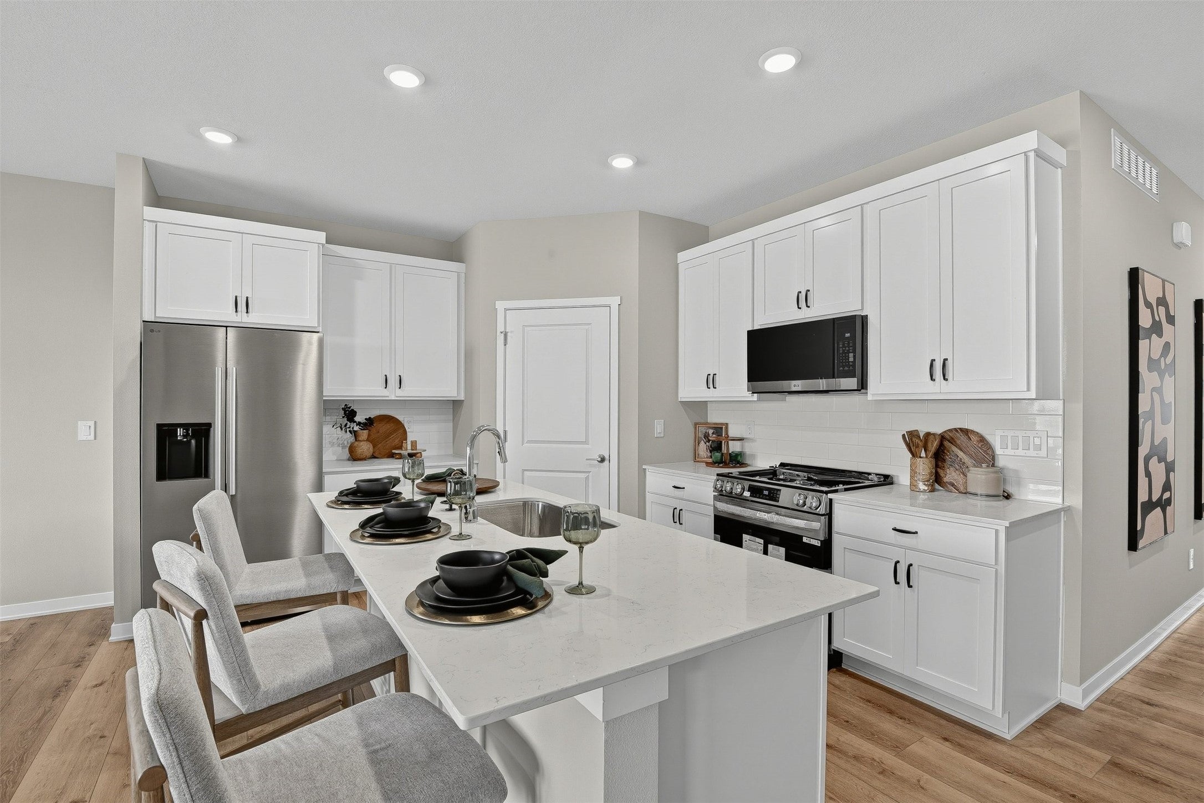
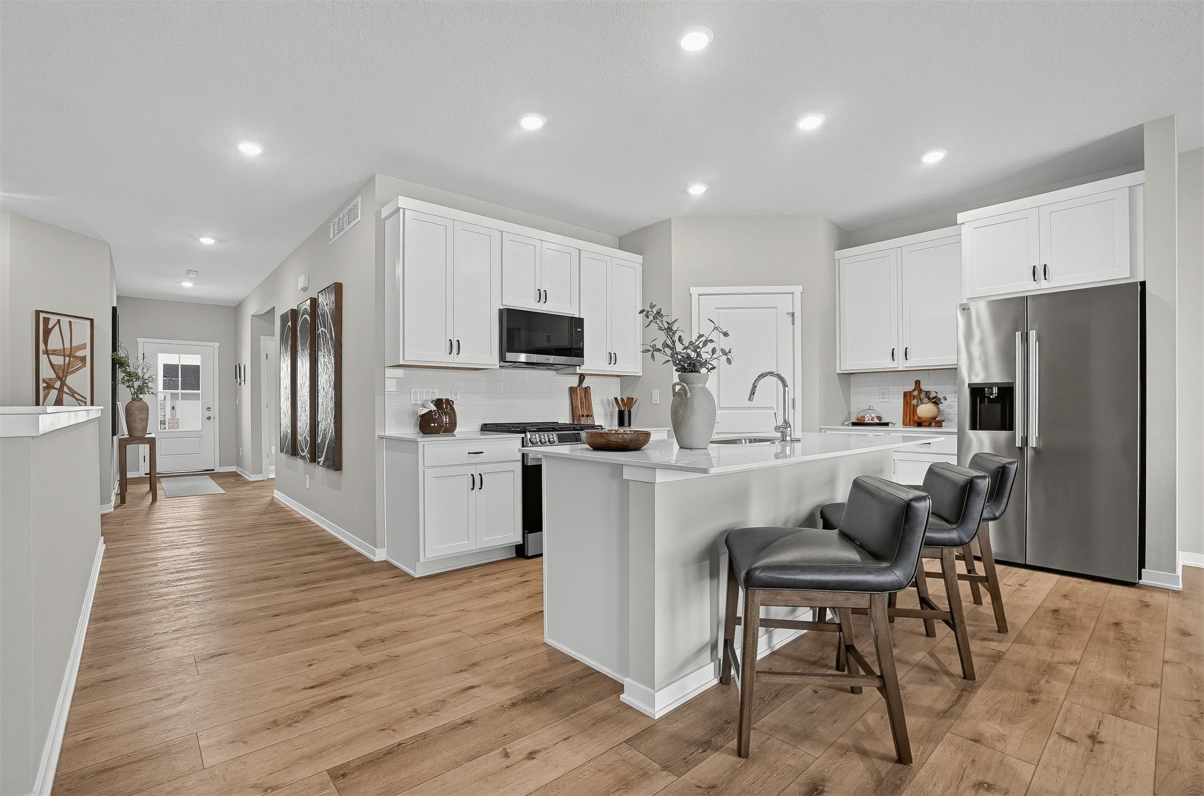
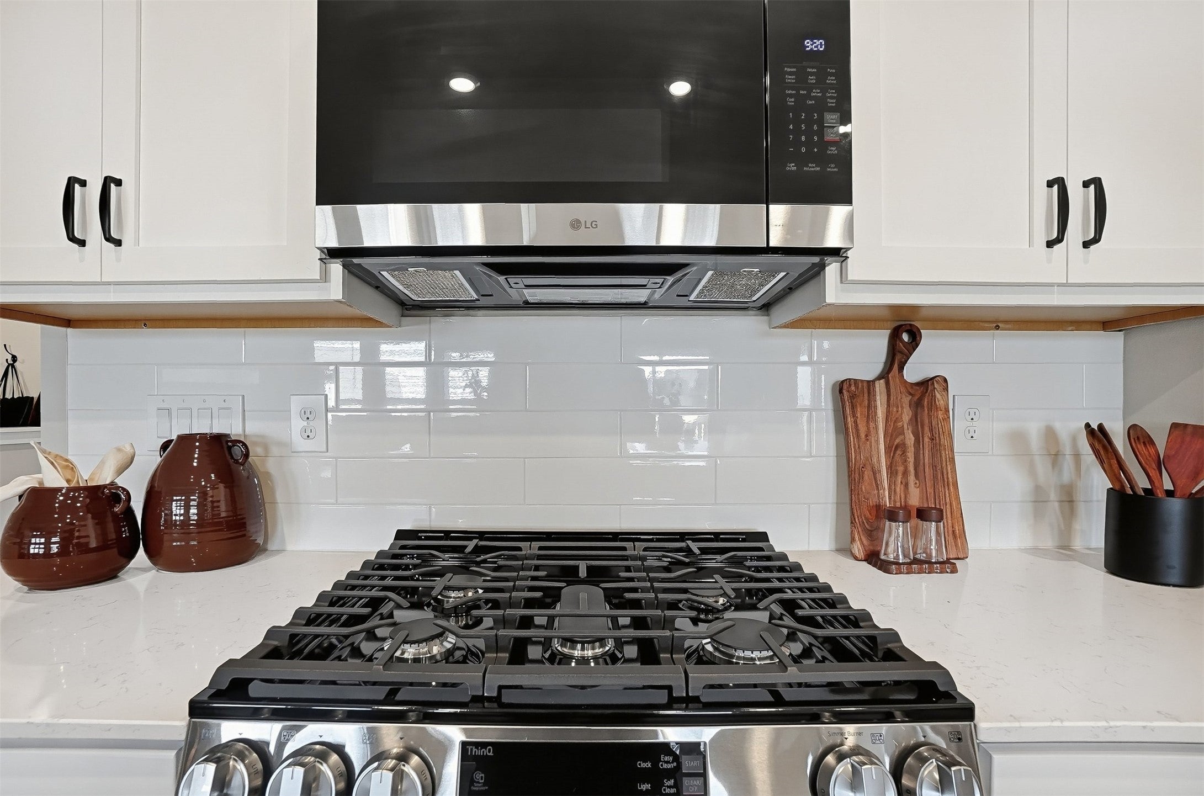
Step inside this spacious 2,262 square foot home and discover the perfect blend of comfort and modern design, all on a single level. The open-concept living area is anchored by a chef-inspired kitchen featuring white 42" cabinets with crown molding, quartz countertops, a tile backsplash and a full suite of LG® stainless steel appliances—including a gas range and side-by-side fridge. Entertain with ease around the generous kitchen island, then relax in the inviting great room with luxury vinyl plank flooring and LED lighting throughout. The owner’s suite offers a private retreat with a walk-in closet and a spa-like bath complete with a tile shower and glass door. Two additional bedrooms are conveniently located near the foyer. Enjoy a finished basement—complete with a recreation space and additional bedroom. A fully drywalled three-car garage, full yard sod and stone-accented front elevation add curb appeal and functionality. With its thoughtful layout and must-have features, this home is sure to attract attention—act quickly before it’s gone! Prices, dimensions and features may vary and are subject to change. Photos are for illustrative purposes only.

Save
Ask
Tour
Hide
Share
Listing Snapshot
Price 
$444,990
Days On Site 
0 Days
Bedrooms 
4
Inside Area (SqFt) 
1,579 sqft
Total Baths 
3
Full Baths 
3
Partial Baths 
N/A
Lot Size 
0.2814 Acres
Year Built 
2026
MLS Number 
753025
Status 
Active
Property Tax 
N/A
HOA/Condo/Coop Fees 
$10 monthly
Sq Ft Source 
N/A
Friends & Family
Recent Activity
7 hours agoListing first seen on site
7 hours agoListing updated with changes from the MLS
General Features
Acres 
0.2814
Attached Garage 
Yes
Garage 
Yes
Garage Spaces 
3
Parking 
AttachedGarage
Property Condition 
New Construction
Property Sub Type 
Single Family Residence
Security 
Smoke Detector(s)
Sewer 
Public Sewer
SqFt Below 
683
SqFt Total 
1579
Style 
Ranch
Water Source 
Public
Interior Features
Appliances 
CooktopDishwasherFreezerMicrowaveRefrigerator
Basement 
Finished
Cooling 
Central Air
Fireplace 
Yes
Fireplace Features 
Electric
Fireplaces 
1
Flooring 
Carpet
Heating 
Natural GasForced Air
Interior 
Eat-in KitchenSee Remarks
Laundry Features 
Main Level
Main Level Bedrooms 
3
Save
Ask
Tour
Hide
Share
Exterior Features
Roof 
AsphaltShingle
Community Features
Association Fee 
$120.0
Association Fee Frequency 
Annually
MLS Area 
Des Moines N.East
School District 
Southeast Polk
Financing Terms Available 
CashConventionalFHA
Roads 
Concrete
Schools
School District
Southeast Polk
Elementary School
Unknown
Middle School
Unknown
High School
Unknown
Listing courtesy of Lennar Realty of Iowa


Listing information is provided by Participants of the Des Moines Area Association of Realtors. IDX information is provided exclusively for personal, non-commercial use, and may not be used for any purpose other than to identify prospective properties consumers may be interested in purchasing. Information is deemed reliable but not guaranteed. Copyright 2026, Des Moines Area Association of Realtors.
Last checked: 2026-11-17 06:37 PM UTC

Neighborhood & Commute
Source: Walkscore
Disclosure: Community information and market data powered by Constellation Data Labs. Information is deemed reliable but not guaranteed.
Save
Ask
Tour
Hide
Share