1033 S 100th StreetWest Des Moines, IA 50266
Mortgage Calculator
Monthly Payment (Est.)
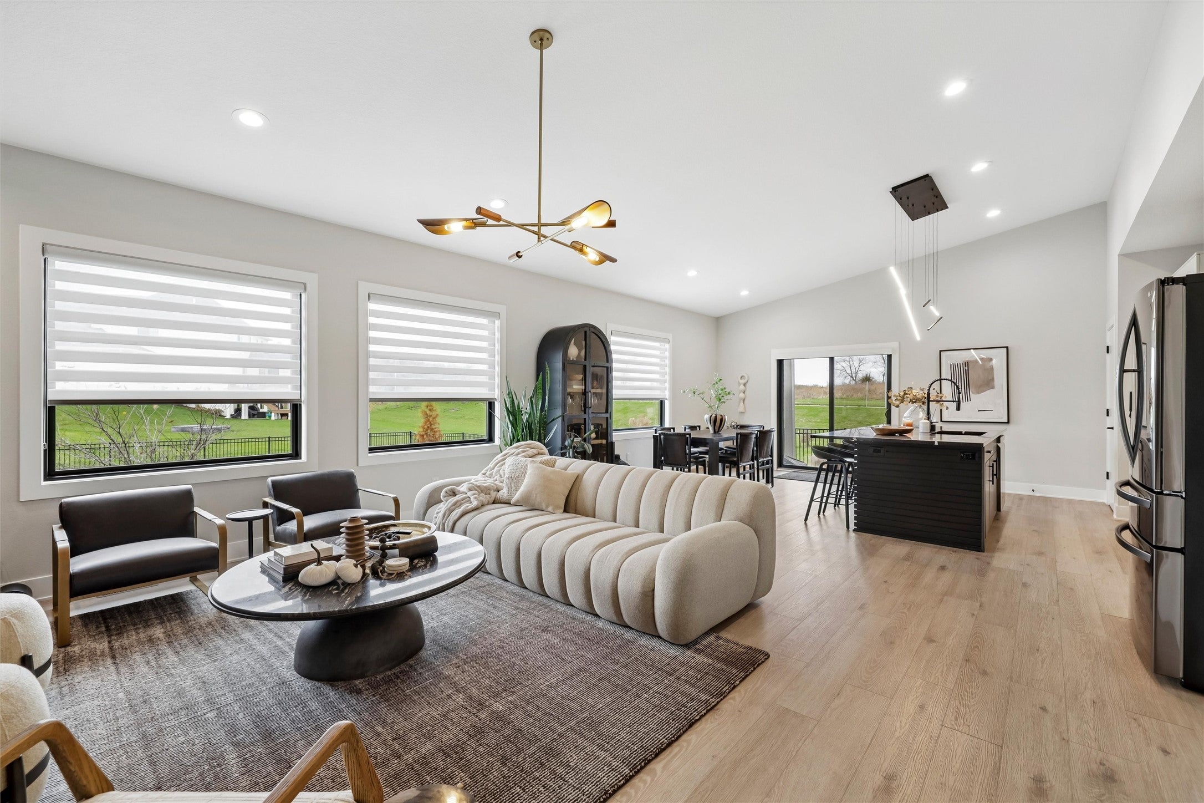
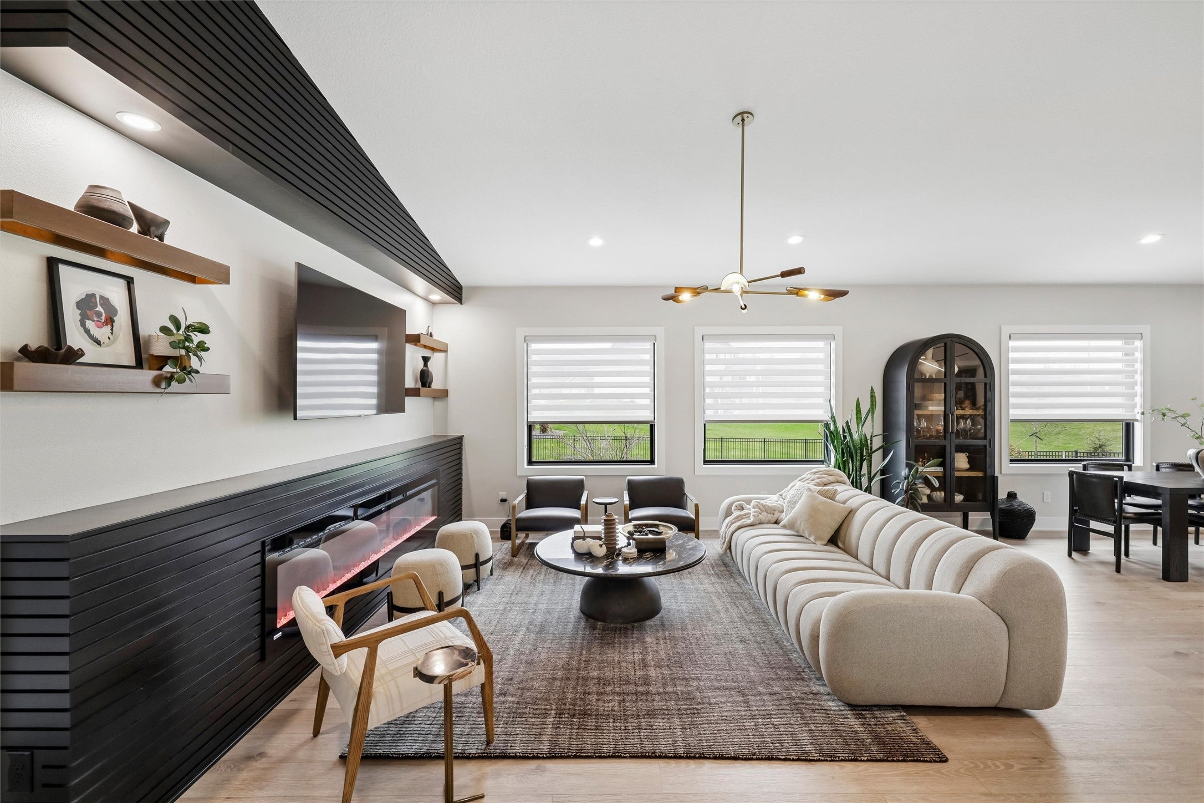
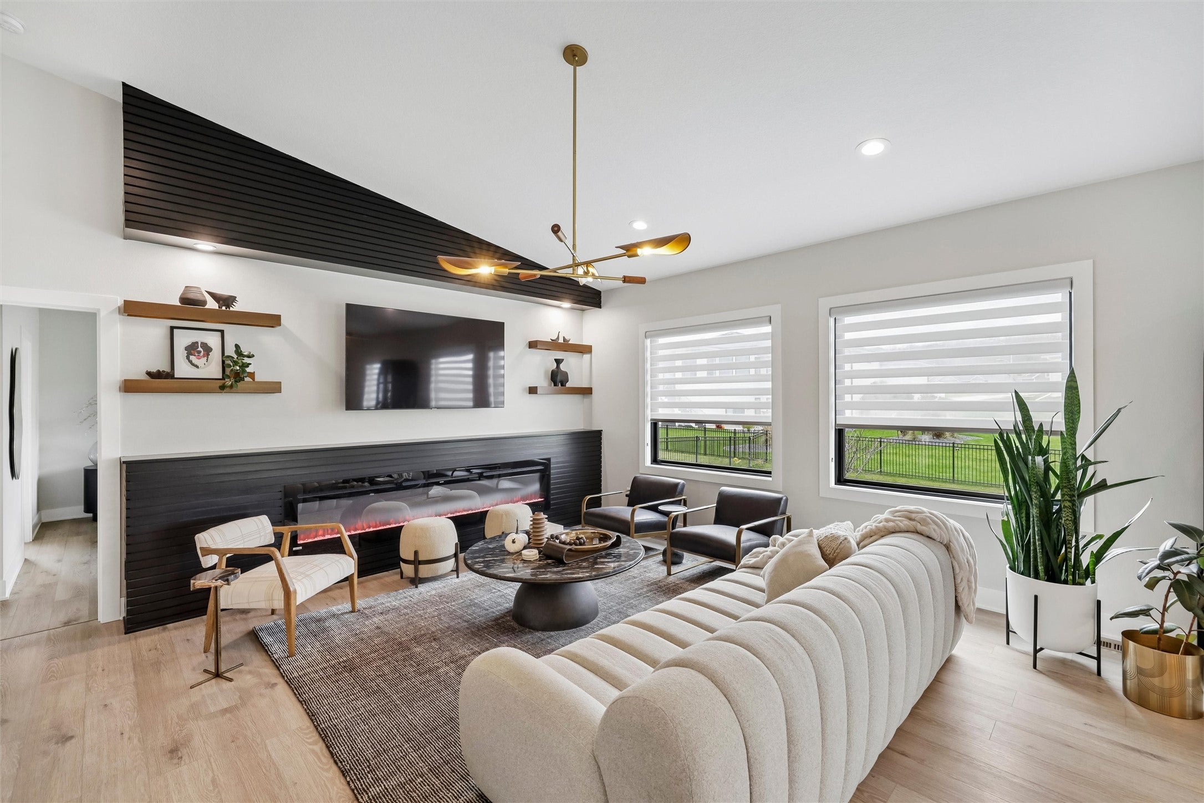
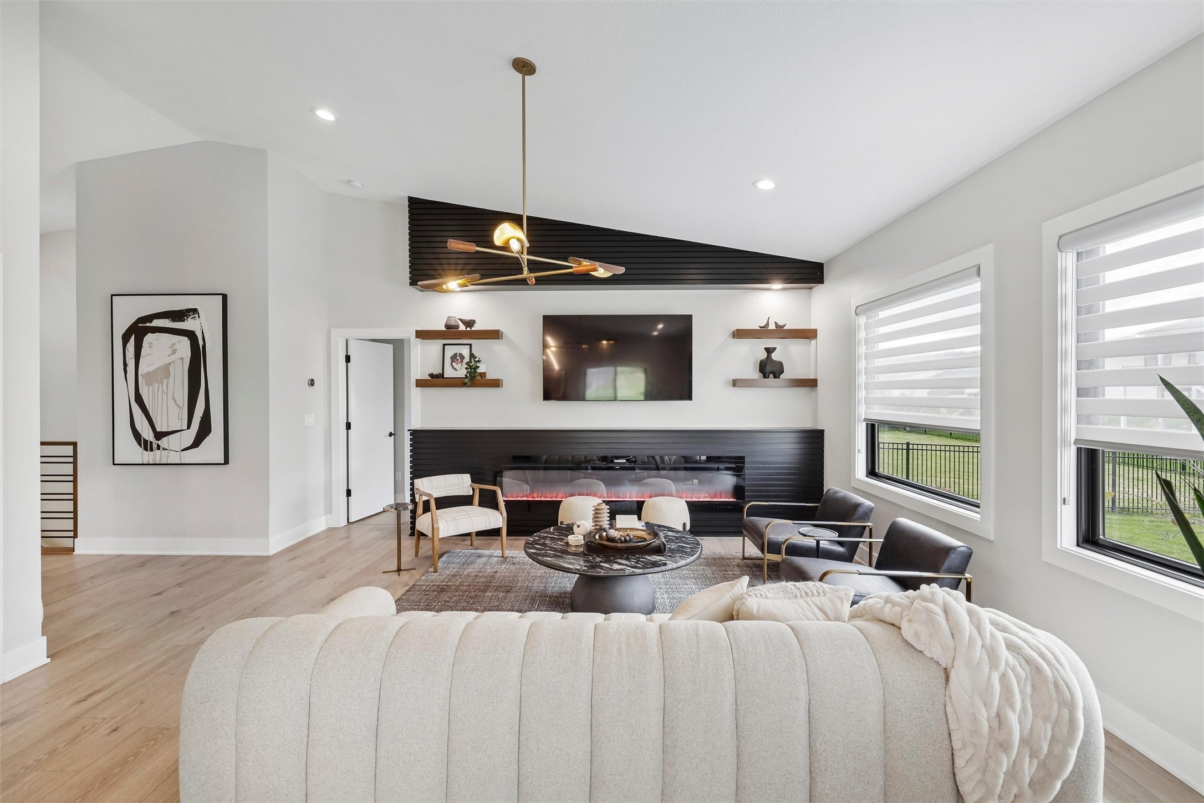
Enter an interest rate to see your estimated monthly payment.Modern style, exceptional functionality, and an unbeatable West Des Moines location come together at 1033 S 100th Street! This move-in-ready home offers 4 bedrooms, 3 bathrooms, and a fully finished lower level, with a smart layout featuring 2 bedrooms upstairs and 2 downstairs. The inviting main level showcases contemporary finishes, a cozy fireplace, a spacious mudroom, and an impressively large walk-in pantry. All appliances are included, making your move even easier. Downstairs, enjoy a generous second living area, wet bar, and plenty of room to entertain, relax, or host guests. Outside, the fully fenced backyard, extensive landscaping, and large patio create a wonderful setting for outdoor living. The oversized 3-car garage, complete with an extended third stall, offers incredible flexibility for storage, hobbies, or larger vehicles. Location is another standout: situated in the Waukee School District, right next to a trail, just blocks from Woodland Hills Elementary, and surrounded by multiple nearby city parks. Enjoy quick access to Jordan Creek shopping, dining, and entertainment, plus convenient proximity to the growing Grand Prairie Parkway corridor and its planned amenities. Beautifully maintained, thoughtfully designed, and ready for its next owner—this home checks every box!
| 7 hours ago | Listing first seen on site | |
| 7 hours ago | Listing updated with changes from the MLS |

Listing information is provided by Participants of the Des Moines Area Association of Realtors. IDX information is provided exclusively for personal, non-commercial use, and may not be used for any purpose other than to identify prospective properties consumers may be interested in purchasing. Information is deemed reliable but not guaranteed. Copyright 2026, Des Moines Area Association of Realtors.
Last checked: 2026-11-13 11:51 PM UTC
Did you know? You can invite friends and family to your search. They can join your search, rate and discuss listings with you.