Save
Ask
Tour
Hide
$349,000
New Listing
1111 Green Hills DriveNorwalk, IA 50211
For Sale|Single Family Residence|Active
4
Beds
3
Total Baths
1
Full Bath
2
Partial Baths
1,316
SqFt
$265
/SqFt
2004
Built
County:
Warren
Upcoming Open Houses
Sun, Nov 15, 1:00 PM - 3:00 PM
Save
Ask
Tour
Hide
Mortgage Calculator
Monthly Payment (Est.)
Enter an interest rate to see your estimated monthly payment.Calculator powered by Showcase IDX, a Constellation1 Company. Copyright ©2026 Information is deemed reliable but not guaranteed.
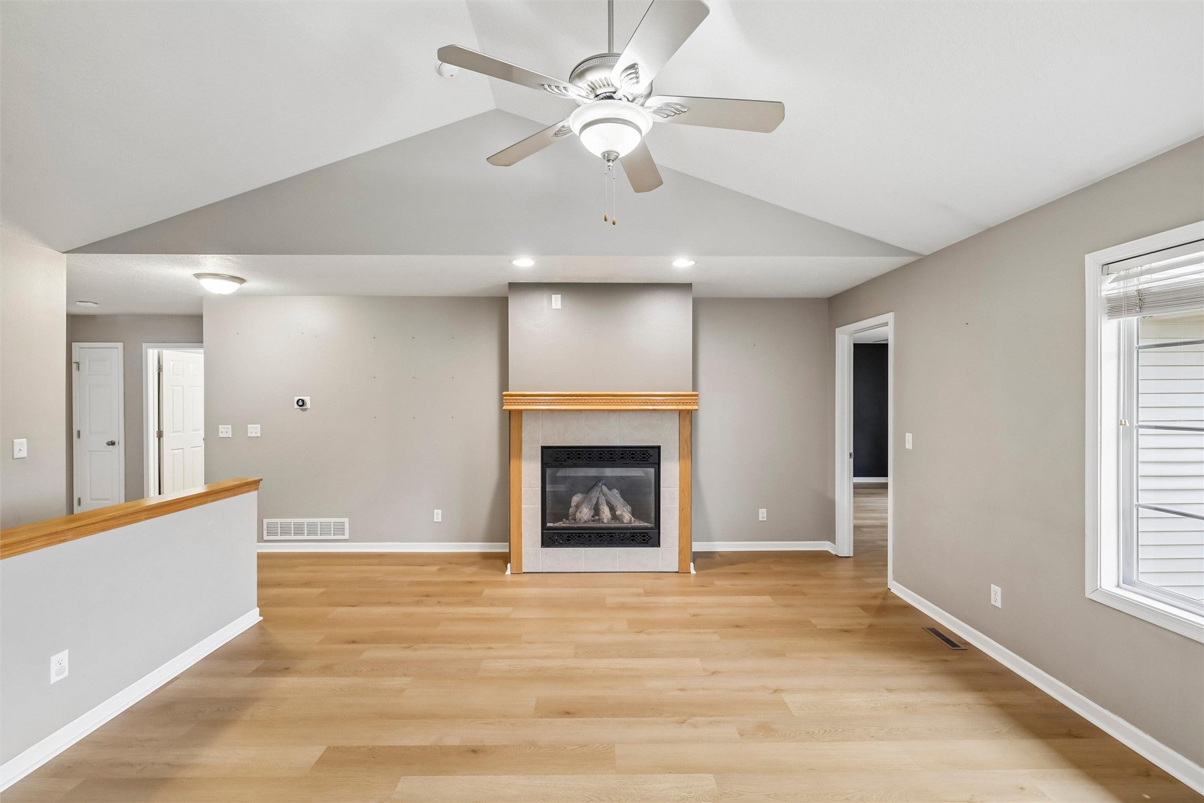
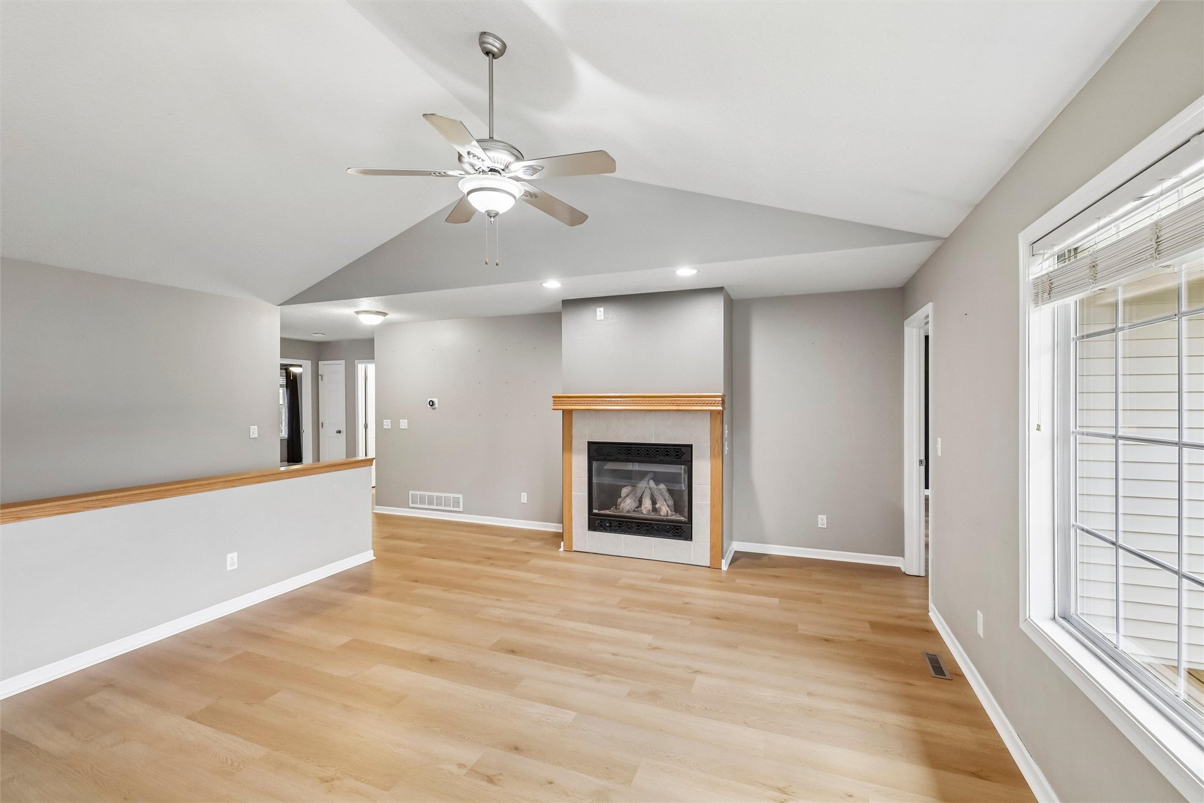
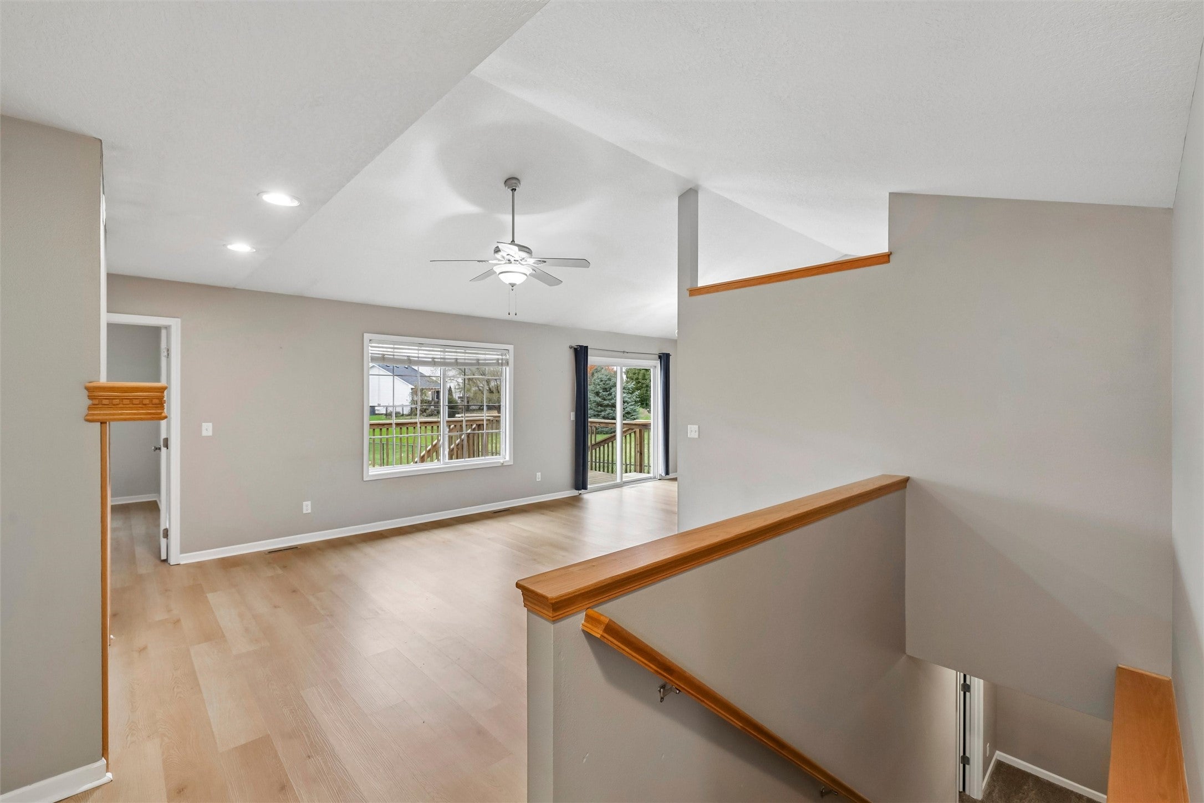
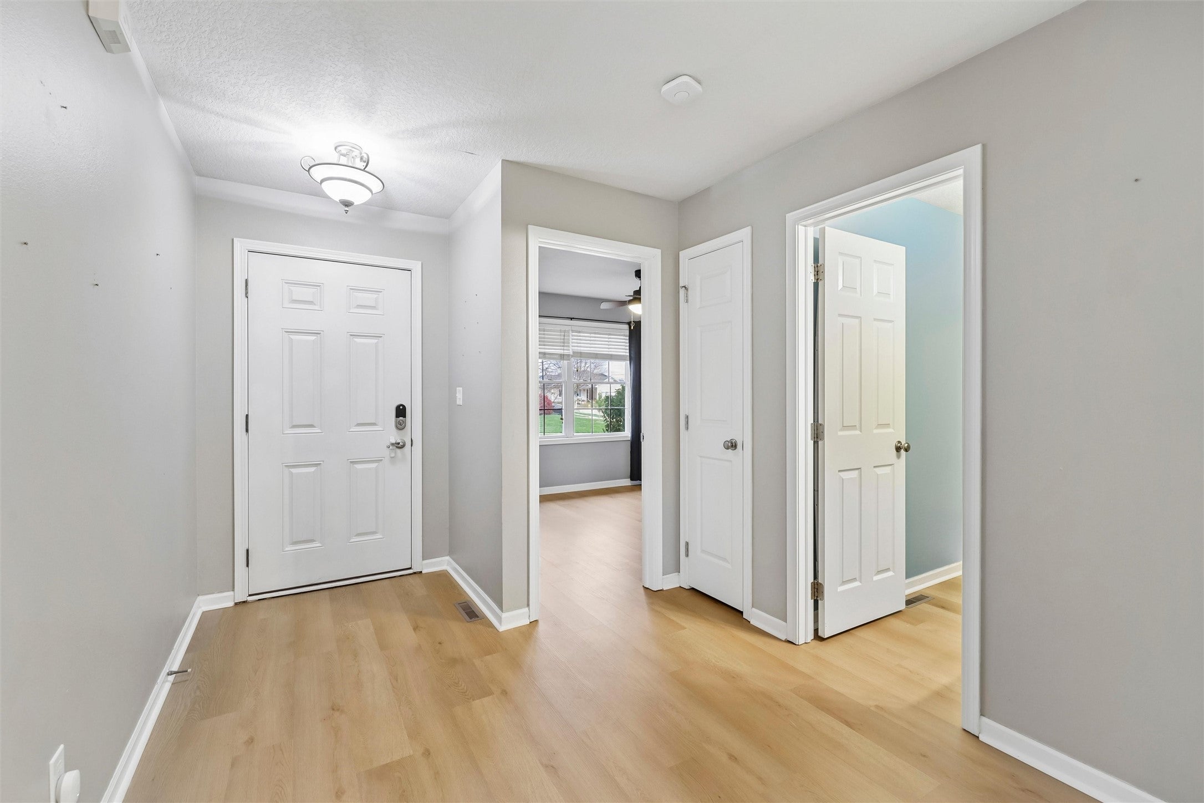
This 4 bedroom, 3 bath ranch is ready to welcome you home! Major improvements have been done for you, including: LVP flooring ('26), carpet ('26), updated basement bathroom ('26), basement paint ('26), new A/C ('25), new refrigerator ('25), and a new roof ('21) - making this home truly move-in ready. Open living space with gas fireplace and additional family room to spread out into the basement. The back yard is fully fenced and accessible from the large deck. Seller will consider buyer closing cost assistance or an interest rate buy down with an acceptable offer. Don't miss your chance on this move in ready Norwalk home.
Save
Ask
Tour
Hide
Listing Snapshot
Price
$349,000
Days On Site
0 Days
Bedrooms
4
Inside Area (SqFt)
1,316 sqft
Total Baths
3
Full Baths
1
Partial Baths
2
Lot Size
0.1895 Acres
Year Built
2004
MLS Number
752964
Status
Active
Property Tax
$5,642
HOA/Condo/Coop Fees
N/A
Sq Ft Source
N/A
Friends & Family
Recent Activity
| 9 hours ago | Listing first seen on site | |
| 9 hours ago | Listing updated with changes from the MLS |
General Features
Acres
0.1895
Attached Garage
Yes
Garage
Yes
Garage Spaces
2
Parking
AttachedGarage
Property Sub Type
Single Family Residence
Security
Smoke Detector(s)
Sewer
Public Sewer
SqFt Below
925
SqFt Total
1316
Style
Ranch
Water Source
Public
Zoning
RES
Interior Features
Appliances
CooktopDryerDishwasherMicrowaveRefrigeratorWasher
Basement
Finished
Cooling
Central Air
Fireplace
Yes
Fireplace Features
Gas
Fireplaces
1
Flooring
Carpet
Heating
Natural GasForced Air
Main Level Bedrooms
3
Save
Ask
Tour
Hide
Exterior Features
Construction Details
StoneVinyl Siding
Fencing
Chain LinkVinyl
Roof
AsphaltShingle
Community Features
MLS Area
Norwalk
School District
Norwalk
Financing Terms Available
CashConventionalFHAVA Loan
Roads
Concrete
Schools
School District
Norwalk
Elementary School
Unknown
Middle School
Unknown
High School
Unknown
Listing courtesy of Iowa Realty Mills Crossing

Listing information is provided by Participants of the Des Moines Area Association of Realtors. IDX information is provided exclusively for personal, non-commercial use, and may not be used for any purpose other than to identify prospective properties consumers may be interested in purchasing. Information is deemed reliable but not guaranteed. Copyright 2026, Des Moines Area Association of Realtors.
Last checked: 2026-11-13 11:51 PM UTC
Listing information is provided by Participants of the Des Moines Area Association of Realtors. IDX information is provided exclusively for personal, non-commercial use, and may not be used for any purpose other than to identify prospective properties consumers may be interested in purchasing. Information is deemed reliable but not guaranteed. Copyright 2026, Des Moines Area Association of Realtors.
Last checked: 2026-11-13 11:51 PM UTC
Neighborhood & Commute
Source: Walkscore
Disclosure: Community information and market data powered by Constellation Data Labs. Information is deemed reliable but not guaranteed.
Save
Ask
Tour
Hide