616 19th Street SWAltoona, IA 50009
Mortgage Calculator
Monthly Payment (Est.)
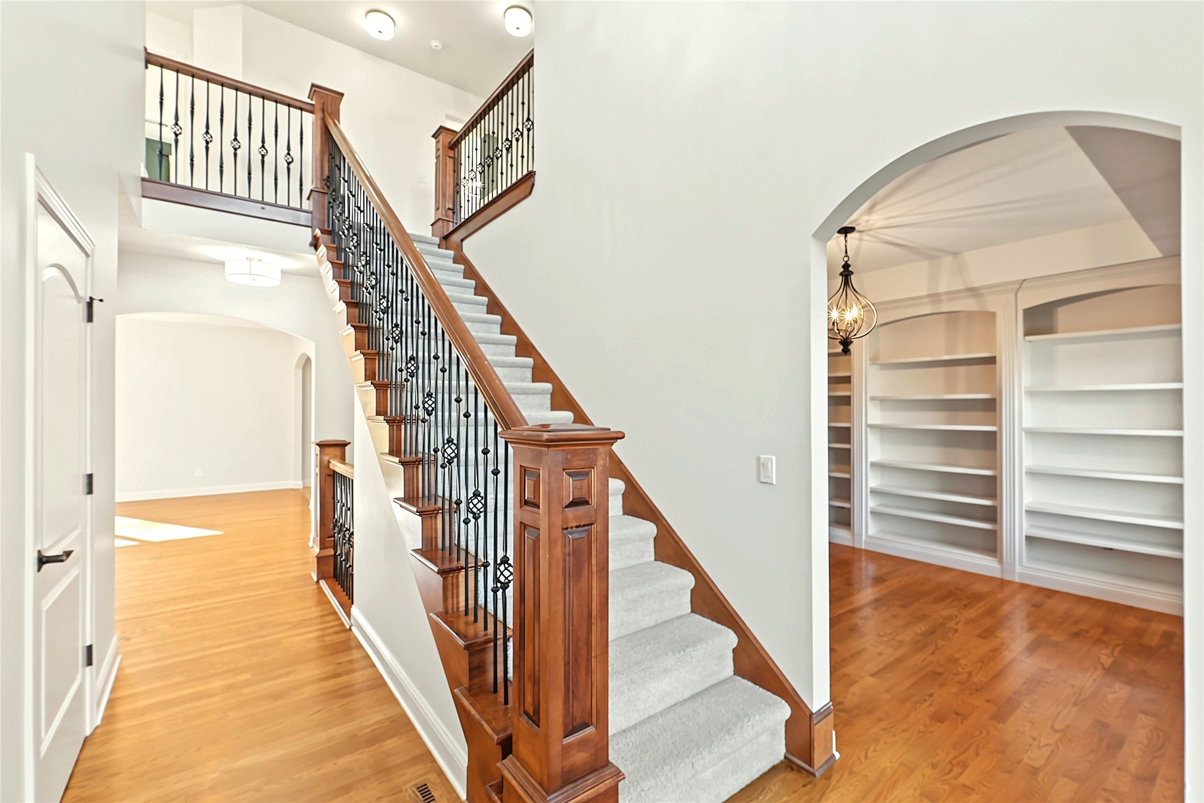
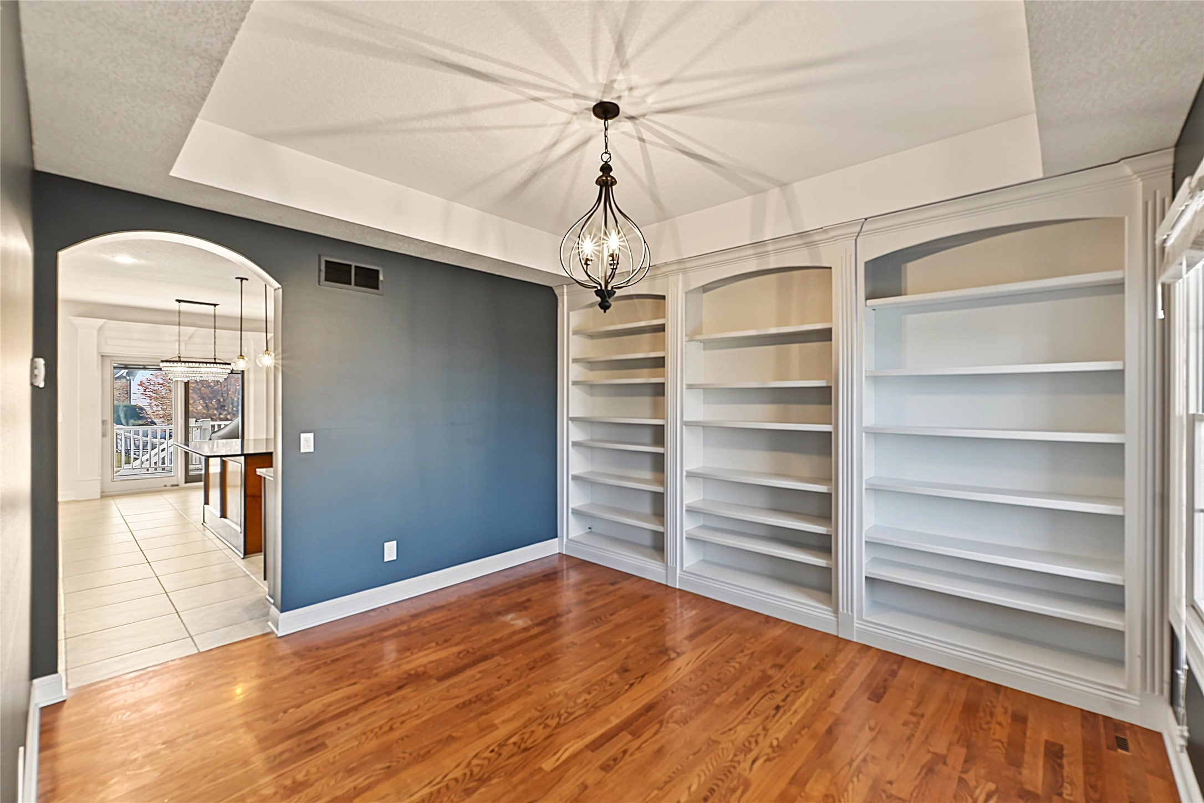
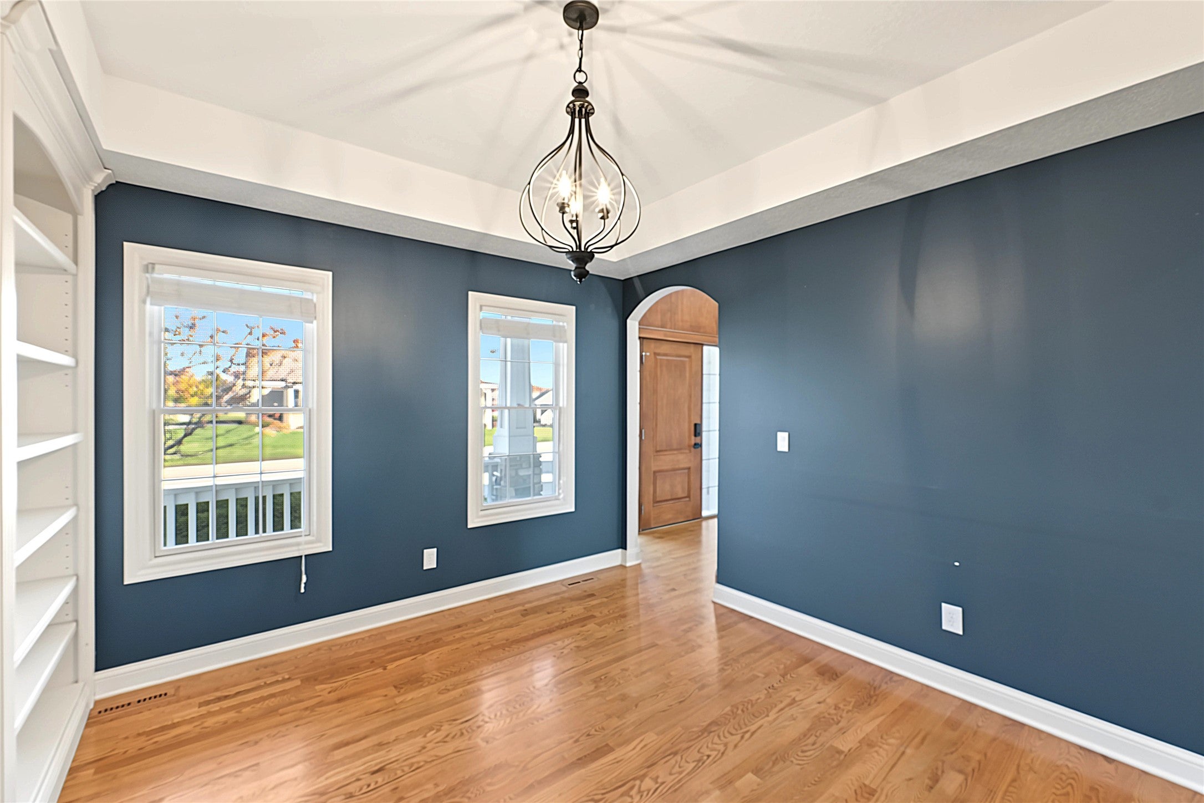
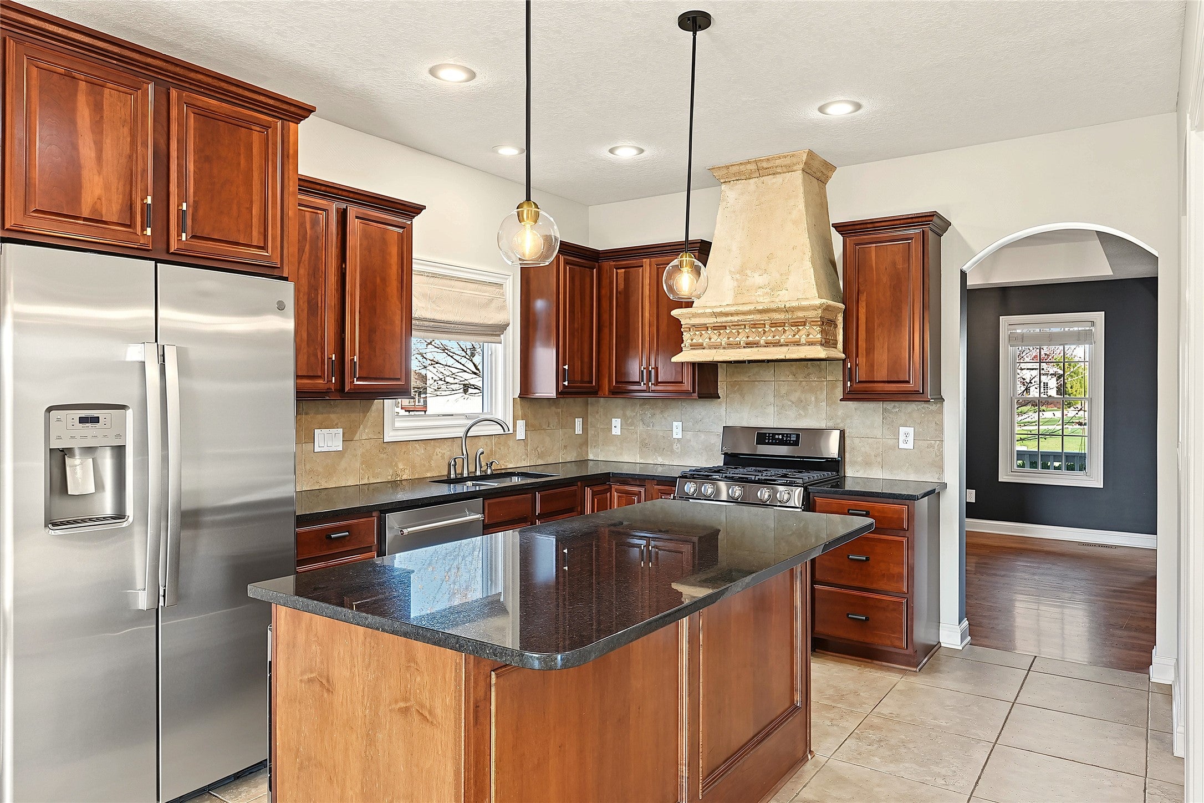
Enter an interest rate to see your estimated monthly payment.Custom craftsmanship meets comfort in this stunning 2-story home in Altoona’s Venbury Neighborhood (SE Polk Schools), offering 3,000+ sq ft, 4 beds, 4 baths, and an easy commute to Des Moines and surrounding suburbs. Custom stone work, arched doorways, rich woodwork, and hardwood floors highlight the main level, featuring a private dedicated office with built-in bookshelves, a main-floor laundry, and a spacious living room featuring a fireplace flanked by custom built-ins. The chef’s kitchen boasts a custom stone hood over the gas stove, granite counters, stainless appliances, ample cabinetry, and a large pantry. Dine indoors or step onto the covered deck (with a gas grill line) overlooking the private backyard. Upstairs, 4 bedrooms feature custom closet systems, while the primary suite offers a jacuzzi soaker tub, a large tiled shower, dual vanities, and a custom walk-in closet. The lower level features bright daylight windows, patio walk-out, hardwood floors, surround sound, a second custom fireplace, 4th bath, ample storage, an amazing granite wet bar - perfect for entertaining, and a gorgeous custom stone wine cellar, visible through elegant glass doors. Enjoy a fully privacy-fenced backyard with irrigation, lush landscaping, and a separate dedicated dog run, all backing directly to the bike trail system. The 3-car garage features built-in storage, HVAC has recently been replaced, and a radon mitigation system is in place. Call today for your private tour!
| 9 hours ago | Listing first seen on site | |
| 9 hours ago | Listing updated with changes from the MLS |

Listing information is provided by Participants of the Des Moines Area Association of Realtors. IDX information is provided exclusively for personal, non-commercial use, and may not be used for any purpose other than to identify prospective properties consumers may be interested in purchasing. Information is deemed reliable but not guaranteed. Copyright 2026, Des Moines Area Association of Realtors.
Last checked: 2026-11-13 03:43 AM UTC