Save
Ask
Tour
Hide
Share
$219,990
New Listing

581 87th Street
West Des Moines, IA 50266

For Sale|Condominium|Active
2
Beds
3
Total Baths
2
Full Baths
1
Partial Bath
1,632
SqFt
$135
/SqFt
2008
Built
County:
Dallas
581 87th Street581 87th Street581 87th Street581 87th Street
Save
Ask
Tour
Hide
Share

Mortgage Calculator

Monthly Payment (Est.)

Enter an interest rate to see your estimated monthly payment.
Calculator powered by Showcase IDX, a Constellation1 Company. Copyright ©2026 Information is deemed reliable but not guaranteed.

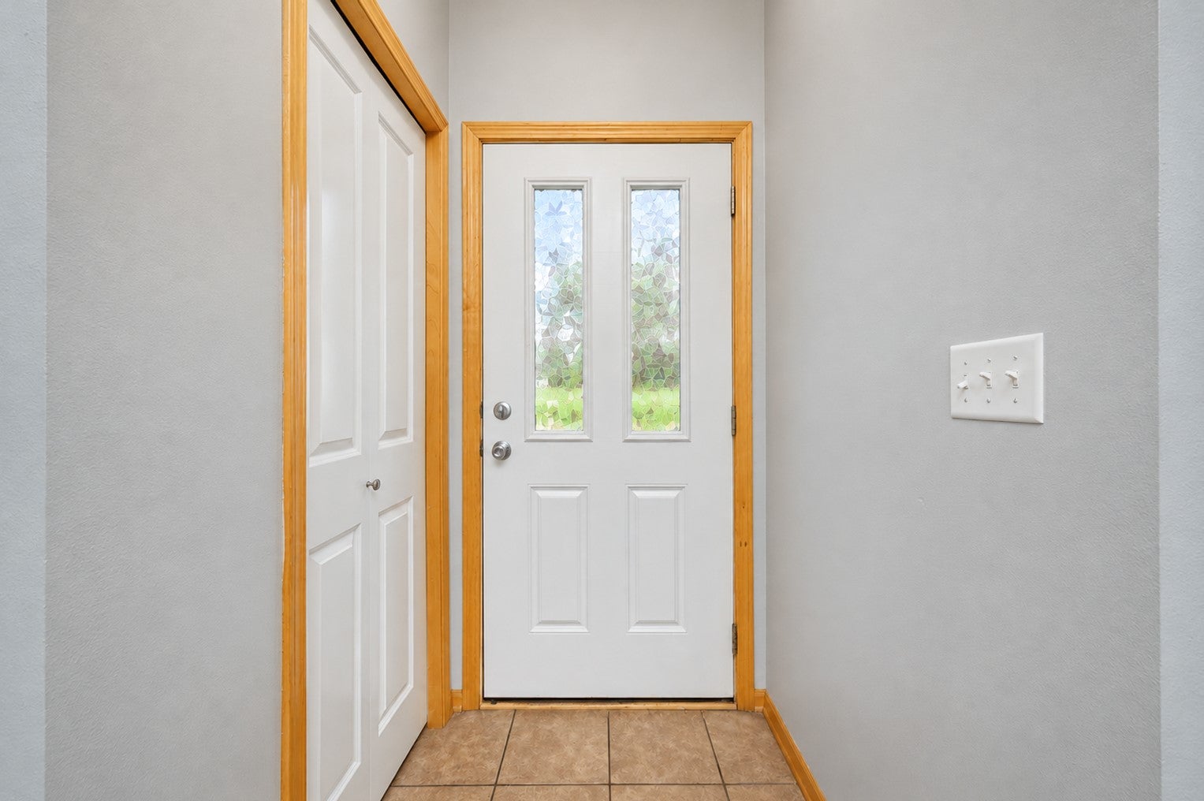
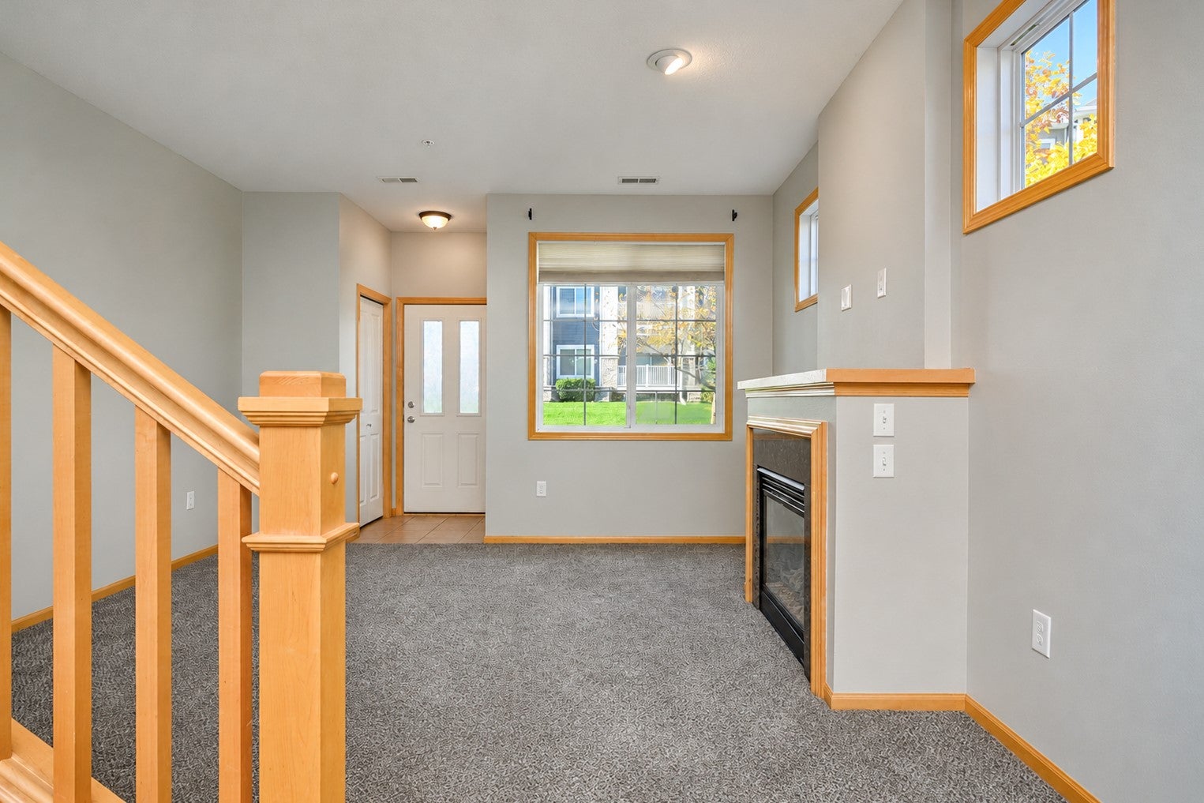
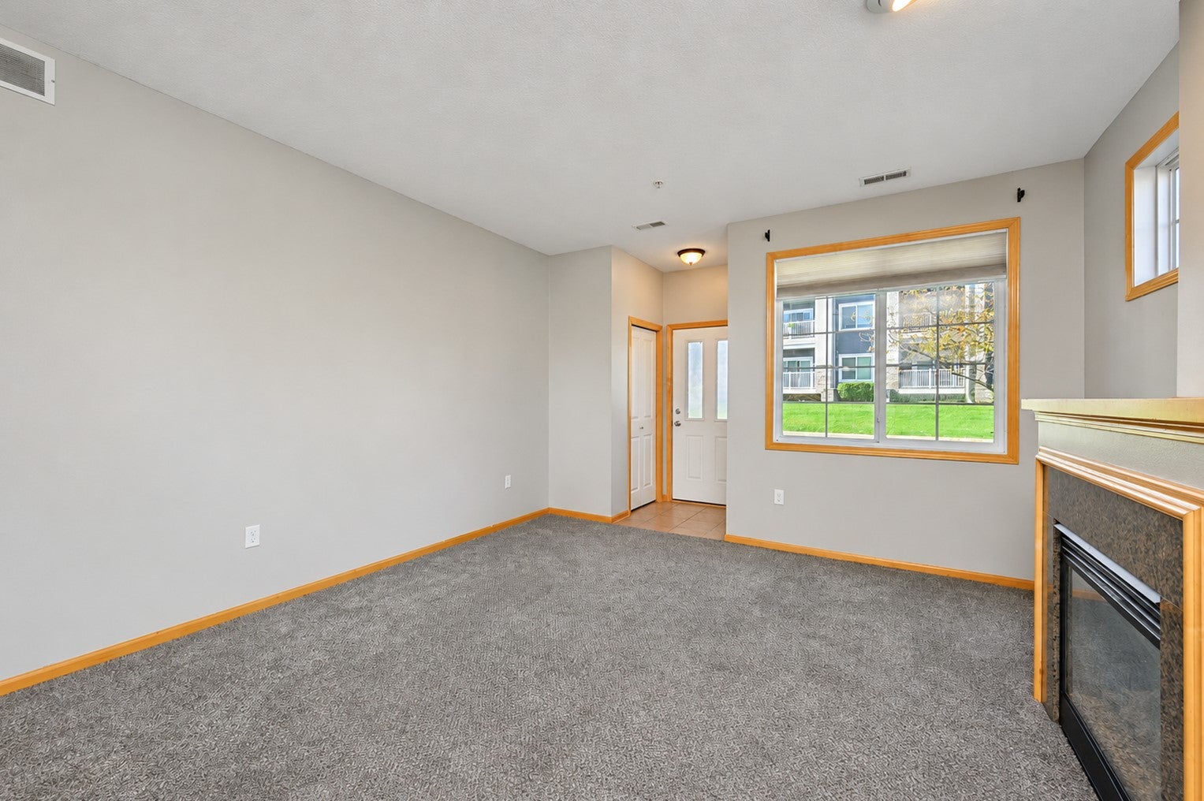
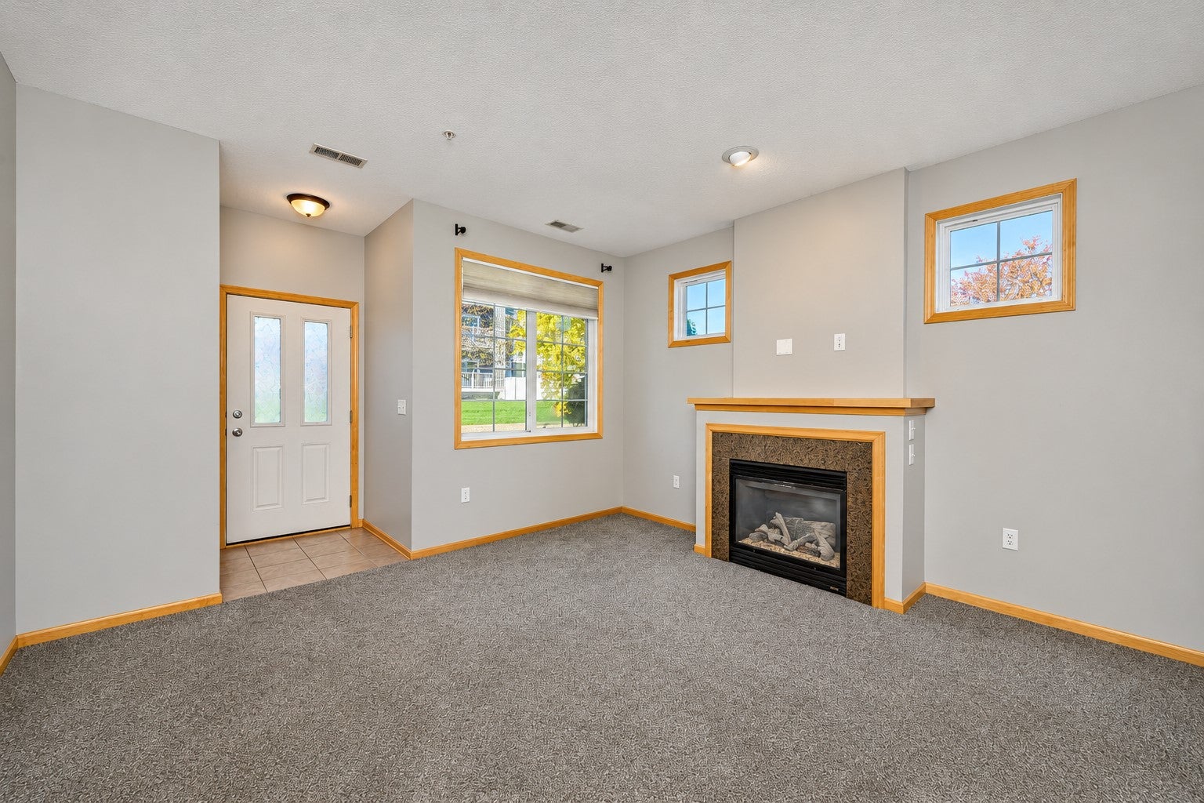
Welcome to the amazing location of this end unit townhome with major perks and amenities included offering a great price point nestled just down the street from Jordan Creek Town center. This townhome features a great size living room with a gas fireplace and features 9ft ceilings on the main level, Dining area including easy access to patio and great size kitchen with all appliances included and access to garage door right next to the kitchen and a half bathroom. The upper level has 2 bedrooms and 2 full bathrooms with a flex space which can be a family room/ game area /office / a gym or kids play zone, pick your need. The master suite with a walk in closet and spacious soaking tub is the highlight. This location with many shopping centers and access to DART bus which connects Downtown, dining, Topgolf, trails, parks and many more nearby! HOA includes water, trash, cable, snow and lawn care and direct tv. Don't miss this steal Deal!

Save
Ask
Tour
Hide
Share
Listing Snapshot
Price 
$219,990
Days On Site 
0 Days
Bedrooms 
2
Inside Area (SqFt) 
1,632 sqft
Total Baths 
3
Full Baths 
2
Partial Baths 
1
Lot Size 
N/A
Year Built 
2008
MLS Number 
752858
Status 
Active
Property Tax 
$3,530
HOA/Condo/Coop Fees 
$300 monthly
Sq Ft Source 
N/A
Friends & Family
Recent Activity
22 hours agoListing first seen on site
22 hours agoListing updated with changes from the MLS
General Features
Attached Garage 
Yes
Foundation 
Slab
Garage 
Yes
Garage Spaces 
2
Levels 
Two
Parking 
AttachedGarage
Pets 
Breed RestrictionsSize LimitYes
Property Sub Type 
Condominium
Security 
Smoke Detector(s)Fire Alarm
Sewer 
Public Sewer
SqFt Total 
1632
Style 
Two Story
Utilities 
Cable Available
Water Source 
Public
Zoning 
Res
Interior Features
Appliances 
CooktopDryerDishwasherMicrowaveRefrigeratorWasher
Cooling 
Central Air
Fireplace 
Yes
Fireplace Features 
Gas Log
Flooring 
CarpetLaminateTile
Heating 
Natural GasForced Air
Laundry Features 
Upper Level
Save
Ask
Tour
Hide
Share
Exterior Features
Construction Details 
Vinyl Siding
Lot Features 
Rectangular Lot
Patio And Porch 
Patio
Roof 
AsphaltShingle
Community Features
Association Fee 
$300.0
Association Fee Frequency 
Monthly
MLS Area 
West Des Moines
School District 
Waukee
Financing Terms Available 
CashConventionalFHAVA Loan
Roads 
Concrete
Schools
School District
Waukee
Elementary School
Unknown
Middle School
Unknown
High School
Unknown
Listing courtesy of RE/MAX Concepts


Listing information is provided by Participants of the Des Moines Area Association of Realtors. IDX information is provided exclusively for personal, non-commercial use, and may not be used for any purpose other than to identify prospective properties consumers may be interested in purchasing. Information is deemed reliable but not guaranteed. Copyright 2026, Des Moines Area Association of Realtors.
Last checked: 2026-11-12 12:48 PM UTC

Neighborhood & Commute
Source: Walkscore
Disclosure: Community information and market data powered by Constellation Data Labs. Information is deemed reliable but not guaranteed.
Save
Ask
Tour
Hide
Share