1733 E Amber Leaf CirclePolk City, IA 50226
Mortgage Calculator
Monthly Payment (Est.)
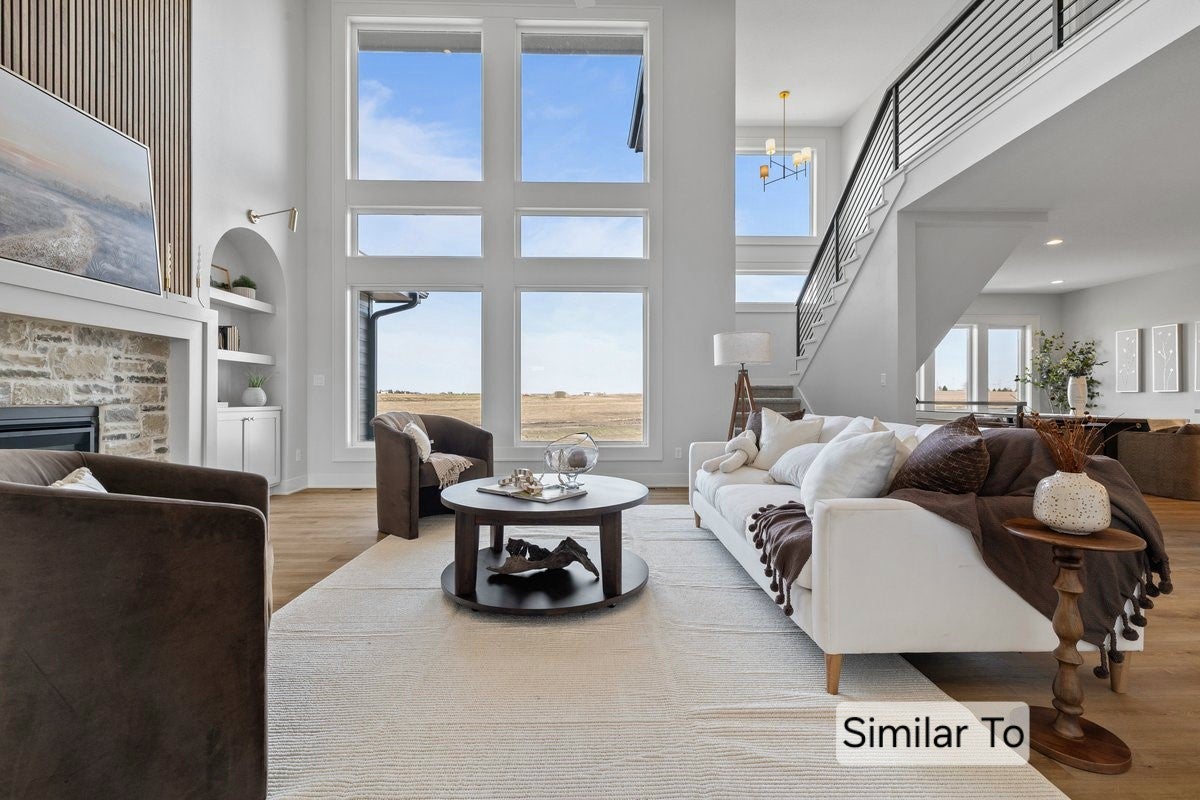
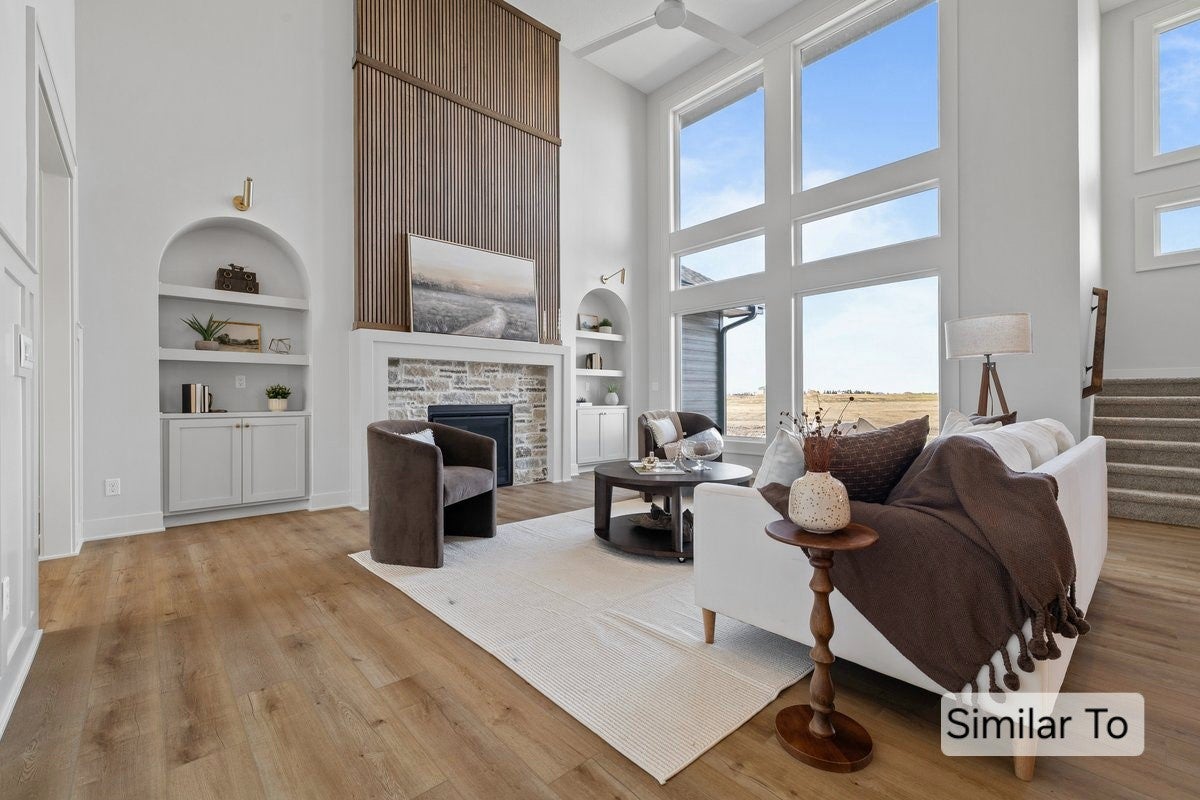
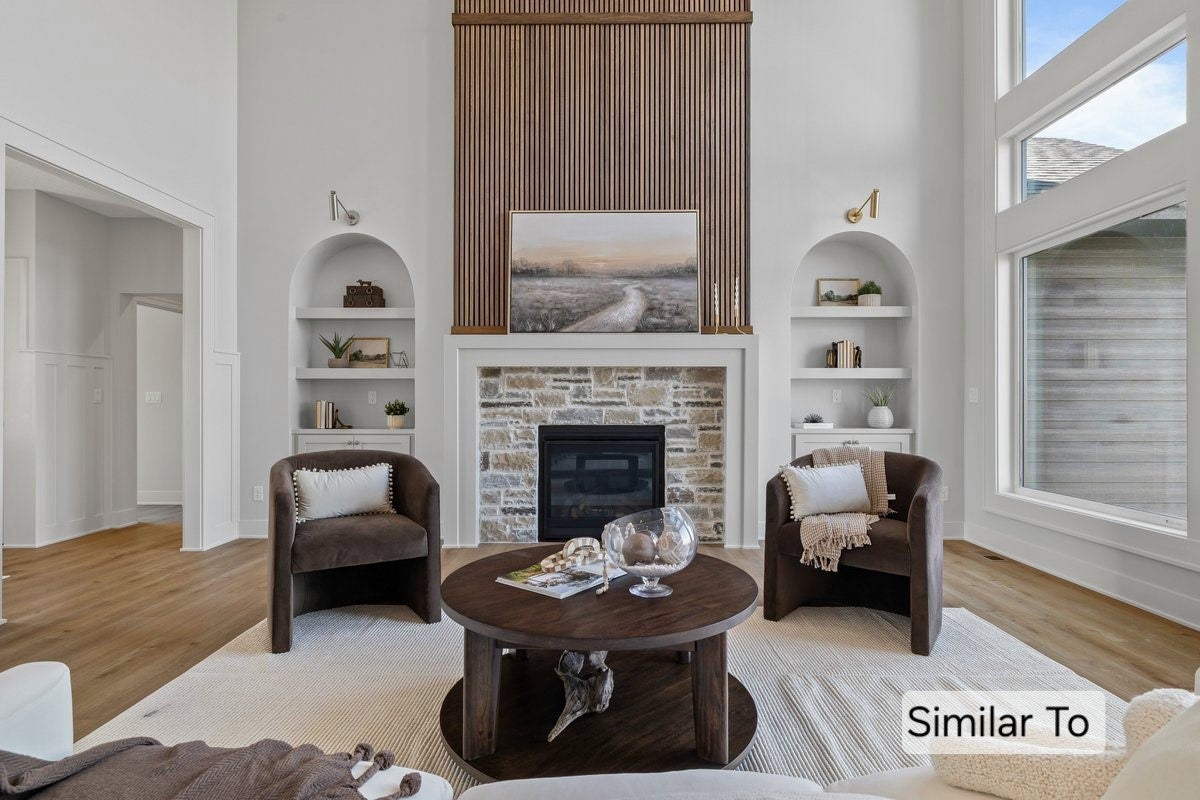
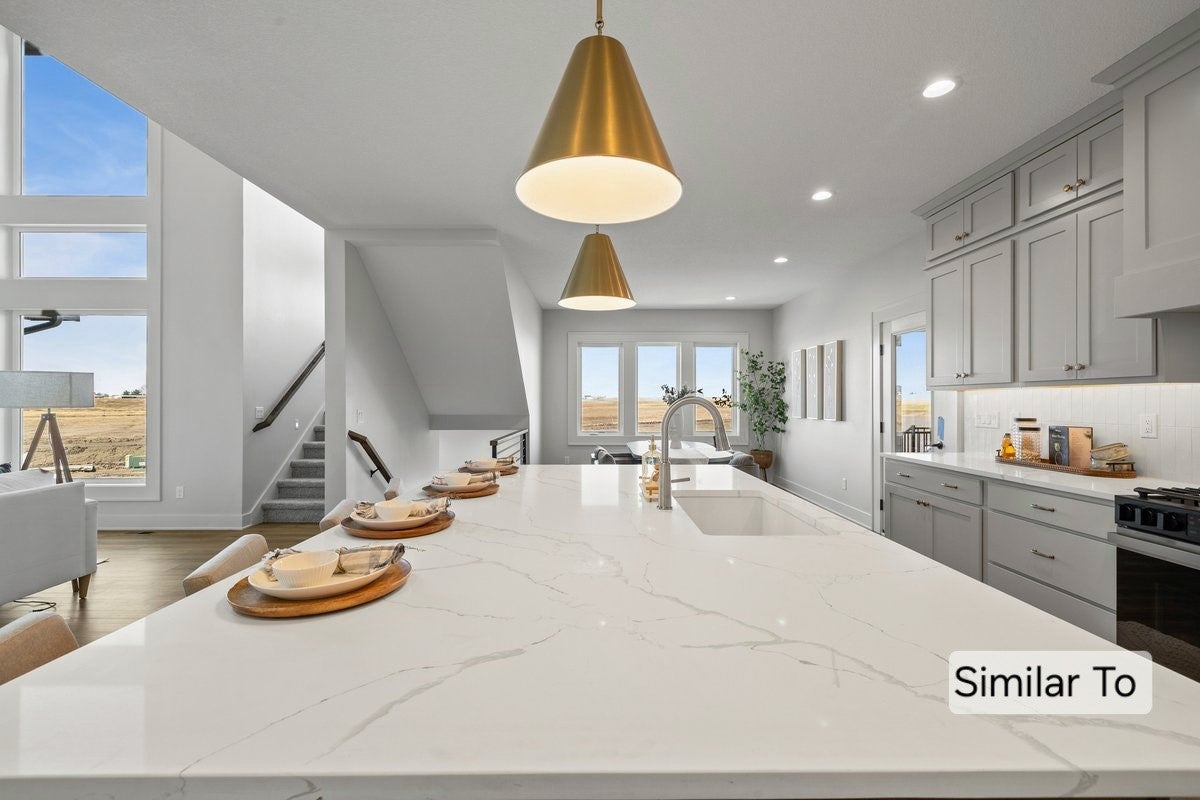
Enter an interest rate to see your estimated monthly payment.Welcome to the enlarged Raleigh plan by Happe Homes in Antler Ridge, a premier and secluded Polk City Development featuring a beautiful lot backing to mature trees. This spectacular 1.5-story home offers over 4,200 sq. ft. of finished living space, thoughtfully designed for both everyday comfort and impressive entertaining. The dramatic great room showcases soaring ceilings and a wall of windows that capture sweeping tree views. The gourmet kitchen stuns with custom cabinetry stacked to the ceiling, a grand center island, a hidden butler’s pantry, and exquisite detailing throughout. Retreat to the luxurious main-floor primary suite, featuring a spa-inspired bath with a soaker tub, tile shower, dual vanities, & a laundry-connected walk-in closet for convenience. Upstairs, you’ll find two spacious bedrooms, a second laundry space, and a loft area with open rail overlooking the family room—perfect for flexible living. The lower level is made for entertaining, complete with a speakeasy-style bar with a stone accent wall and a large wraparound seating island, a spacious family room and two additional bedrooms with a ¾ bath. Enjoy the outdoors on your private covered deck with a cozy stone fireplace overlooking the trees. This home also features an oversized garage offering ample space for vehicles. With remarkable design, luxurious finishes, and incredible curb appeal, this home is truly one of a kind!
| 9 hours ago | Listing first seen on site | |
| 9 hours ago | Listing updated with changes from the MLS |

Listing information is provided by Participants of the Des Moines Area Association of Realtors. IDX information is provided exclusively for personal, non-commercial use, and may not be used for any purpose other than to identify prospective properties consumers may be interested in purchasing. Information is deemed reliable but not guaranteed. Copyright 2026, Des Moines Area Association of Realtors.
Last checked: 2026-11-12 11:48 PM UTC