Save
Ask
Tour
Hide
Share
$599,900
New Listing

2075 E Red Cedar Drive
Polk City, IA 50226

For Sale|Single Family Residence|Active
4
Beds
3
Total Baths
1
Full Bath
2
Partial Baths
1,648
SqFt
$364
/SqFt
2026
Built
County:
Polk
2075 E Red Cedar Drive2075 E Red Cedar Drive2075 E Red Cedar Drive2075 E Red Cedar Drive
Save
Ask
Tour
Hide
Share

Mortgage Calculator

Monthly Payment (Est.)

Enter an interest rate to see your estimated monthly payment.
Calculator powered by Showcase IDX, a Constellation1 Company. Copyright ©2026 Information is deemed reliable but not guaranteed.

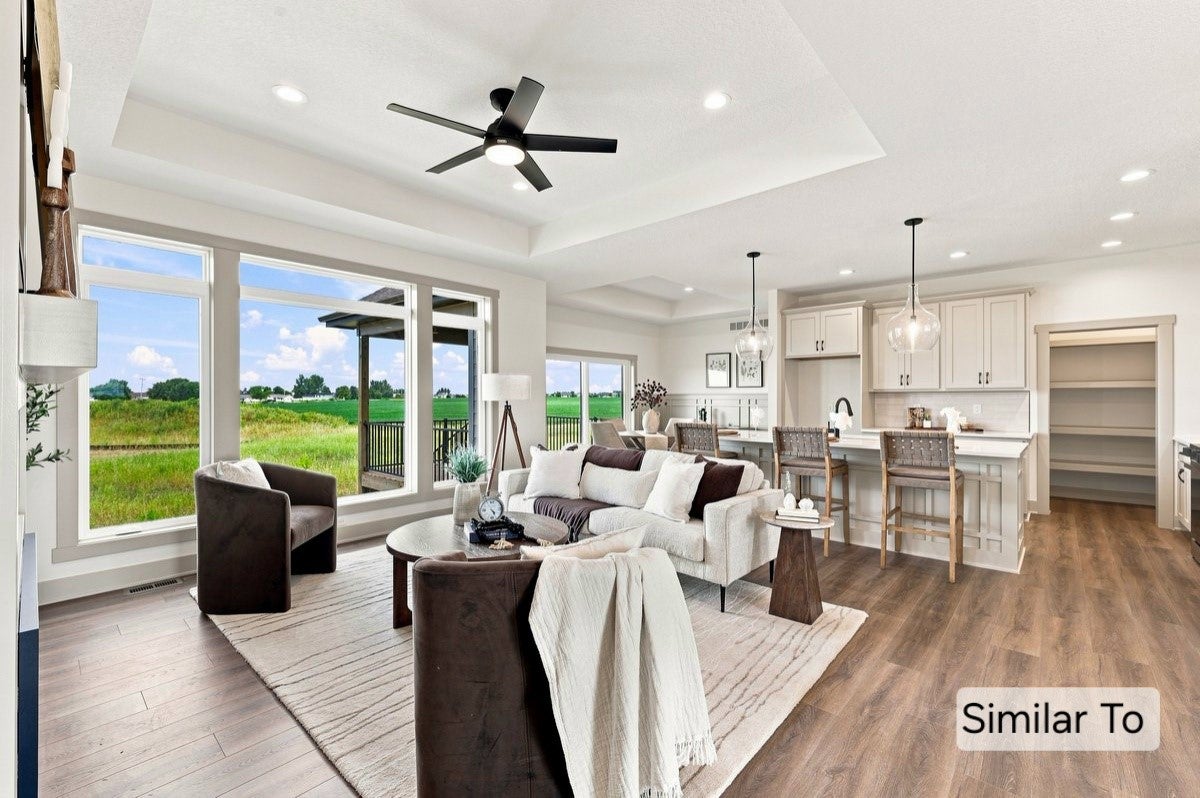
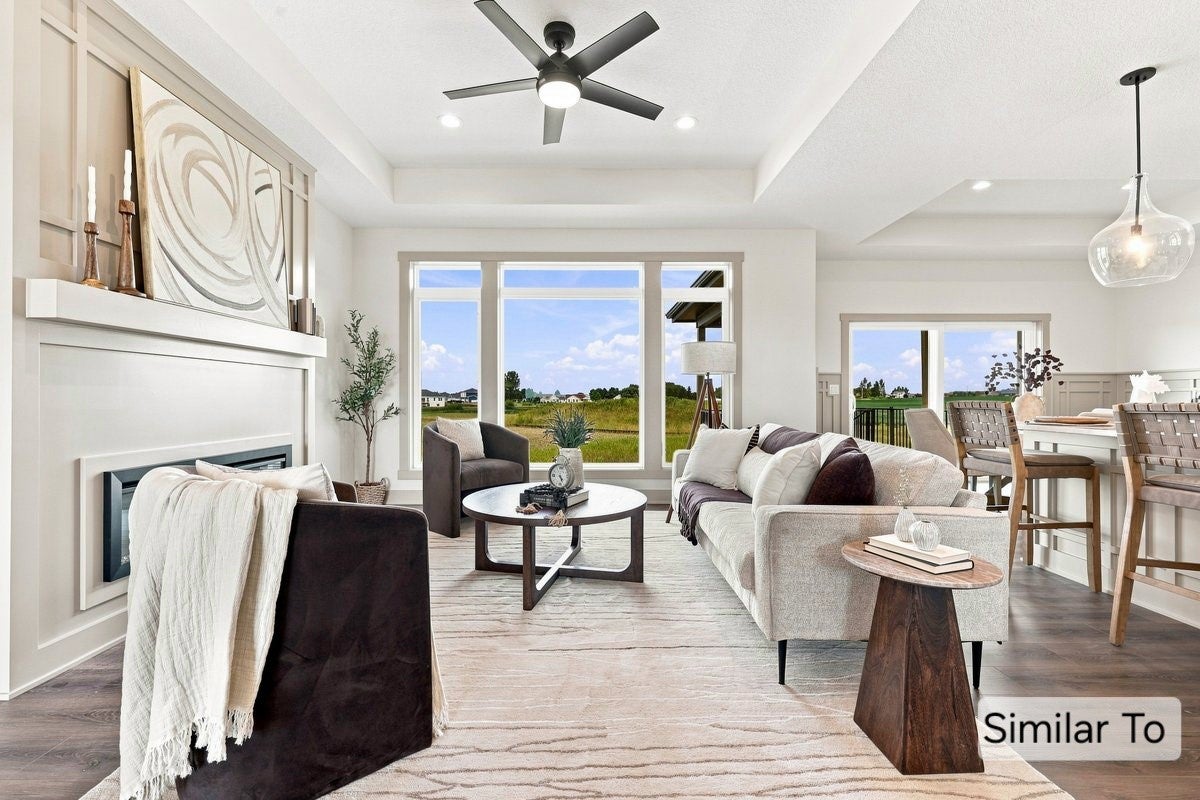
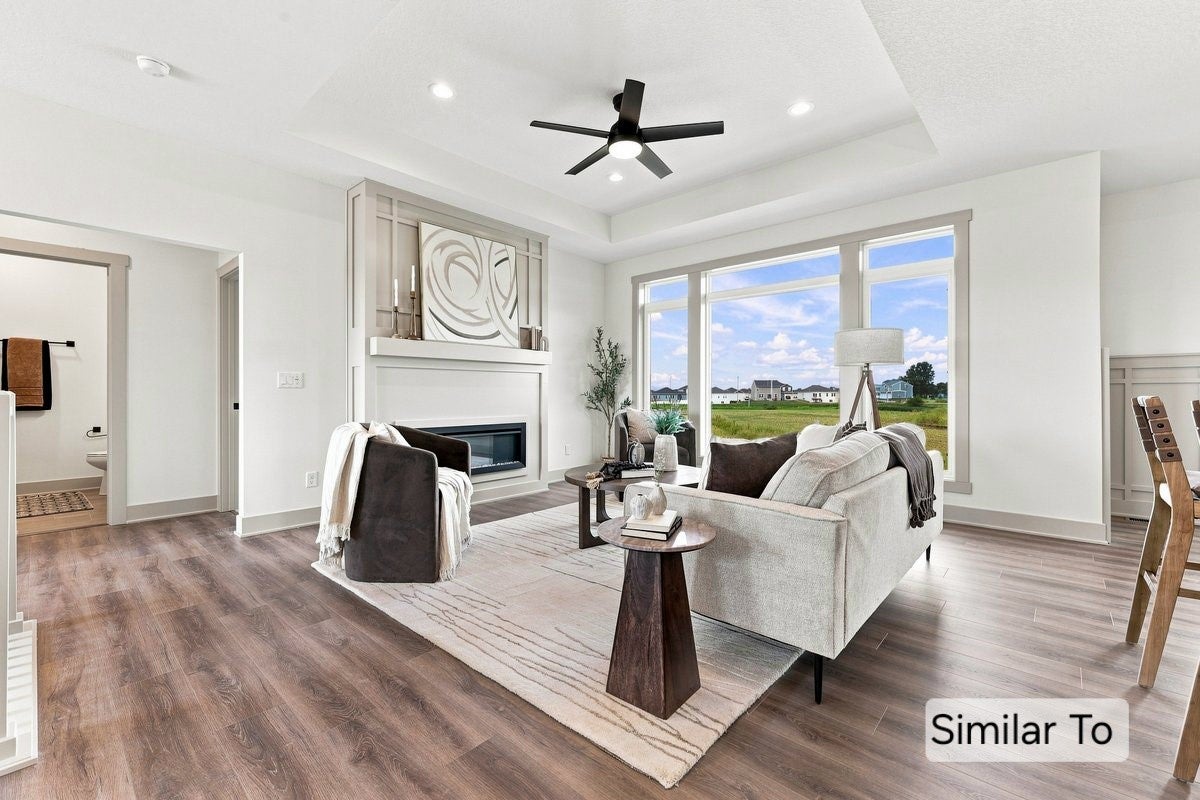
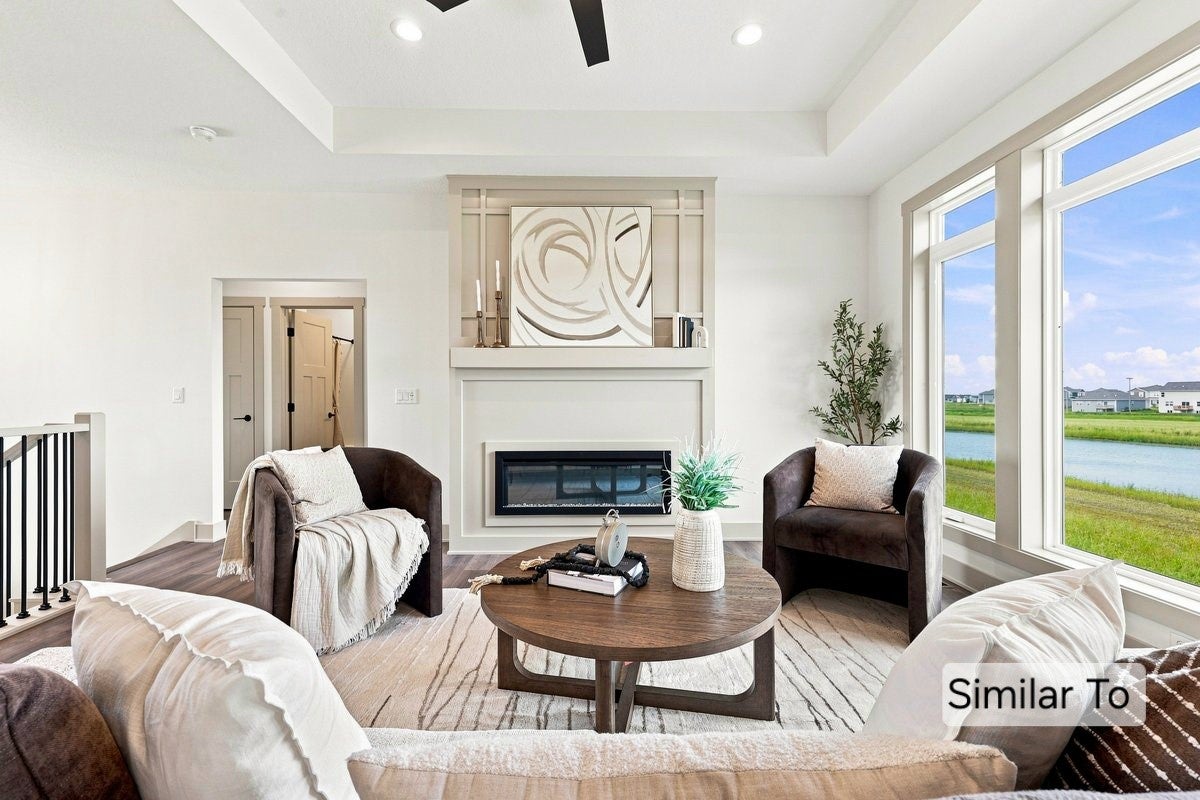
Welcome to the new and improved Callista plan by Happe Homes located in the beautiful Antler Ridge Development. This thoughtfully designed home is loaded with features that include a gourmet kitchen featuring a large center island, gas range with custom wood hood vent, quartz counters, tile backsplash, oversized pantry and hard surface flooring that flows through your main living areas. The family room includes a tray ceiling, beautiful fireplace and oversized windows. The dinette space leads out to the 15'x12' covered deck backing to trees for a beautiful outdoor living space. The primary suite has a tray ceiling and leads into the bath that includes a double vanity, tile shower, enclosed toilet area and nice sized closet with convenient access to the main level laundry room. The lower level is laid out nicely with a large family room with a walk-up wet bar, 3/4ths bath, and additional bedroom. Don't' miss out on this incredible home!

Save
Ask
Tour
Hide
Share
Listing Snapshot
Price 
$599,900
Days On Site 
0 Days
Bedrooms 
4
Inside Area (SqFt) 
1,648 sqft
Total Baths 
3
Full Baths 
1
Partial Baths 
2
Lot Size 
0.287 Acres
Year Built 
2026
MLS Number 
752791
Status 
Active
Property Tax 
$9
HOA/Condo/Coop Fees 
$10 monthly
Sq Ft Source 
N/A
Friends & Family
Recent Activity
10 hours agoListing first seen on site
10 hours agoListing updated with changes from the MLS
General Features
Acres 
0.287
Attached Garage 
Yes
Garage 
Yes
Garage Spaces 
3
Parking 
AttachedGarage
Property Condition 
New Construction
Property Sub Type 
Single Family Residence
Sewer 
Public Sewer
SqFt Below 
940
SqFt Total 
1648
Style 
Ranch
Water Source 
Public
Zoning 
RES
Interior Features
Appliances 
CooktopDishwasherMicrowave
Basement 
Finished
Cooling 
Central Air
Fireplace 
Yes
Fireplace Features 
Gas Log
Fireplaces 
1
Flooring 
CarpetTile
Heating 
Natural GasForced Air
Interior 
Wet Bar
Laundry Features 
Main Level
Main Level Bedrooms 
3
Save
Ask
Tour
Hide
Share
Exterior Features
Construction Details 
Stone
Lot Features 
Rectangular Lot
Roof 
AsphaltShingle
Community Features
Association Fee 
$120.0
Association Fee Frequency 
Annually
MLS Area 
Polk City
School District 
Ankeny
Financing Terms Available 
CashConventionalFHAVA Loan
Roads 
Concrete
Schools
School District
Ankeny
Elementary School
Unknown
Middle School
Unknown
High School
Unknown
Listing courtesy of LPT Realty, LLC


Listing information is provided by Participants of the Des Moines Area Association of Realtors. IDX information is provided exclusively for personal, non-commercial use, and may not be used for any purpose other than to identify prospective properties consumers may be interested in purchasing. Information is deemed reliable but not guaranteed. Copyright 2026, Des Moines Area Association of Realtors.
Last checked: 2026-11-12 11:48 PM UTC

Neighborhood & Commute
Source: Walkscore
Disclosure: Community information and market data powered by Constellation Data Labs. Information is deemed reliable but not guaranteed.
Save
Ask
Tour
Hide
Share