Save
Ask
Tour
Hide
Share
$440,000
New Listing

5838 Northview Drive
West Des Moines, IA 50266

For Sale|Single Family Residence|Active
4
Beds
3
Total Baths
2
Full Baths
1
Partial Bath
2,716
SqFt
$162
/SqFt
1994
Built
County:
Polk
5838 Northview Drive5838 Northview Drive5838 Northview Drive5838 Northview Drive
Save
Ask
Tour
Hide
Share

Mortgage Calculator

Monthly Payment (Est.)

Enter an interest rate to see your estimated monthly payment.
Calculator powered by Showcase IDX, a Constellation1 Company. Copyright ©2026 Information is deemed reliable but not guaranteed.

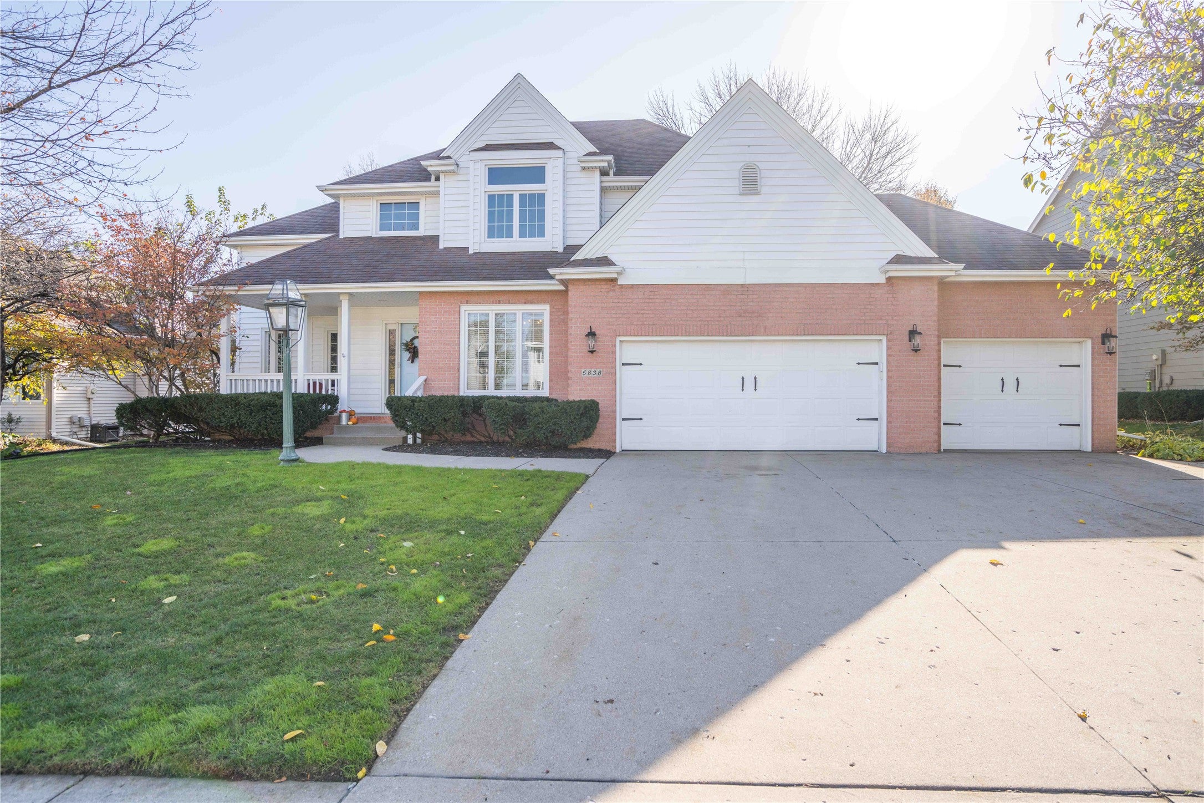
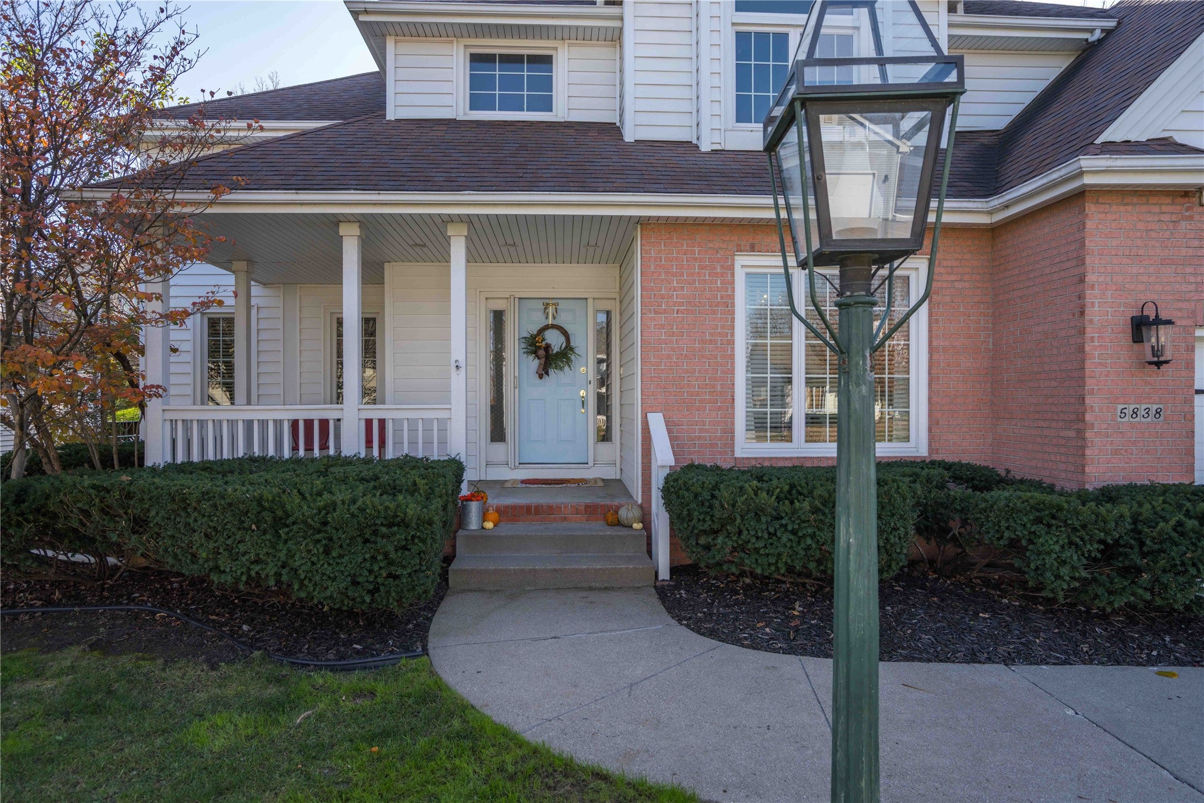
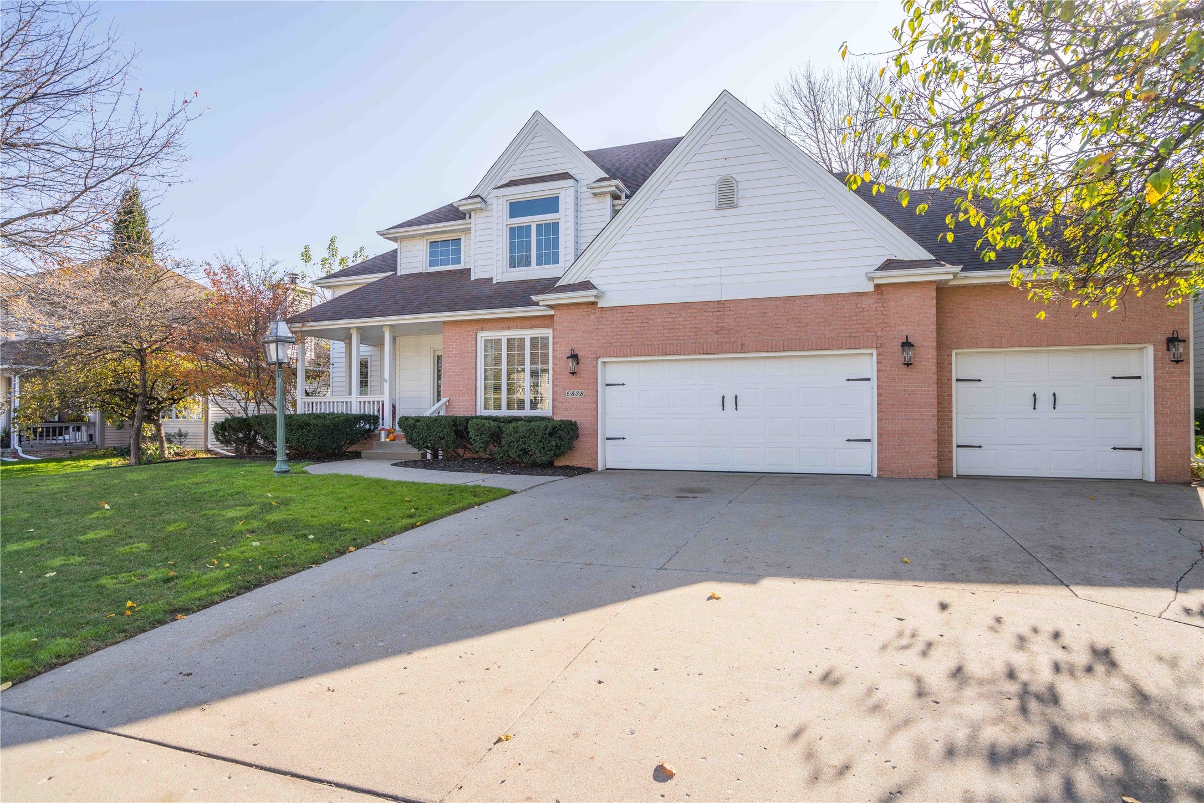
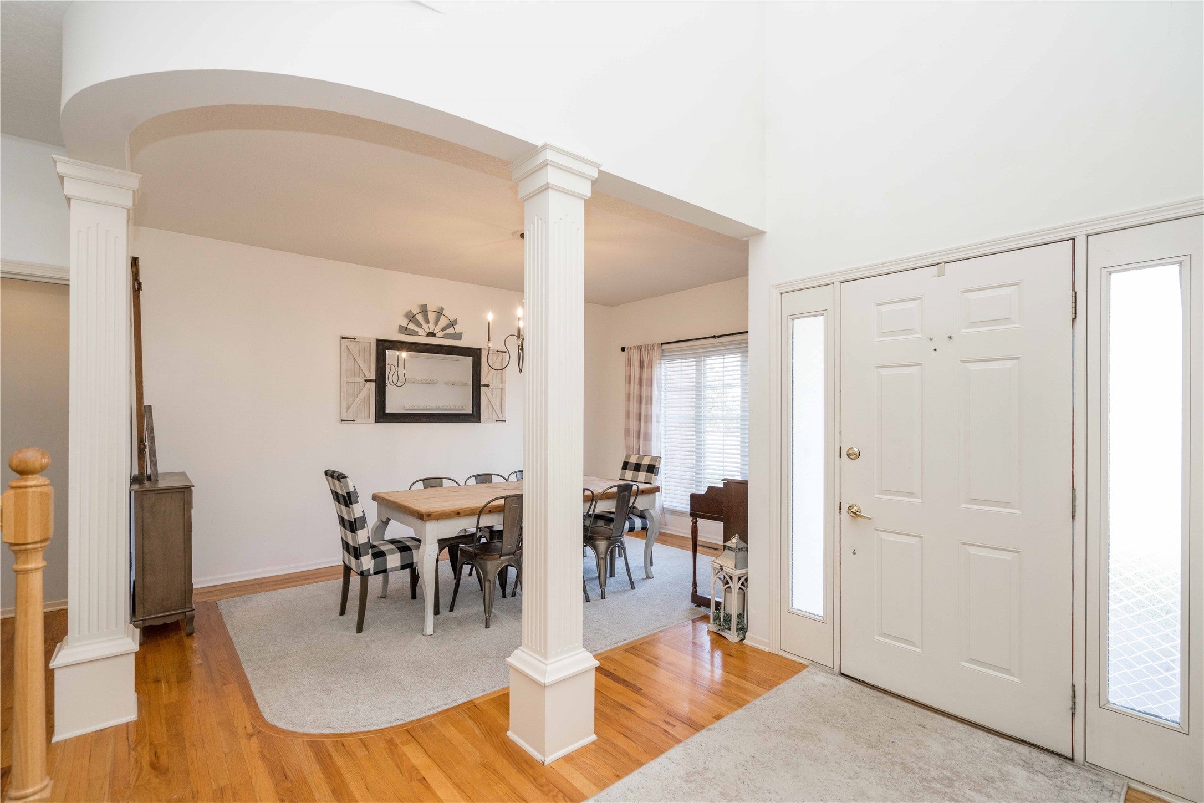
4 bedrooms, a first-floor office with French doors, a 4-season sunroom and a 3-car garage in Westridge Estates, West Des Moines, priced with room to make it yours. Built as a custom home, it offers 2,716 square feet above grade, 2.5 baths and a dining room, in an established neighborhood with mature trees. The sellers handled the big stuff, including a roof less than 10 years old, so your budget goes to the fun part: updating the original kitchen and baths your way and finishing the 1,383 square foot unfinished basement to build equity. Start your morning in the sunroom, then step out to the composite deck and terraced landscaping that blooms all season long. Vinyl siding keeps exterior upkeep simple. Willow Springs Park and the Westridge Greenway Trail are nearby, connecting to the Jordan Creek Trail, and Jordan Creek Town Center is close for shopping and dining. There's still time to close before the end of the year. Come see it this week!

Save
Ask
Tour
Hide
Share
Listing Snapshot
Price 
$440,000
Days On Site 
0 Days
Bedrooms 
4
Inside Area (SqFt) 
2,716 sqft
Total Baths 
3
Full Baths 
2
Partial Baths 
1
Lot Size 
0.244 Acres
Year Built 
1994
MLS Number 
752772
Status 
Active
Property Tax 
$7,136
HOA/Condo/Coop Fees 
N/A
Sq Ft Source 
N/A
Friends & Family
Recent Activity
7 hours agoListing first seen on site
7 hours agoListing updated with changes from the MLS
General Features
Acres 
0.244
Attached Garage 
Yes
Garage 
Yes
Garage Spaces 
3
Levels 
Two
Parking 
AttachedGarage
Property Sub Type 
Single Family Residence
Security 
Smoke Detector(s)Fire Alarm
Sewer 
Public Sewer
SqFt Total 
2716
Style 
Two Story
Utilities 
Cable Available
Water Source 
Public
Interior Features
Appliances 
CooktopDishwasherMicrowaveRefrigerator
Basement 
Unfinished
Cooling 
Central Air
Fireplace 
Yes
Fireplace Features 
Gas Log
Fireplaces 
1
Flooring 
CarpetHardwoodTile
Heating 
Natural GasForced Air
Interior 
Eat-in Kitchen
Laundry Features 
Main Level
Save
Ask
Tour
Hide
Share
Exterior Features
Construction Details 
BrickVinyl Siding
Fencing 
Chain Link
Patio And Porch 
Deck
Roof 
AsphaltShingle
Community Features
MLS Area 
West Des Moines
School District 
West Des Moines
Financing Terms Available 
CashConventionalFHAVA Loan
Roads 
Concrete
Schools
School District
West Des Moines
Elementary School
Unknown
Middle School
Unknown
High School
Unknown
Listing courtesy of EXP Realty, LLC


Listing information is provided by Participants of the Des Moines Area Association of Realtors. IDX information is provided exclusively for personal, non-commercial use, and may not be used for any purpose other than to identify prospective properties consumers may be interested in purchasing. Information is deemed reliable but not guaranteed. Copyright 2026, Des Moines Area Association of Realtors.
Last checked: 2026-11-12 11:48 PM UTC

Neighborhood & Commute
Source: Walkscore
Disclosure: Community information and market data powered by Constellation Data Labs. Information is deemed reliable but not guaranteed.
Save
Ask
Tour
Hide
Share