4008 67th StreetUrbandale, IA 50322
Mortgage Calculator
Monthly Payment (Est.)
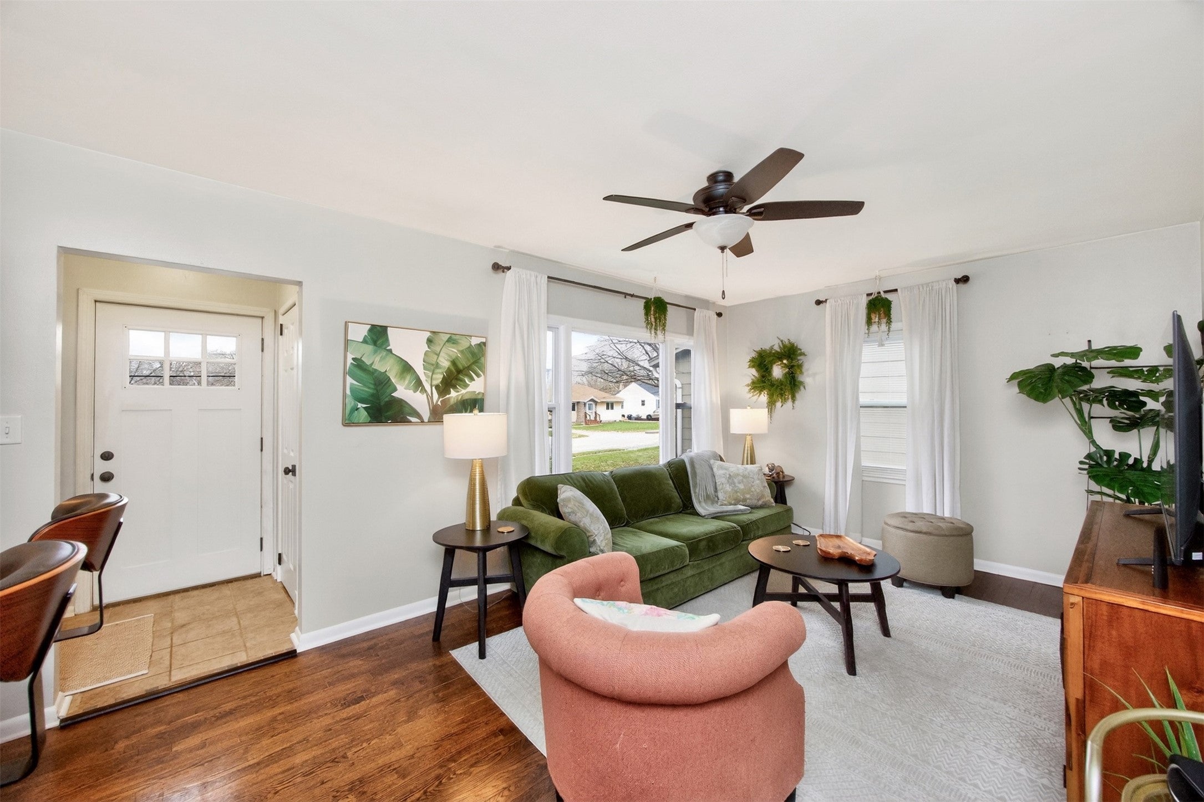
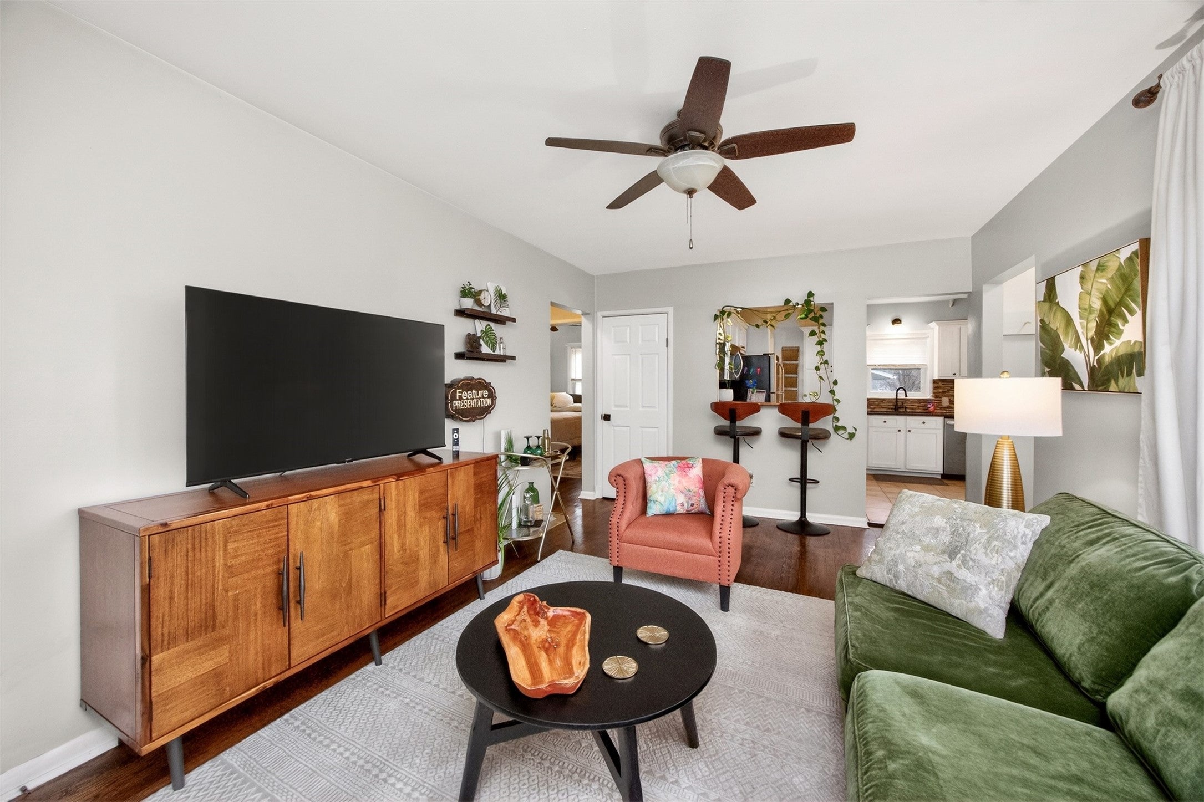
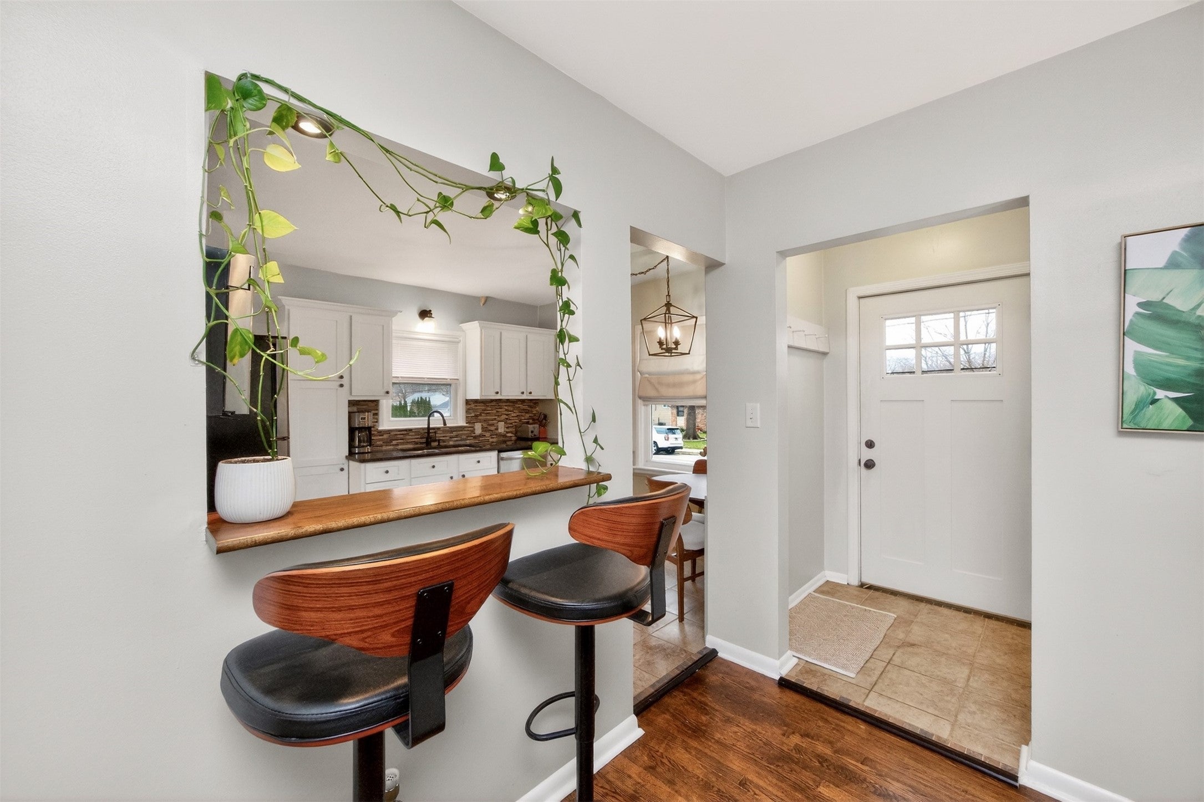
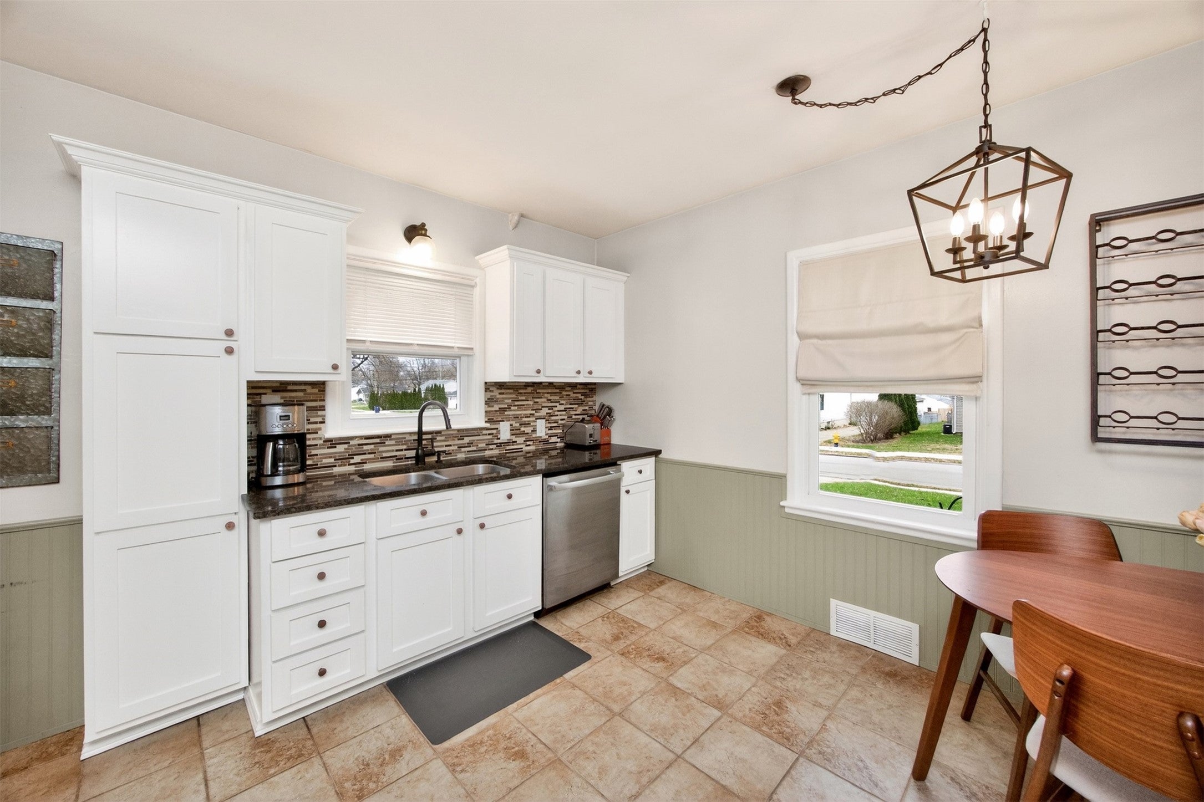
Enter an interest rate to see your estimated monthly payment.With unmistakable pride of ownership, this charming 1.5-story bungalow offers immediate curb appeal and is completely move-in ready. Once you step inside, you will discover a home where classic charm meets updated living, beginning with the main level that features the timeless warmth of hardwood floors. The floor plan includes a welcoming living room, an updated kitchen (granite counters, newer cabinet fronts, ss appliances), two bedrooms, and a beautifully updated full bathroom. Upstairs, the finished attic adds a bit of character with more hardwood floors and beadboard walls and works well as a third bedroom. The finished basement expands your living space with a family room, an additional finished room with built-ins (ideal for an office, hobby space, or whatever fits your needs), three-quarter bathroom, and laundry. Outside, a two-car garage provides convenience, while the fully fenced backyard offers a private, peaceful setting for outdoor relaxation.
| 7 hours ago | Listing first seen on site | |
| 7 hours ago | Listing updated with changes from the MLS |

Listing information is provided by Participants of the Des Moines Area Association of Realtors. IDX information is provided exclusively for personal, non-commercial use, and may not be used for any purpose other than to identify prospective properties consumers may be interested in purchasing. Information is deemed reliable but not guaranteed. Copyright 2026, Des Moines Area Association of Realtors.
Last checked: 2026-11-10 09:39 PM UTC