Save
Ask
Tour
Hide
Share
$389,900
1 Day On Site

1488 S 91st Street
West Des Moines, IA 50266

For Sale|Single Family Residence|Active
3
Beds
3
Total Baths
1
Full Bath
2
Partial Baths
1,407
SqFt
$277
/SqFt
2025
Built
County:
Dallas
1488 S 91st Street1488 S 91st Street1488 S 91st Street1488 S 91st Street
Save
Ask
Tour
Hide
Share

Mortgage Calculator

Monthly Payment (Est.)

Enter an interest rate to see your estimated monthly payment.
Calculator powered by Showcase IDX, a Constellation1 Company. Copyright ©2026 Information is deemed reliable but not guaranteed.

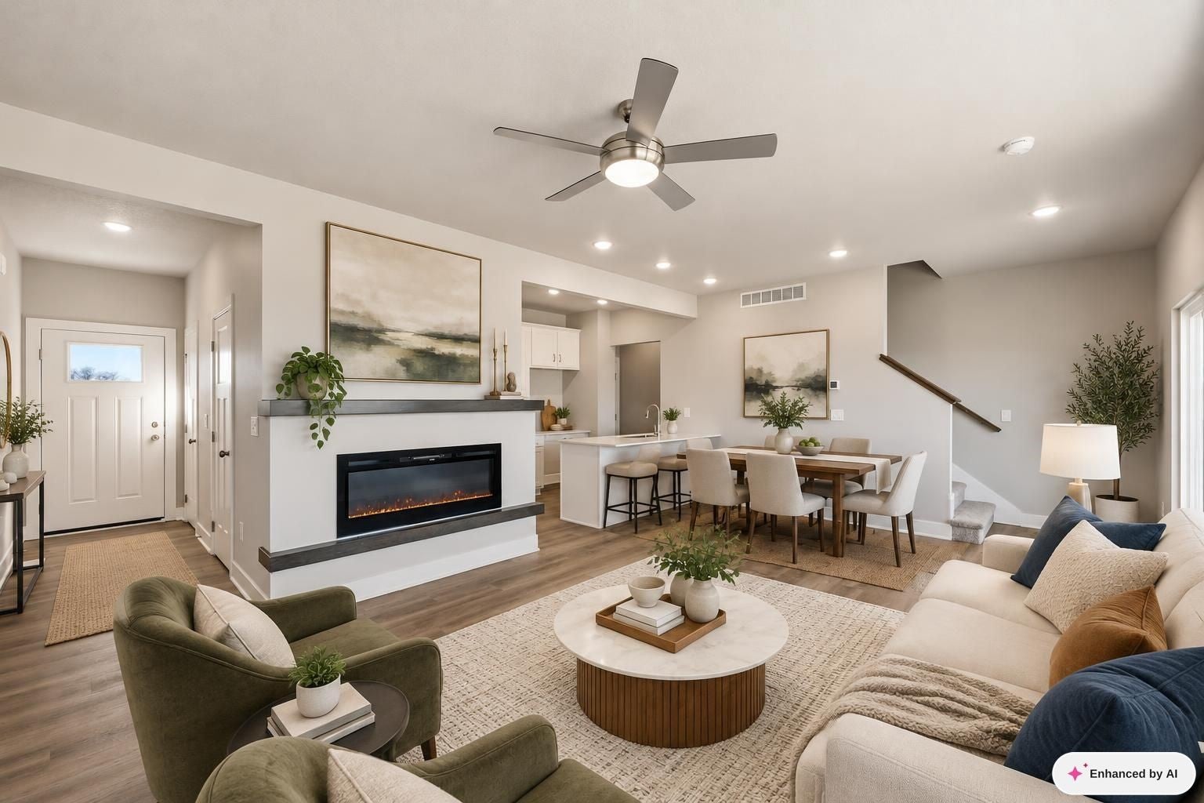
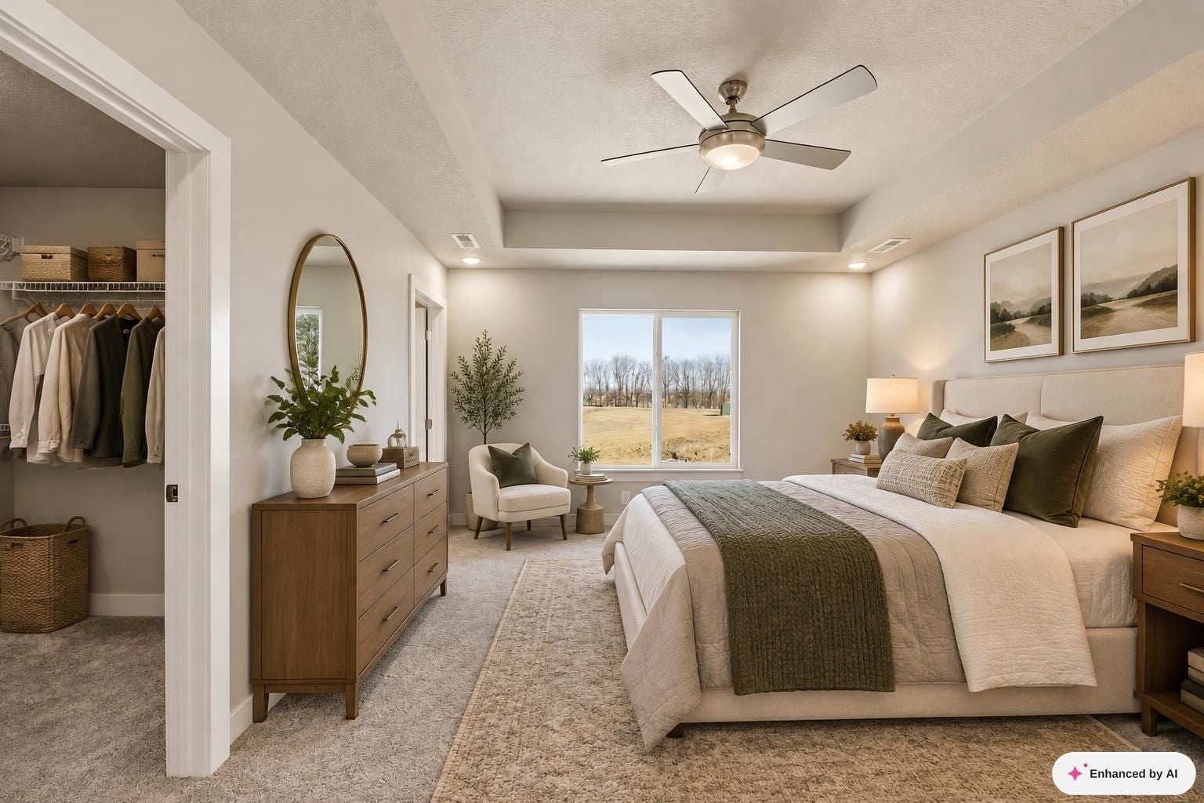
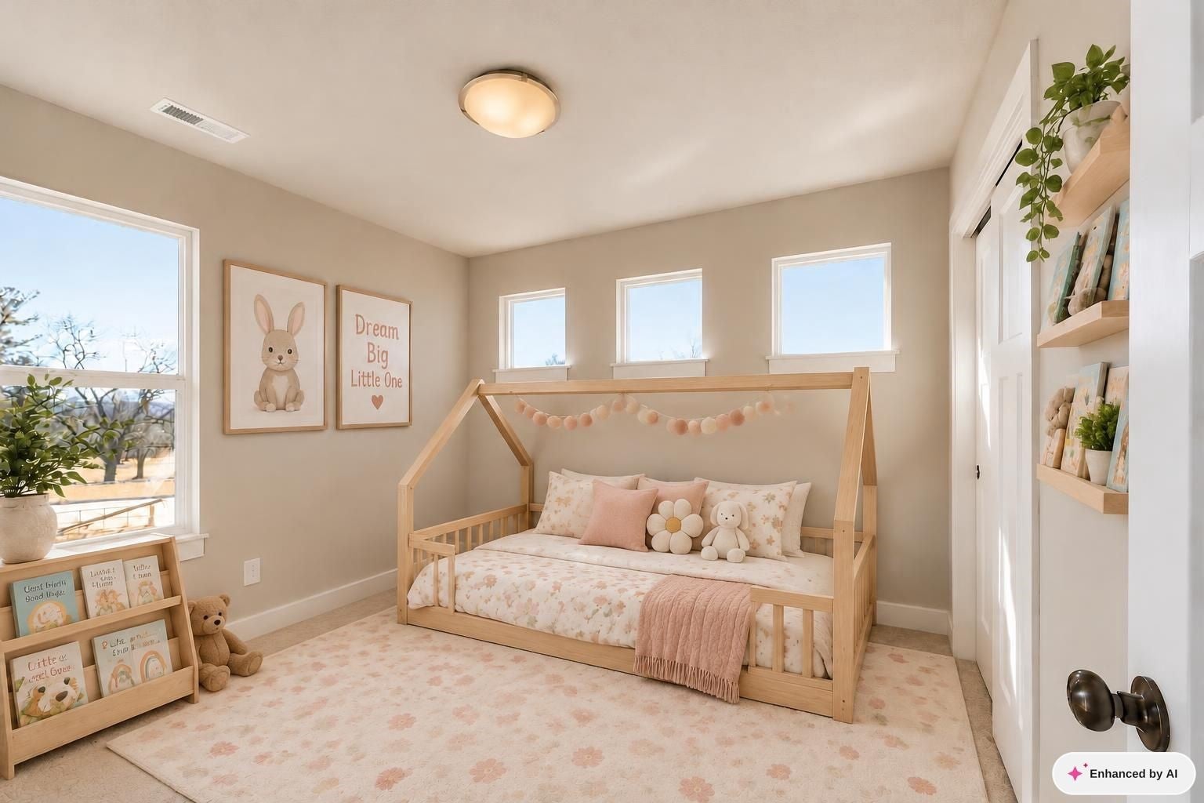
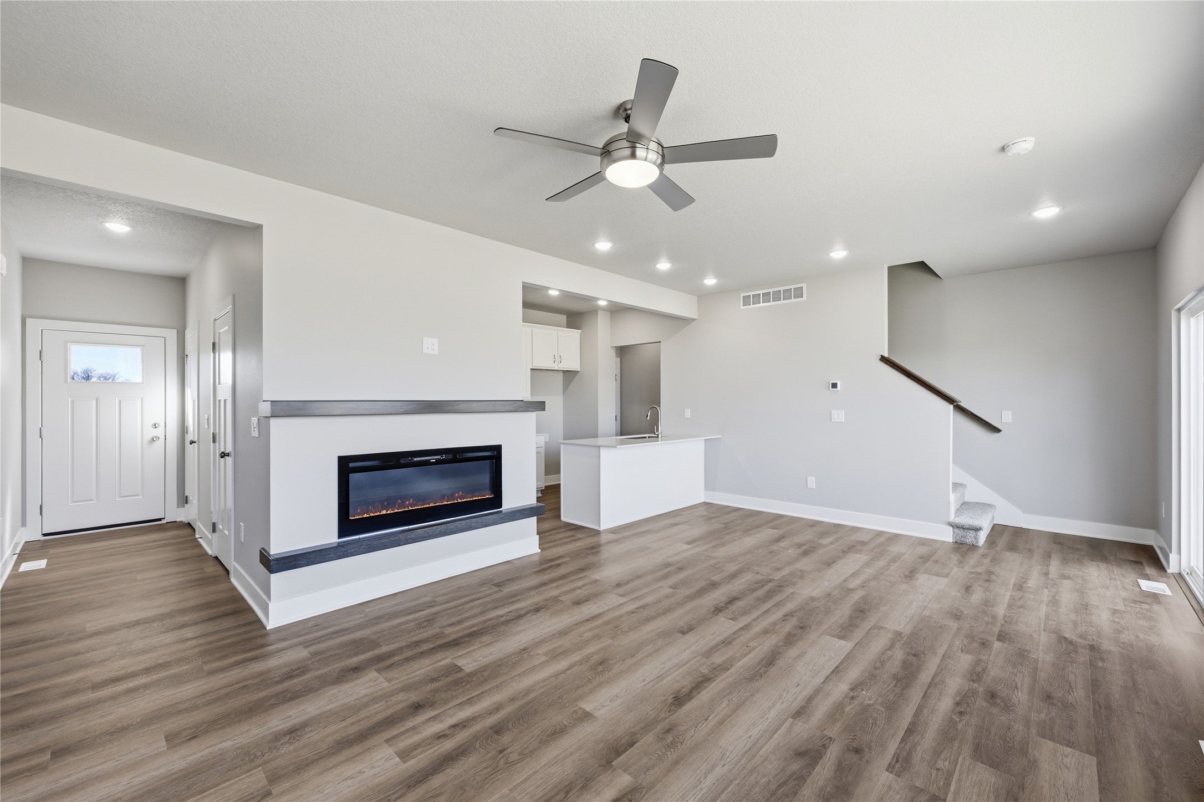
Destiny Homes presents the Bourne plan in West Des Moines? Banks Landing?a smartly designed two-story home offering more than 1,400 square feet, 3 bedrooms and 2.5 baths. The open main level makes efficient use of every square foot, creating a comfortable setting for everyday living and entertaining. The kitchen features quartz countertops, a peninsula island with additional seating and workspace, and a convenient pantry. Its open connection to the dining and living areas keeps everyone connected while providing flexibility for gatherings, meals and daily routines. Upstairs, the private primary suite includes a walk-in closet and ensuite bath. Two additional bedrooms, a full bath and second-floor laundry complete the upper level, keeping bedrooms and laundry conveniently located together. Banks Landing is situated within the Waukee School District and offers convenient access to the MidAmerican Energy RecPlex, I-35, Jordan Creek Town Center, shopping, dining and recreation. Destiny Homes are Energy Star rated and include a 1-year builder warranty, delivering greater efficiency, quality construction and added peace of mind. Ask about $2,000 toward closing costs when using a preferred lender.

Save
Ask
Tour
Hide
Share
Listing Snapshot
Price 
$389,900
Days On Site 
1 Day
Bedrooms 
3
Inside Area (SqFt) 
1,407 sqft
Total Baths 
3
Full Baths 
1
Partial Baths 
2
Lot Size 
0.32 Acres
Year Built 
2025
MLS Number 
752751
Status 
Active
Property Tax 
$80
HOA/Condo/Coop Fees 
$20.83 monthly
Sq Ft Source 
N/A
Friends & Family
Recent Activity
yesterdayListing first seen on site
yesterdayListing updated with changes from the MLS
General Features
Acres 
0.32
Attached Garage 
Yes
Garage 
Yes
Garage Spaces 
3
Levels 
Two
Parking 
AttachedGarage
Property Condition 
New Construction
Property Sub Type 
Single Family Residence
Security 
Smoke Detector(s)
Sewer 
Public Sewer
SqFt Total 
1407
Style 
Two Story
Water Source 
Public
Zoning 
R-3
Interior Features
Appliances 
CooktopDishwasherMicrowave
Basement 
Unfinished
Cooling 
Central Air
Fireplace 
Yes
Fireplace Features 
Electric
Fireplaces 
1
Flooring 
Carpet
Heating 
Natural GasForced Air
Interior 
Eat-in KitchenSee Remarks
Laundry Features 
Upper Level
Save
Ask
Tour
Hide
Share
Exterior Features
Construction Details 
LogStone
Patio And Porch 
Deck
Roof 
AsphaltShingle
Community Features
Association Fee 
$250.0
Association Fee Frequency 
Annually
MLS Area 
West Des Moines
School District 
Waukee
Financing Terms Available 
CashConventionalFHAVA Loan
Roads 
Concrete
Schools
School District
Waukee
Elementary School
Unknown
Middle School
Unknown
High School
Unknown
Listing courtesy of RE/MAX Precision


Listing information is provided by Participants of the Des Moines Area Association of Realtors. IDX information is provided exclusively for personal, non-commercial use, and may not be used for any purpose other than to identify prospective properties consumers may be interested in purchasing. Information is deemed reliable but not guaranteed. Copyright 2026, Des Moines Area Association of Realtors.
Last checked: 2026-11-12 12:48 PM UTC

Neighborhood & Commute
Source: Walkscore
Disclosure: Community information and market data powered by Constellation Data Labs. Information is deemed reliable but not guaranteed.
Save
Ask
Tour
Hide
Share