16409 Deerview DriveUrbandale, IA 50323
Mortgage Calculator
Monthly Payment (Est.)
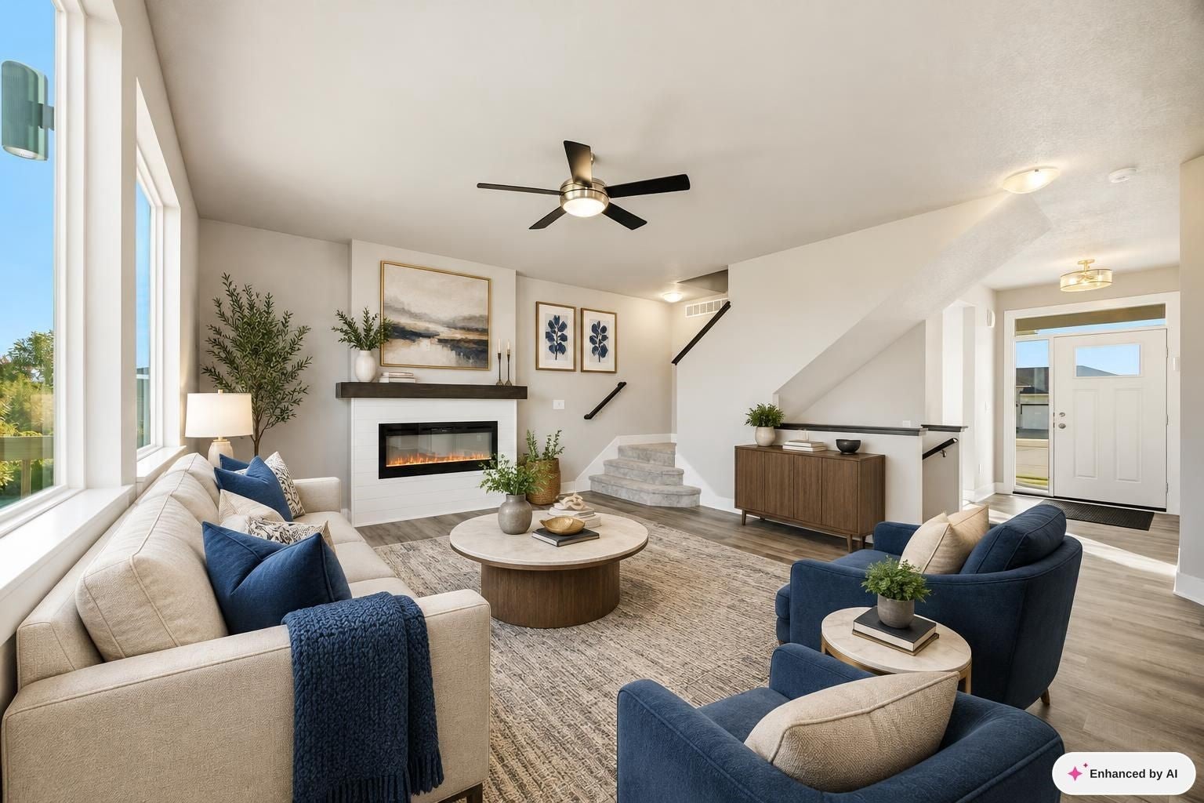
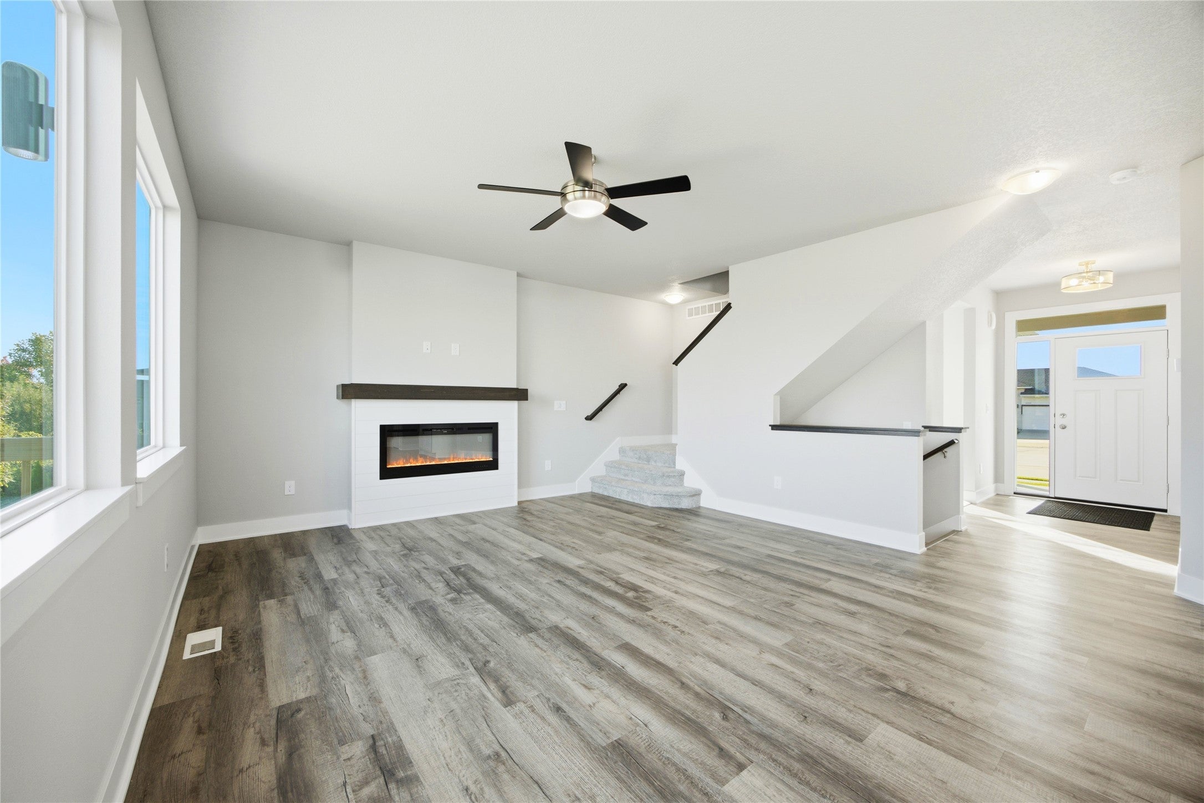
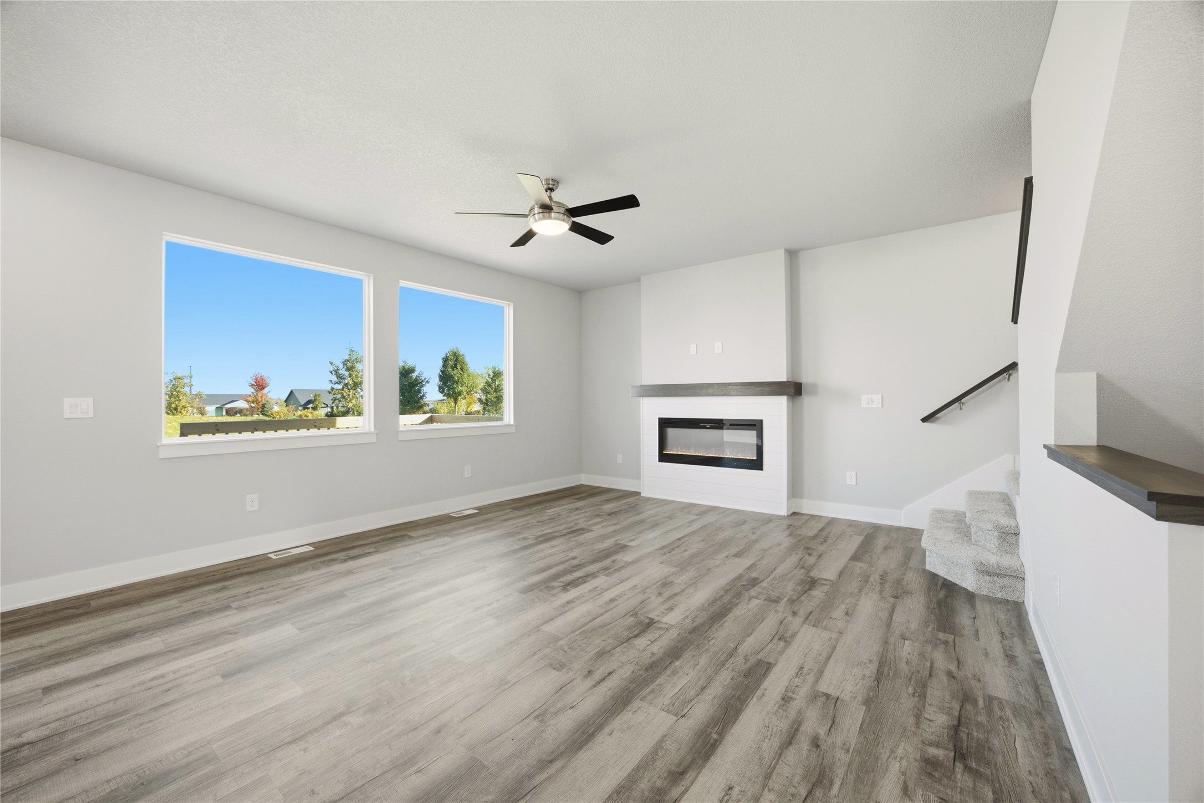
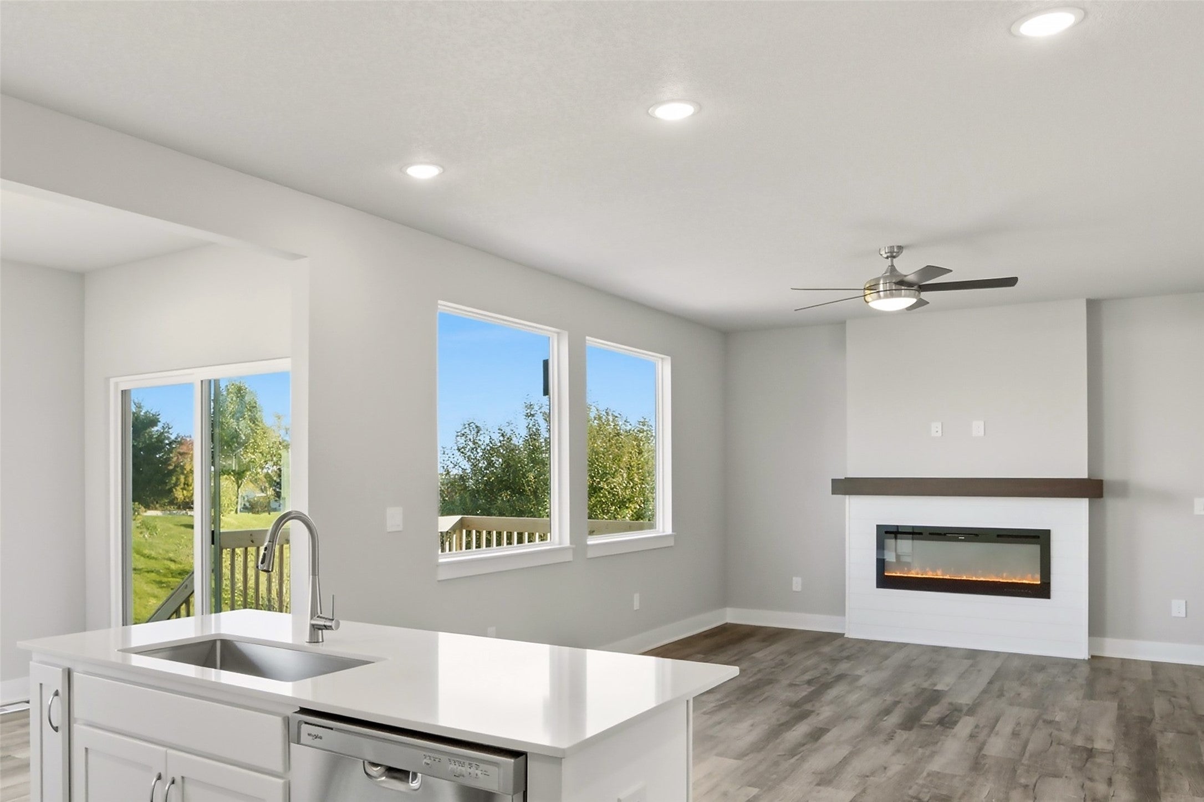
Enter an interest rate to see your estimated monthly payment.Destiny Homes proudly presents the Briarwood, on a daylight lot, a stunning home offering 4 bedrooms, 3 bathrooms, and over 2,000 square feet of thoughtfully designed living space. The main floor greets you with an inviting open layout, perfect for modern living. A private study off the entry provides a quiet retreat for work or relaxation. The heart of the home is the bright and airy great room, featuring large windows, a cozy shiplap fireplace, and durable LVP flooring?ideal for both everyday comfort and entertaining. The kitchen is a chef's dream with Legacy soft-close cabinets, quartz countertops, a center island, and a stylish tiled backsplash. A walk-in pantry adds plenty of storage, while the extended dining area seamlessly walks out to the deck on a daylight lot. Upstairs, the spacious primary suite offers a tranquil escape with a large walk-in closet, dual vanities, and a luxurious tiled shower. Three additional bedrooms, a full bathroom, and a convenient laundry room ensure space and functionality for the whole family. Built with quality craftsmanship and energy efficiency in mind, the Briarwood comes with a Builder Warranty for added peace of mind. Plus, enjoy $2,000 in closing cost assistance when you work with our preferred lender. Discover the perfect blend of style, comfort, and value with Destiny Homes? Briarwood. All information obtained from seller and public records.
| 7 hours ago | Listing first seen on site | |
| 7 hours ago | Listing updated with changes from the MLS |

Listing information is provided by Participants of the Des Moines Area Association of Realtors. IDX information is provided exclusively for personal, non-commercial use, and may not be used for any purpose other than to identify prospective properties consumers may be interested in purchasing. Information is deemed reliable but not guaranteed. Copyright 2026, Des Moines Area Association of Realtors.
Last checked: 2026-11-10 11:24 PM UTC