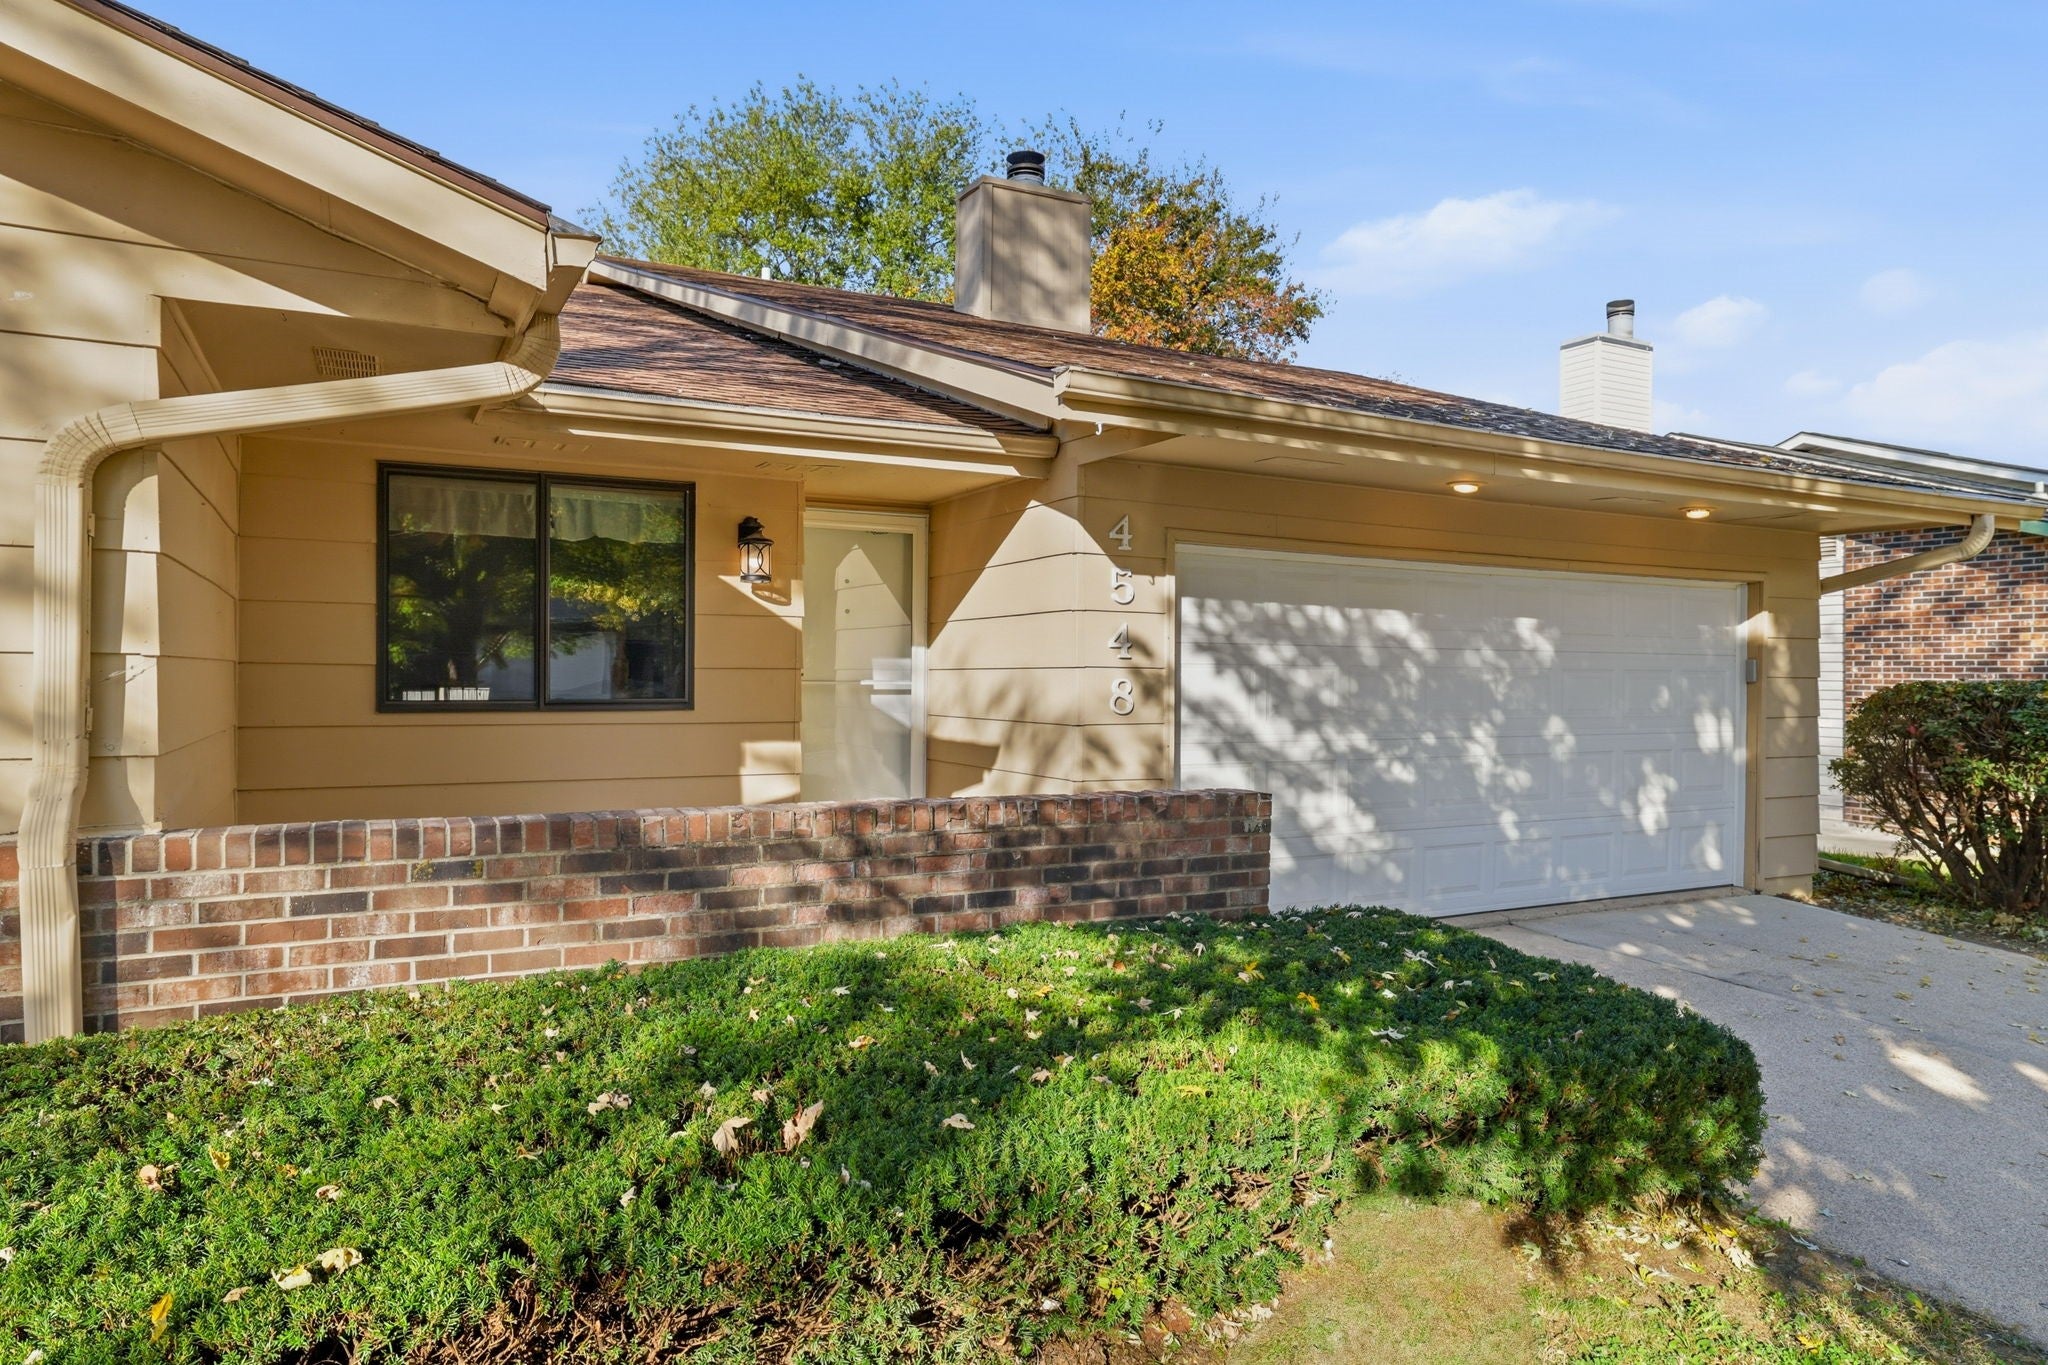
4548 50th StreetDes Moines, IA 50310
Mortgage Calculator
Monthly Payment (Est.)
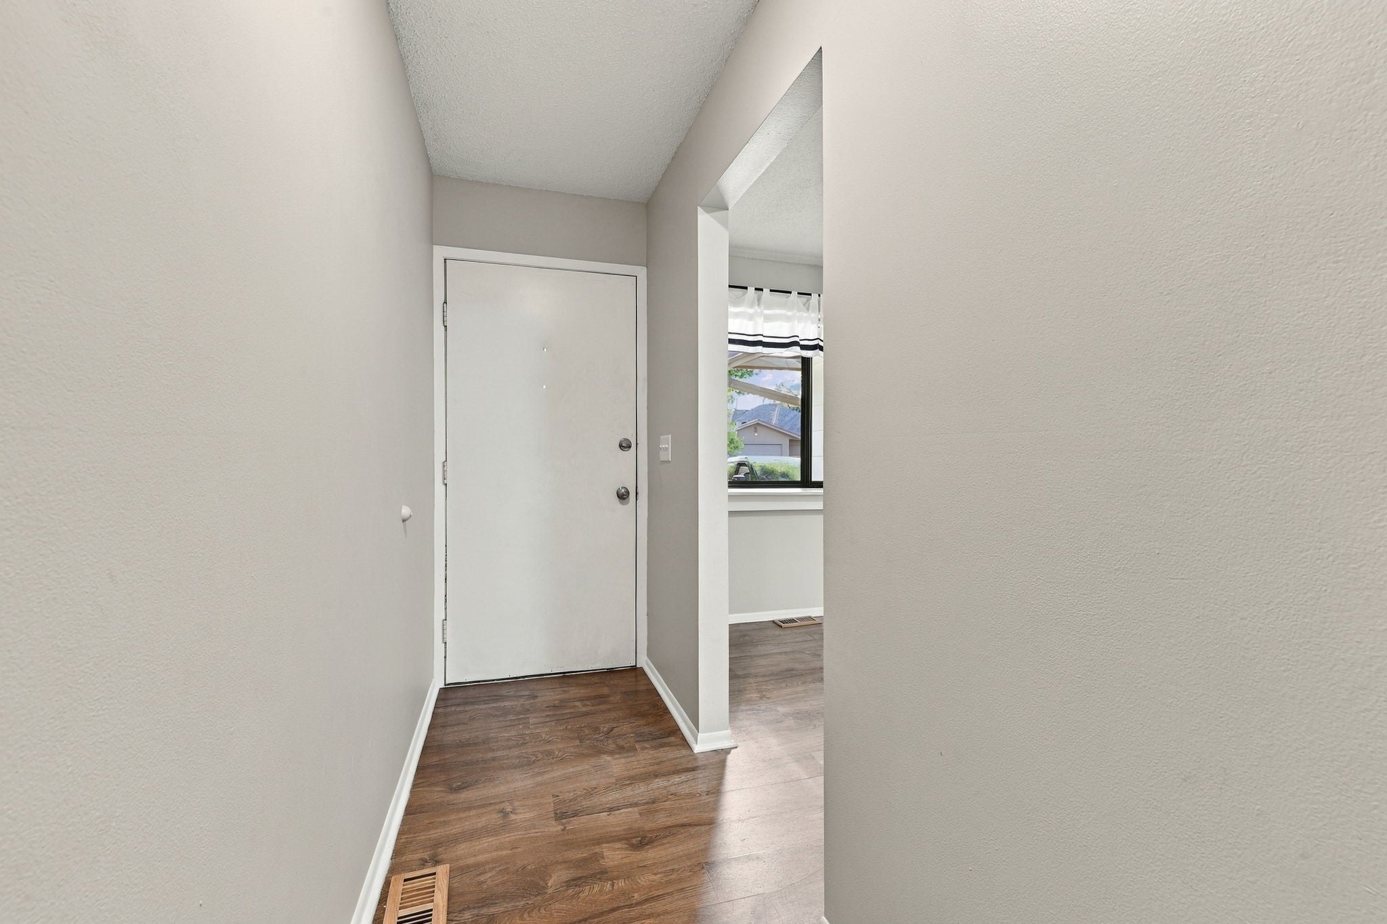
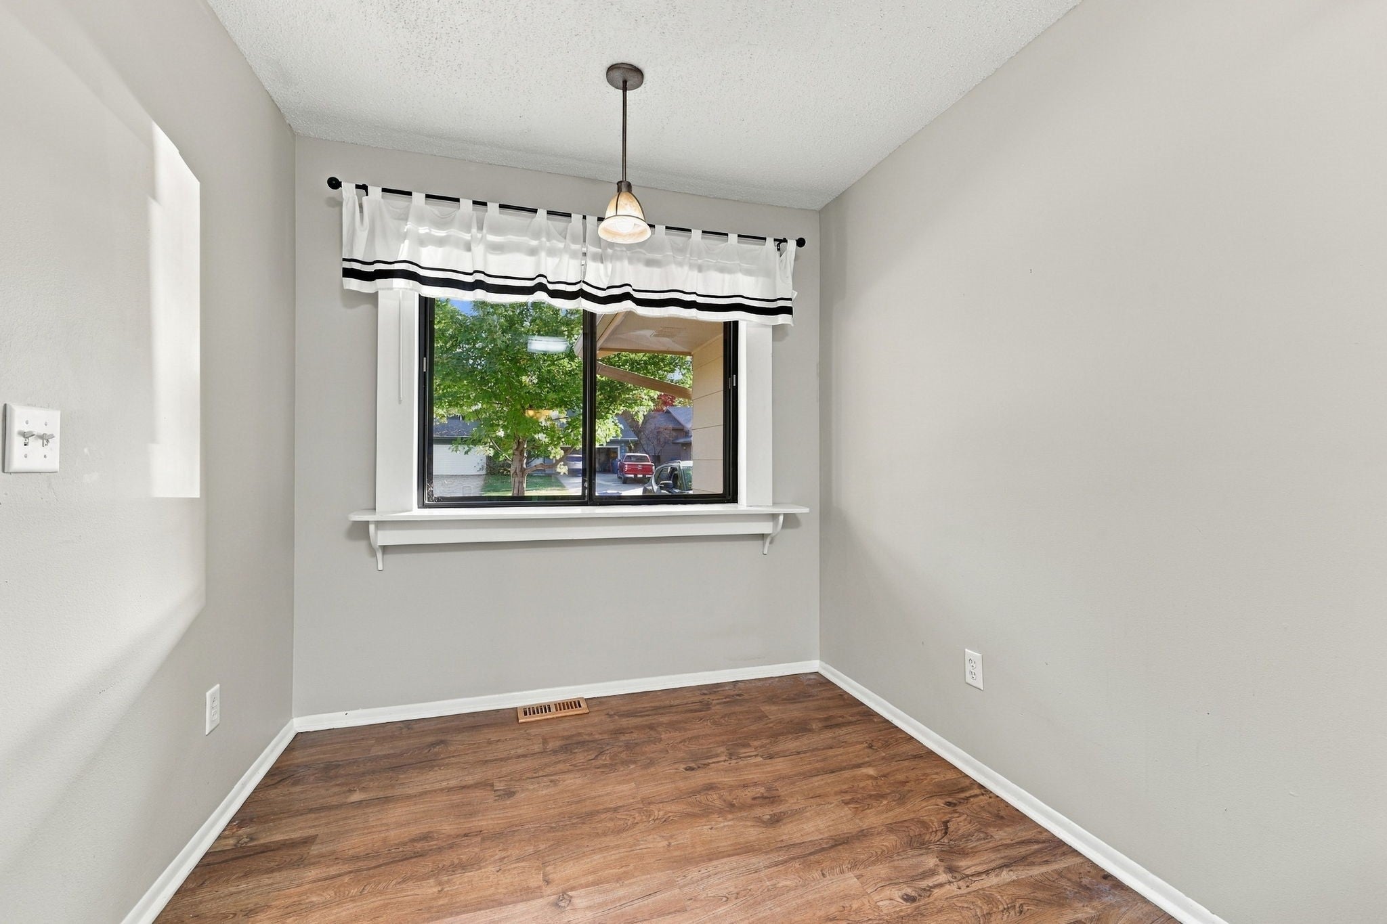
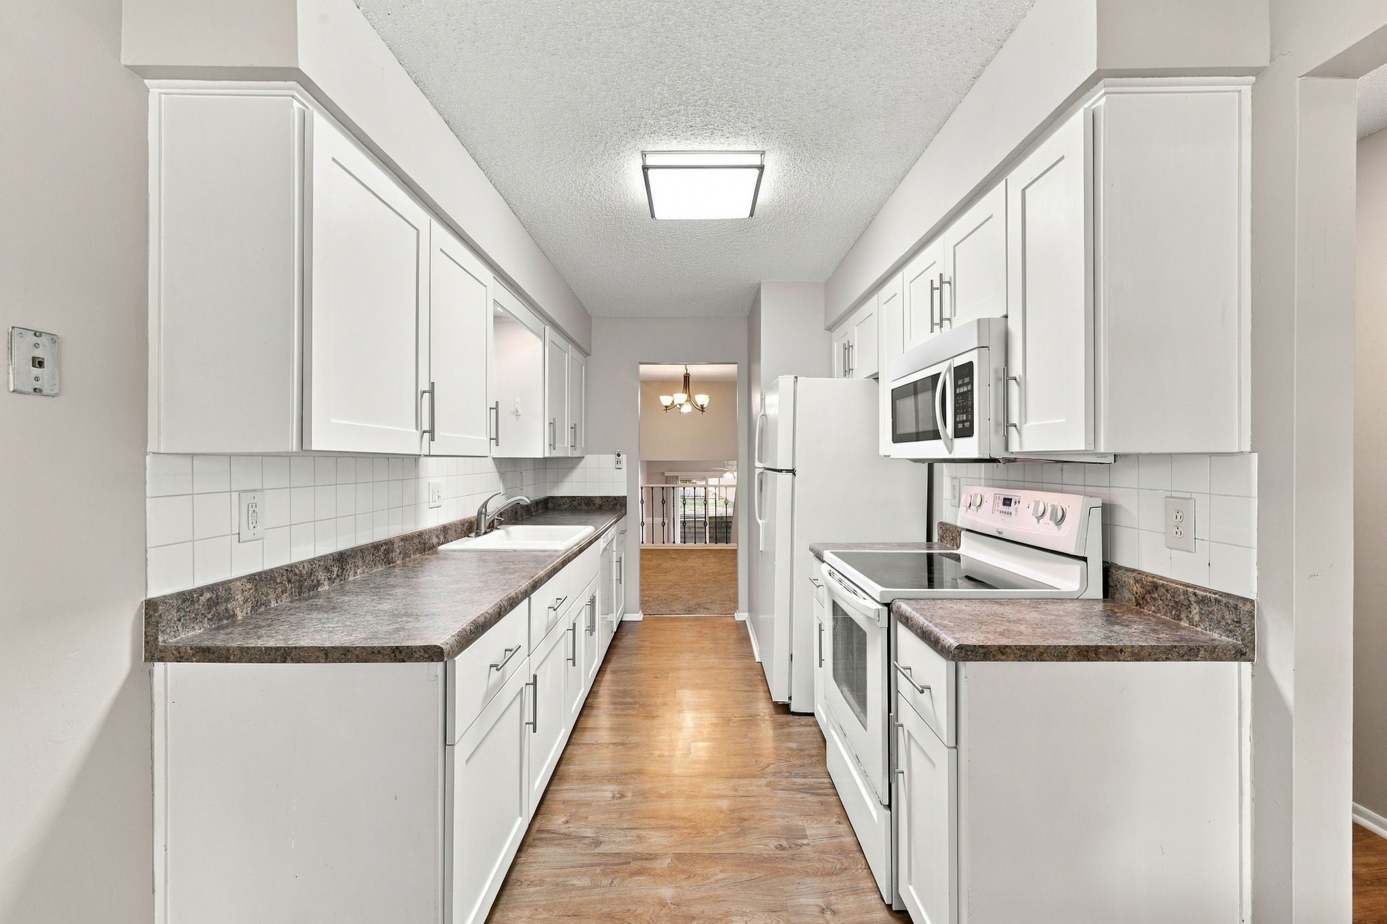
Enter an interest rate to see your estimated monthly payment.Welcome to 4548 50th St in Des Moines—this 3-bedroom, 2-bath, 1593 sq ft of finish in this four-level split bi-attached townhouse offers flexible living spaces and a convenient 50th & Meredith location near Merle Hay Mall. Completely move in ready. Enjoy outdoor living with a secluded front porch/patio plus a huge deck and patio in the privacy-fenced backyard. The spacious open living/dining area features vaulted ceilings, a wood-burning fireplace, and a slider to the backyard. The family room includes a media/office nook and an additional slider for easy indoor-outdoor flow. 2nd level features two bedrooms with a walk-in closet and full bath. Lower level 3rd bedroom with access to 3/4 bath. Both bathrooms have new flooring and countertops. Upgrades and improvements: newer roof, furnace, hot water heater, gutter guards, carpet and fresh paint. An attached 2-car garage, along with an additional parking pad in the driveway adds everyday convenience. No HOA/fees. Close to shopping, restaurants, a swimming pool, walking trails, and Johnston Schools.
| yesterday | Listing first seen on site | |
| yesterday | Listing updated with changes from the MLS |

Listing information is provided by Participants of the Des Moines Area Association of Realtors. IDX information is provided exclusively for personal, non-commercial use, and may not be used for any purpose other than to identify prospective properties consumers may be interested in purchasing. Information is deemed reliable but not guaranteed. Copyright 2026, Des Moines Area Association of Realtors.
Last checked: 2026-11-09 03:44 PM UTC