1920 Ashworth RoadWest Des Moines, IA 50265
Mortgage Calculator
Monthly Payment (Est.)
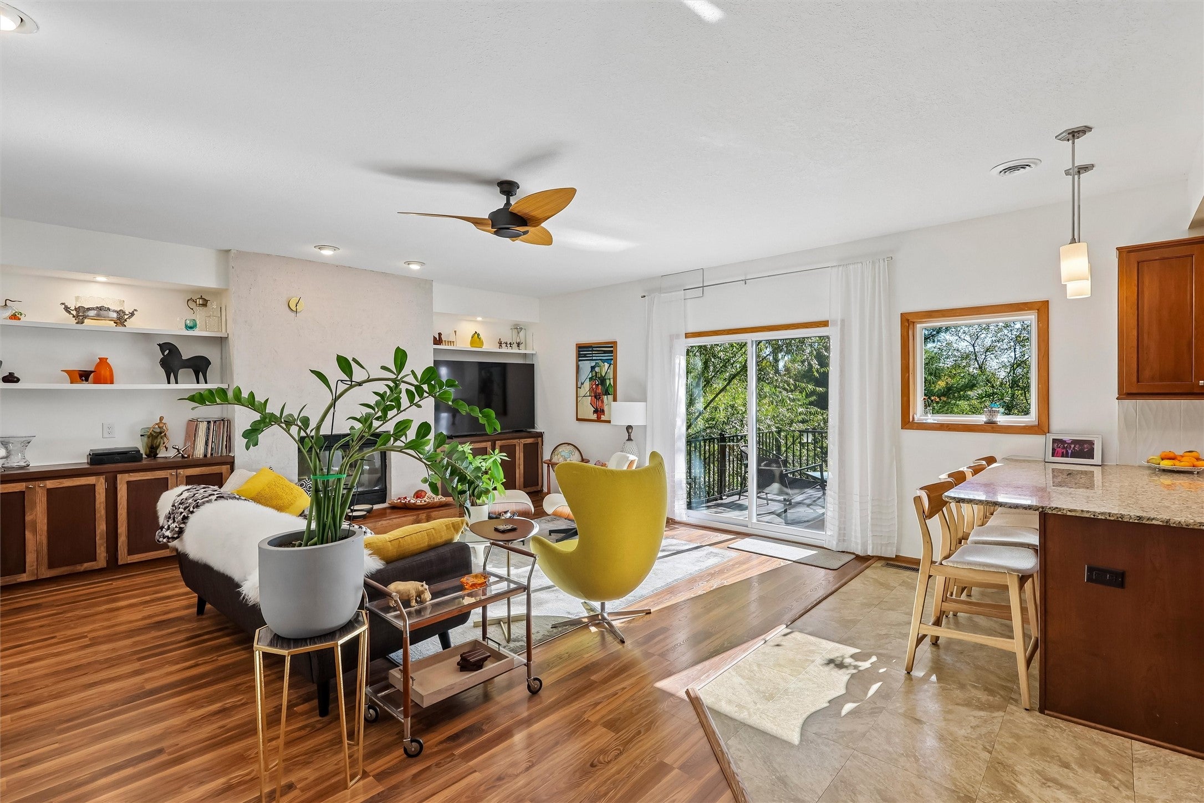
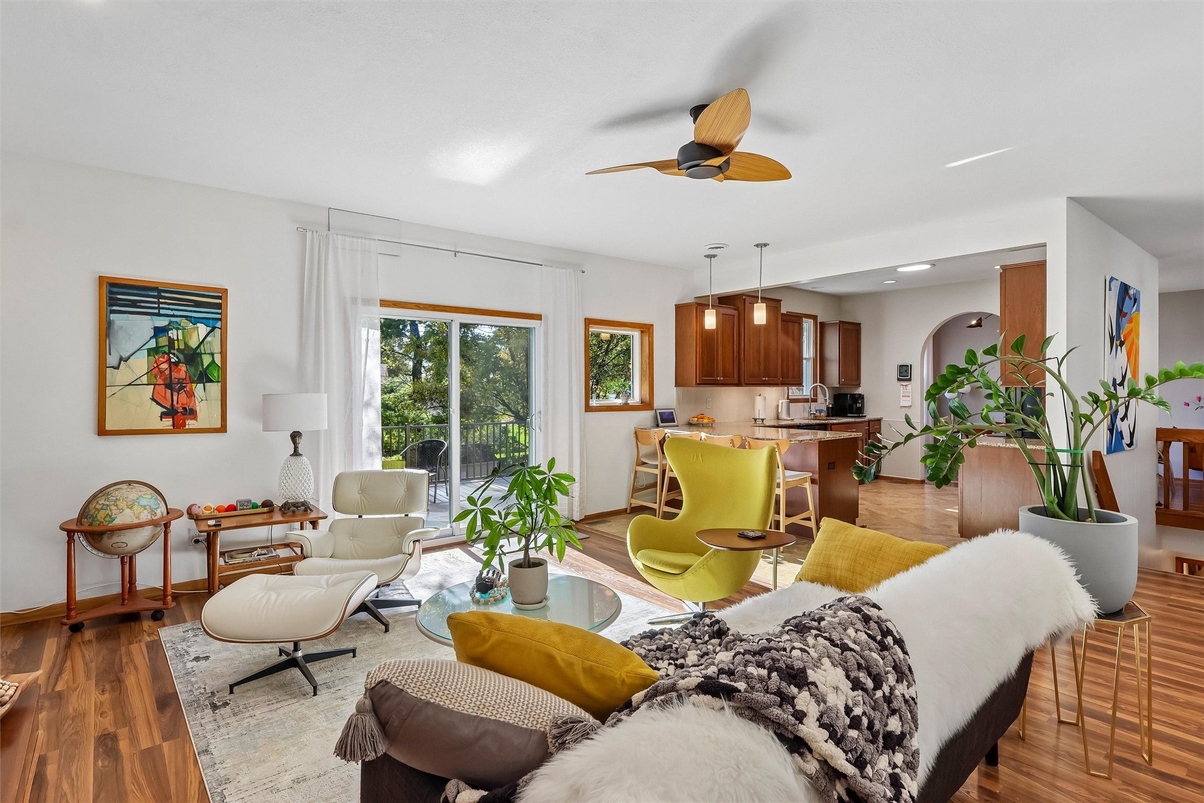
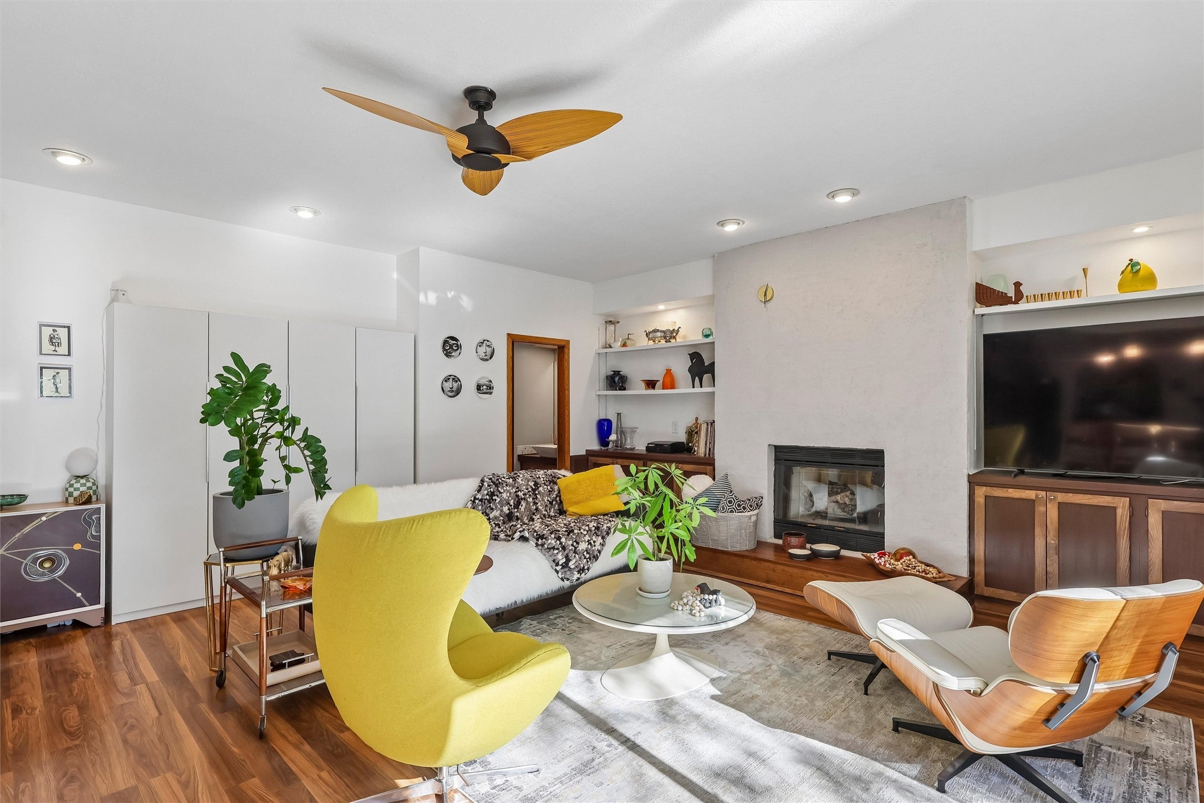
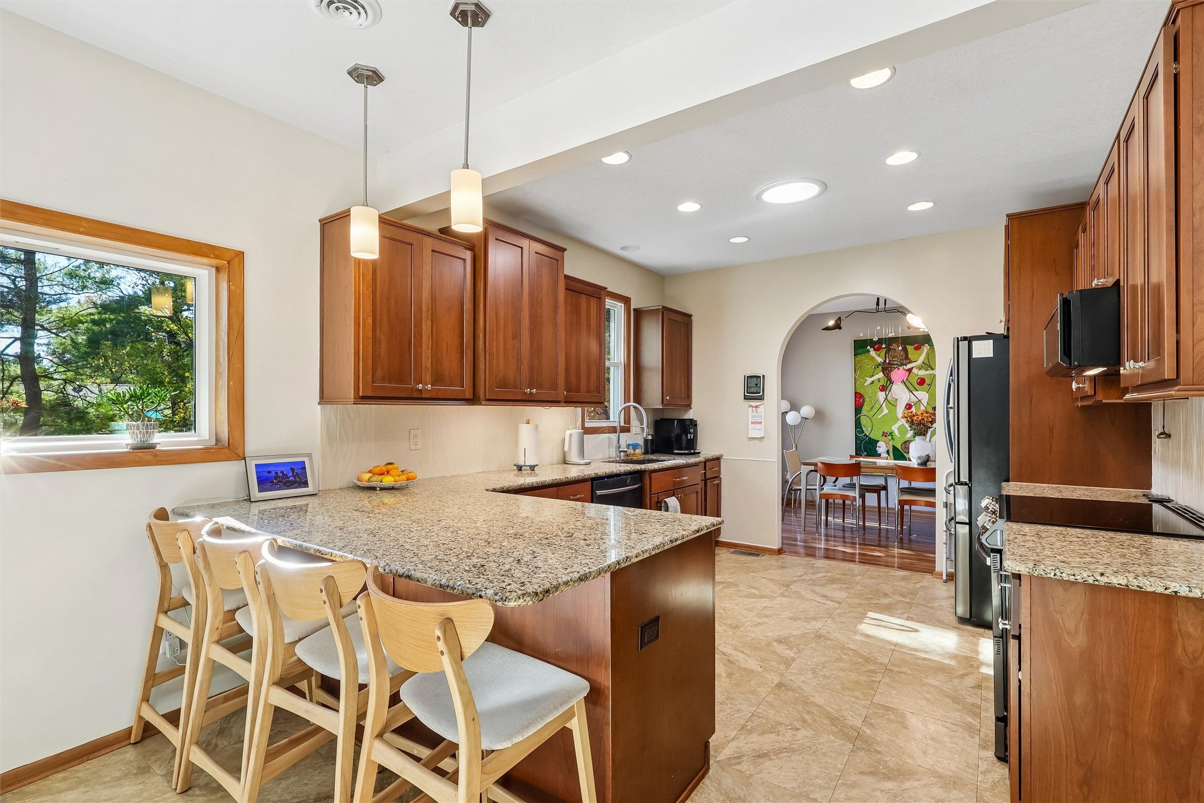
Enter an interest rate to see your estimated monthly payment.Discover exceptional space and comfort in this beautifully appointed walkout ranch offering over 3,600 square feet of finished living space, 4 bedrooms, and 4 baths in a desirable West Des Moines location. A gracious half-circle driveway welcomes you to a beautifully landscaped yard framed by mature trees. The main level features LVP flooring, freshly painted walls and ceilings, formal living and dining rooms, and an inviting family room with 9-foot ceilings, fireplace, and custom built-ins. The gourmet kitchen is appointed with granite countertops, designer backsplash, double-stack stainless steel ovens, and included appliances. The spacious primary suite offers a generous walk-in closet and dual vanities, while two additional bedrooms, a full bath, and powder room complete the main level. Step outside to the expansive new 2026 composite deck with spiral staircase leading to the fully fenced backyard and oversized storage shed. The finished walkout lower level provides exceptional additional living space with a fourth bedroom, non-conforming fifth bedroom or bonus room, second family room, wet bar, game area, full bath, and abundant storage. A wonderful sauna is also included. Additional highlights include a new roof (2022), new water heater (2026), new carpet on the stairs and lower-level bedrooms, and an oversized three-car garage with storage shelving. A wonderful combination of space, comfort, and thoughtful updates in a prime West Des Moines setting!
| yesterday | Listing first seen on site | |
| yesterday | Listing updated with changes from the MLS |

Listing information is provided by Participants of the Des Moines Area Association of Realtors. IDX information is provided exclusively for personal, non-commercial use, and may not be used for any purpose other than to identify prospective properties consumers may be interested in purchasing. Information is deemed reliable but not guaranteed. Copyright 2026, Des Moines Area Association of Realtors.
Last checked: 2026-11-08 03:42 PM UTC