255 S 41st Street 156West Des Moines, IA 50265
Mortgage Calculator
Monthly Payment (Est.)
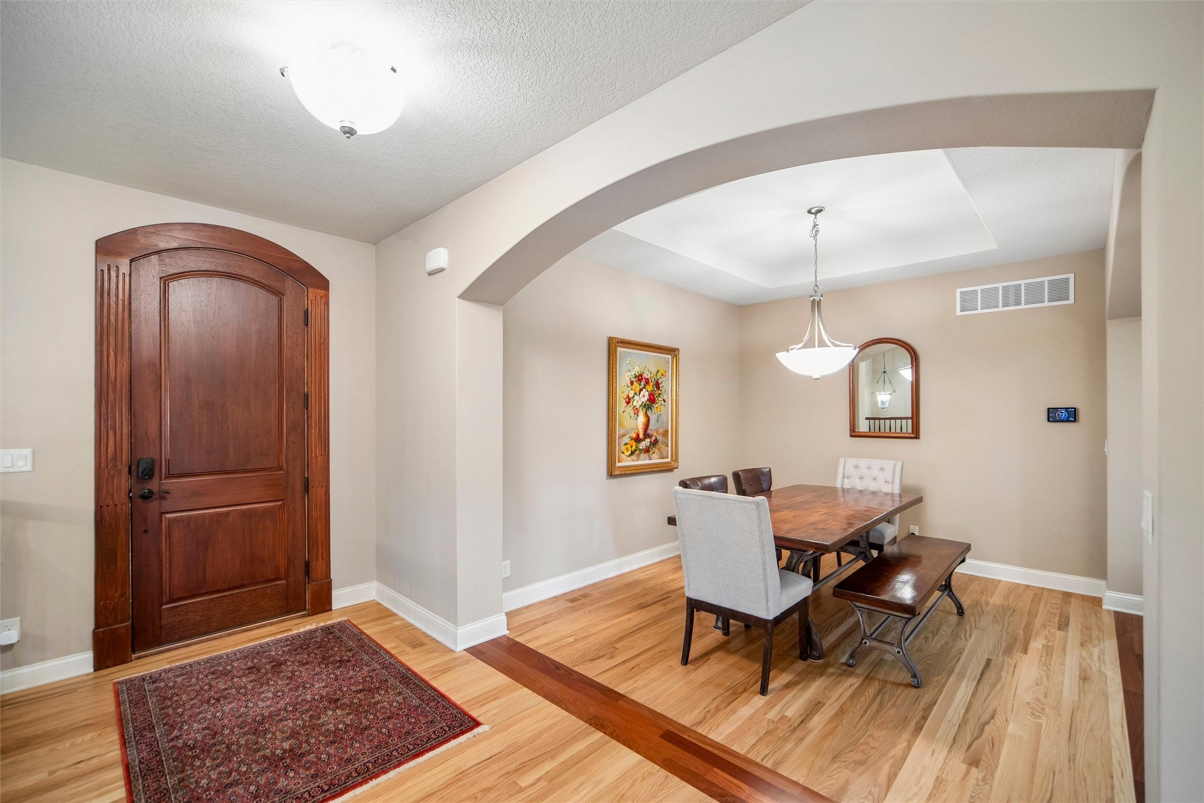
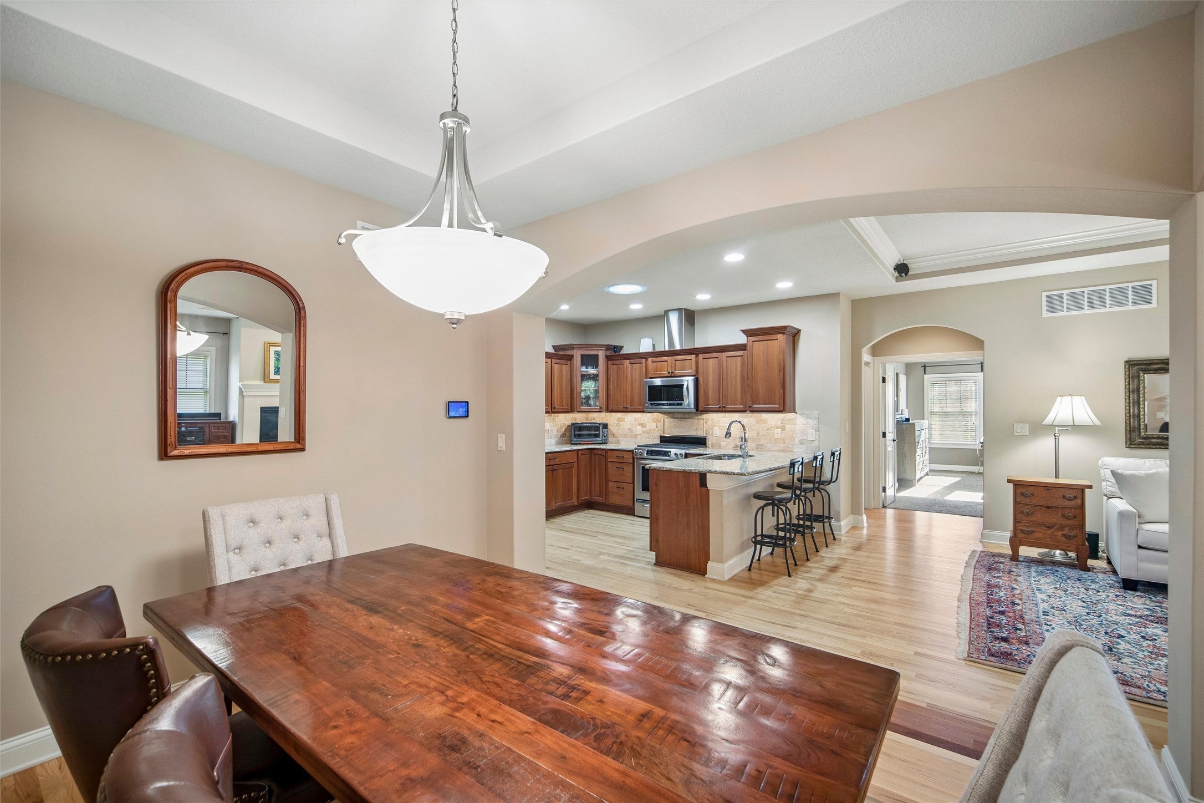
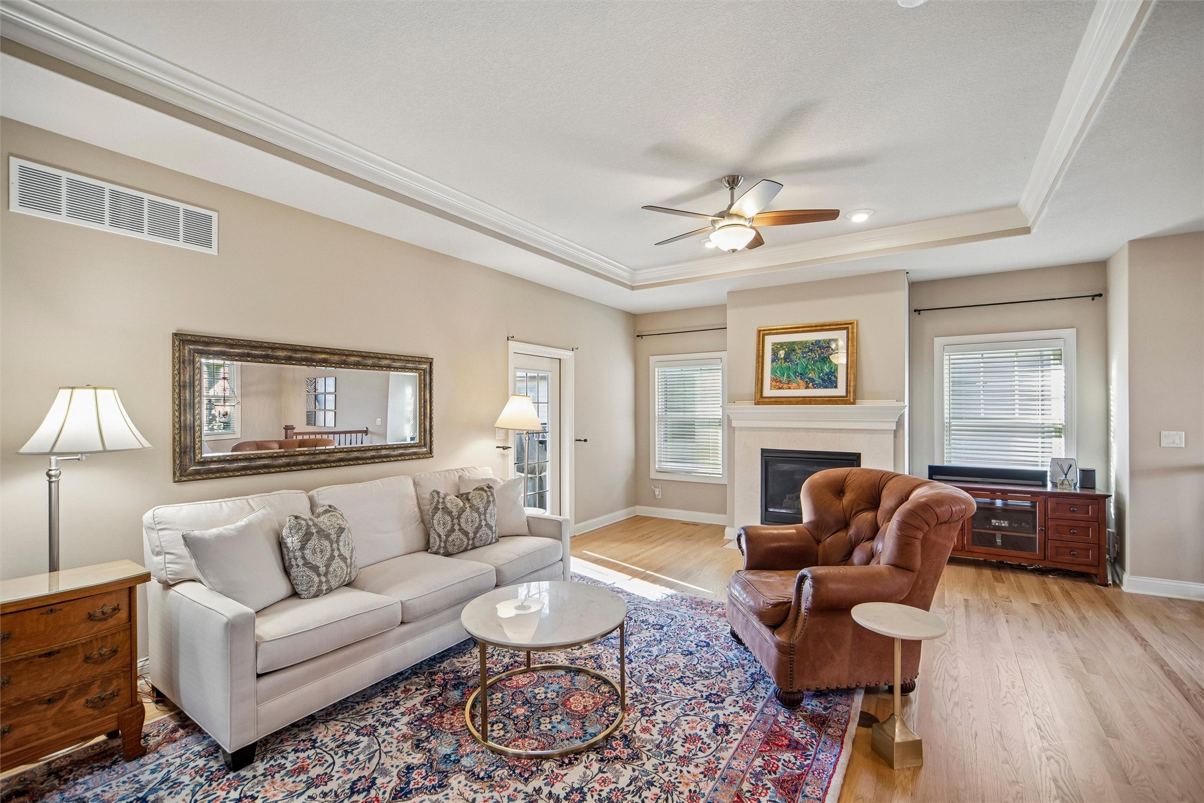
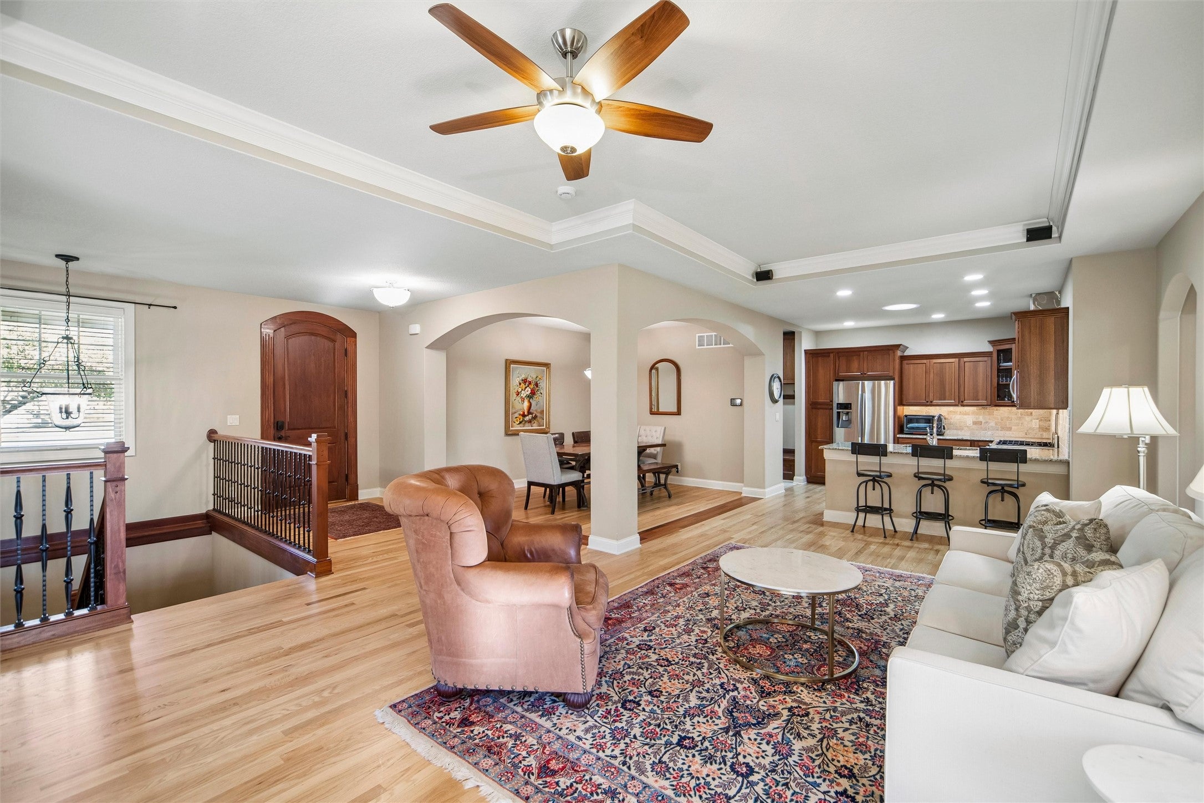
Enter an interest rate to see your estimated monthly payment.Experience elevated living in desirable Vineyard Ridge with this exquisite 3-bedroom, 3-bath walkout ranch offering exceptional indoor and outdoor living. Soaring ceilings and expansive windows frame a private, professionally landscaped retreat. The gourmet kitchen showcases elegant cabinetry, solid surface countertops and stainless steel appliances. Gracious living and dining spaces flow seamlessly for effortless entertaining, while the serene primary suite overlooks the backyard. The beautifully finished walkout lower level features two bedrooms, a full bath, wet bar, wine room, full-size refrigerator, washer and dryer. A 2021 patio with electrical service enhances outdoor entertaining. Significant 2022 improvements include a high efficiency furnace, AC, water heater, water softener, reverse osmosis system, and added attic insulation. Ideally located near trails, dining, shopping, and the library, this exceptional home is ready for you to enjoy.
| yesterday | Listing first seen on site | |
| yesterday | Listing updated with changes from the MLS |

Listing information is provided by Participants of the Des Moines Area Association of Realtors. IDX information is provided exclusively for personal, non-commercial use, and may not be used for any purpose other than to identify prospective properties consumers may be interested in purchasing. Information is deemed reliable but not guaranteed. Copyright 2026, Des Moines Area Association of Realtors.
Last checked: 2026-11-08 03:42 PM UTC