221 S 84th StreetWest Des Moines, IA 50266
Mortgage Calculator
Monthly Payment (Est.)
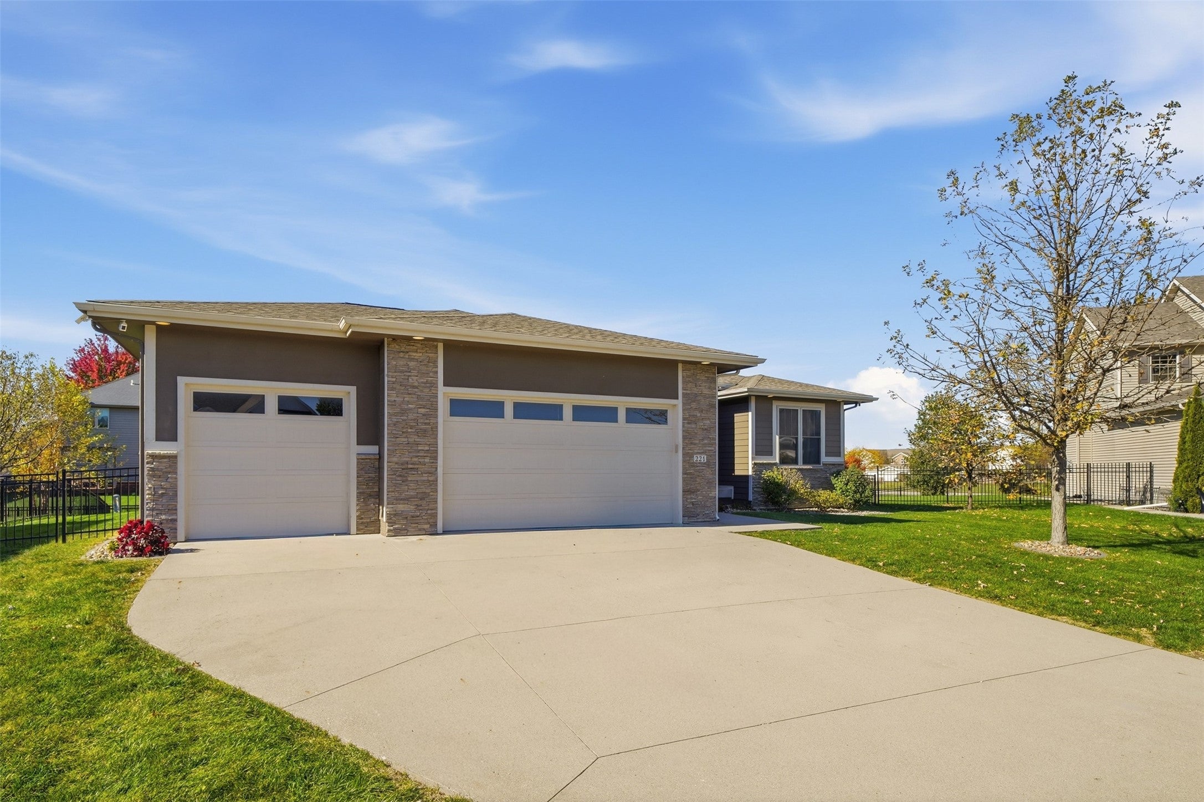
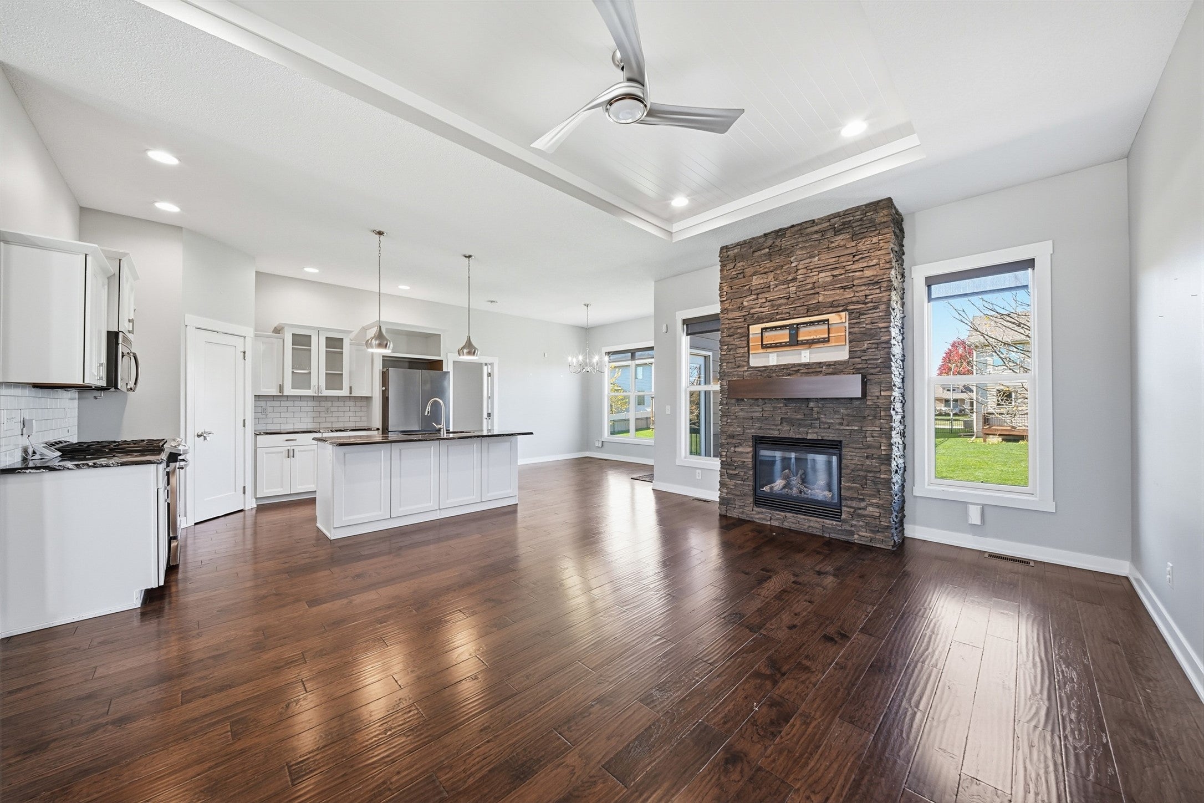
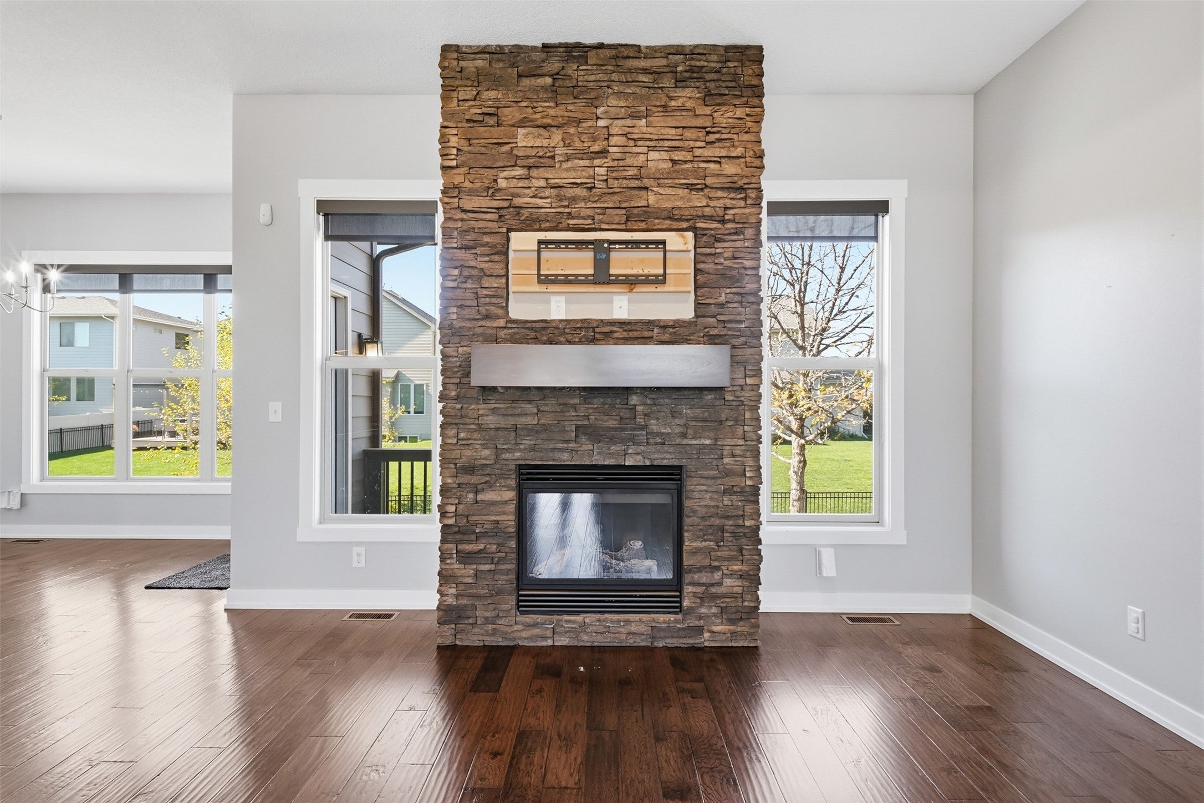
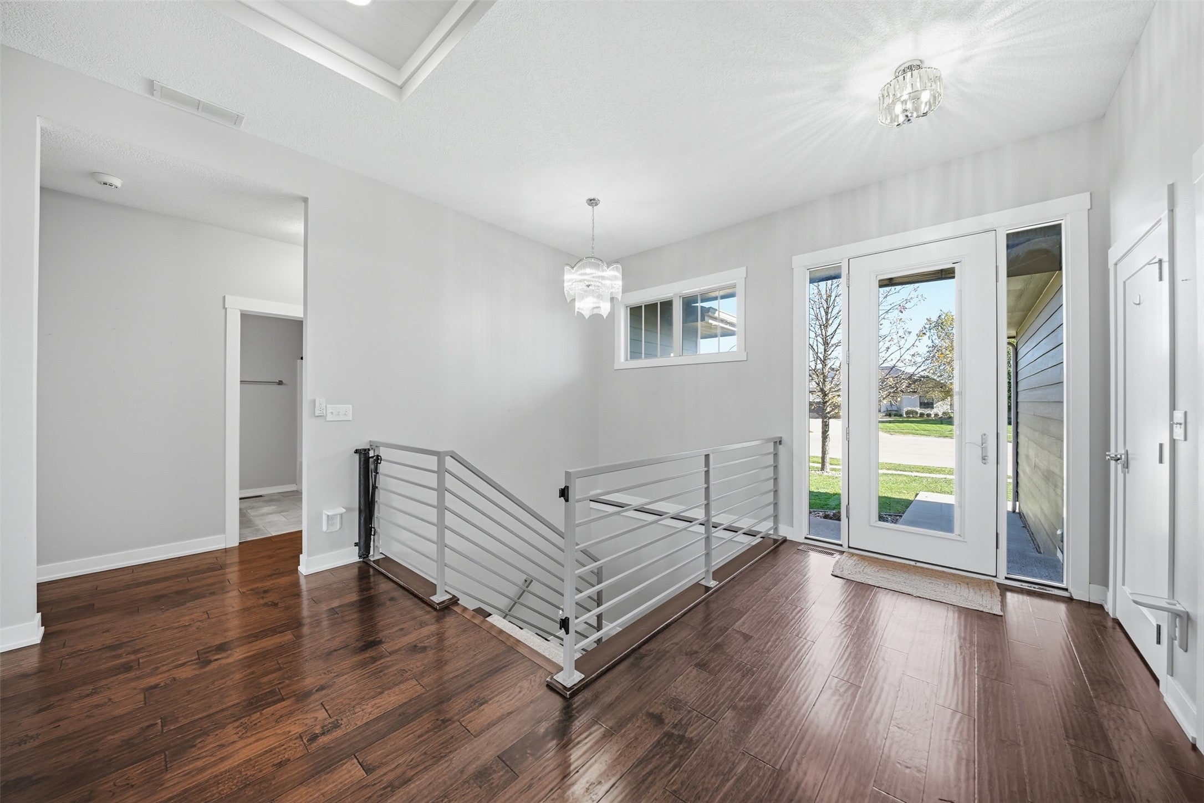
Enter an interest rate to see your estimated monthly payment.Tucked into a cul-de-sac in West Des Moines' Heritage Bend neighborhood, this 4 bdrm, 3 bath ranch brings together generous living spaces and easy access to some of the area's favorite outdoor amenities. Nearly 3,000 finished square feet provide room to gather, unwind, and entertain, with hardwood floors, abundant natural light, custom window treatments, and a gas fireplace adding warmth throughout the main living area. The kitchen features a spacious center island, stainless steel appliances, granite countertops, and a corner walk-in pantry, while a mudroom connects the home to the three-car garage w/ built in storage. The primary suite includes a dual vanity and tiled shower, and the finished lower level expands your options with a wet bar, additional living space, and approximately 400 sq ft of extra storage or home gym. Outside, a multi-level paver patio overlooks a fenced backyard with established landscaping and added trees. Enjoy nearby parks, the neighborhood fishing pond, and the Jordan Creek Bike Trail, along with convenient access to Valley View Park's tennis, pickleball, and beach volleyball courts and the Valley View Aquatic Center. Move-in ready with immediate occupancy available!
| 7 hours ago | Listing first seen on site | |
| 7 hours ago | Listing updated with changes from the MLS |

Listing information is provided by Participants of the Des Moines Area Association of Realtors. IDX information is provided exclusively for personal, non-commercial use, and may not be used for any purpose other than to identify prospective properties consumers may be interested in purchasing. Information is deemed reliable but not guaranteed. Copyright 2026, Des Moines Area Association of Realtors.
Last checked: 2026-11-06 04:57 PM UTC