Save
Ask
Tour
Hide
Share
$409,900
New Listing

1245 Veterans Memorial Drive
Carlisle, IA 50047

For Sale|Single Family Residence|Active
4
Beds
4
Total Baths
2
Full Baths
2
Partial Baths
1,617
SqFt
$253
/SqFt
2015
Built
County:
Warren
1245 Veterans Memorial Drive1245 Veterans Memorial Drive1245 Veterans Memorial Drive1245 Veterans Memorial Drive
Save
Ask
Tour
Hide
Share

Mortgage Calculator

Monthly Payment (Est.)

Enter an interest rate to see your estimated monthly payment.
Calculator powered by Showcase IDX, a Constellation1 Company. Copyright ©2026 Information is deemed reliable but not guaranteed.

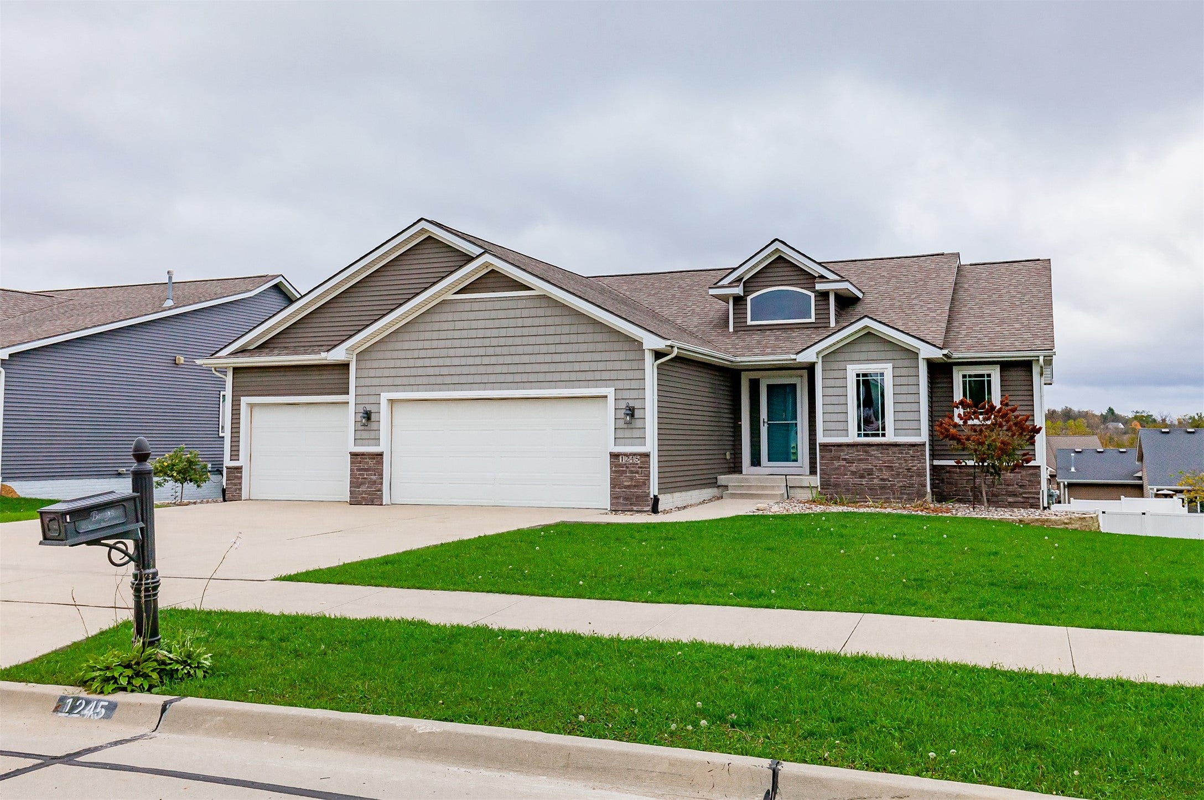
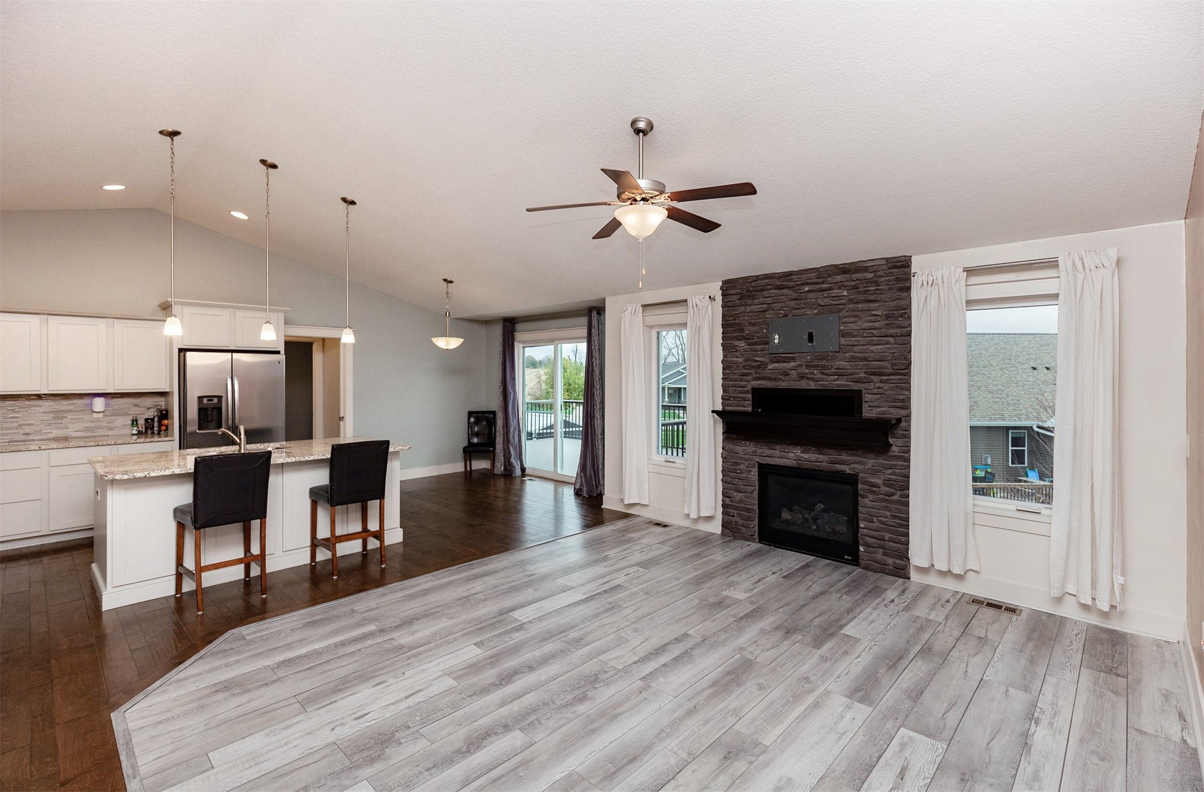
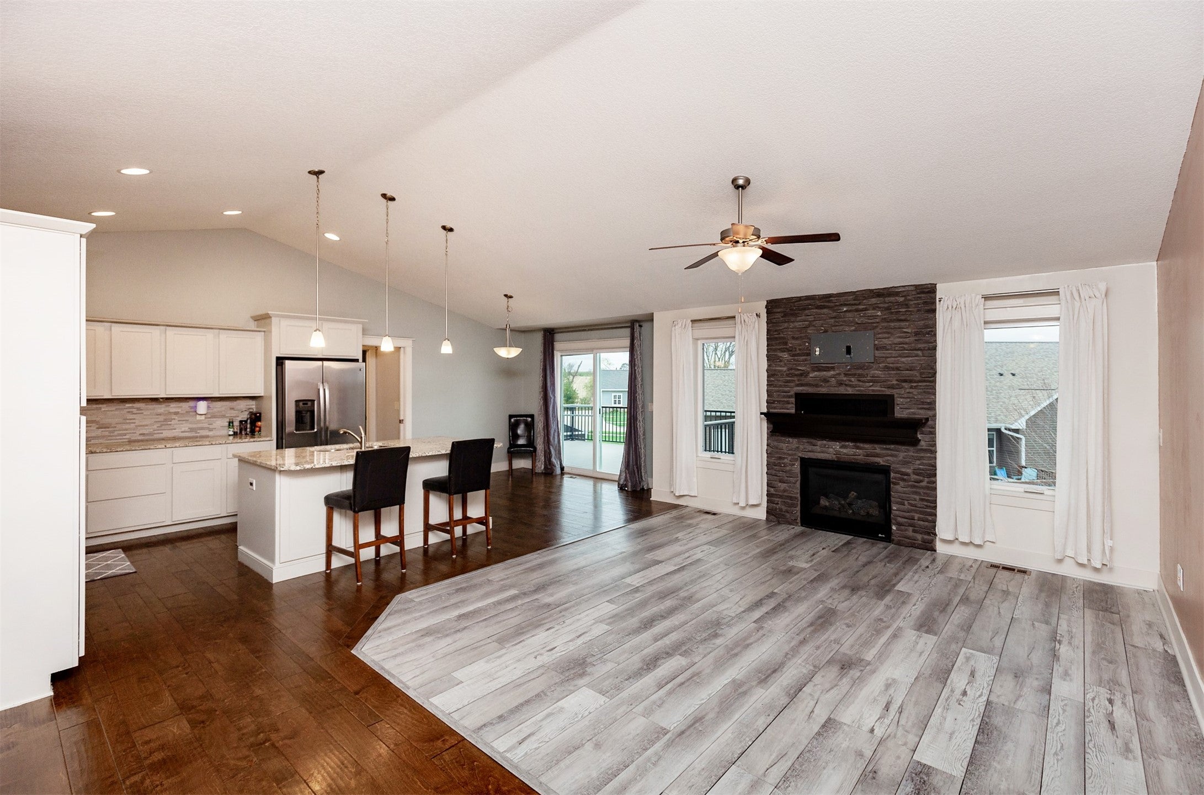
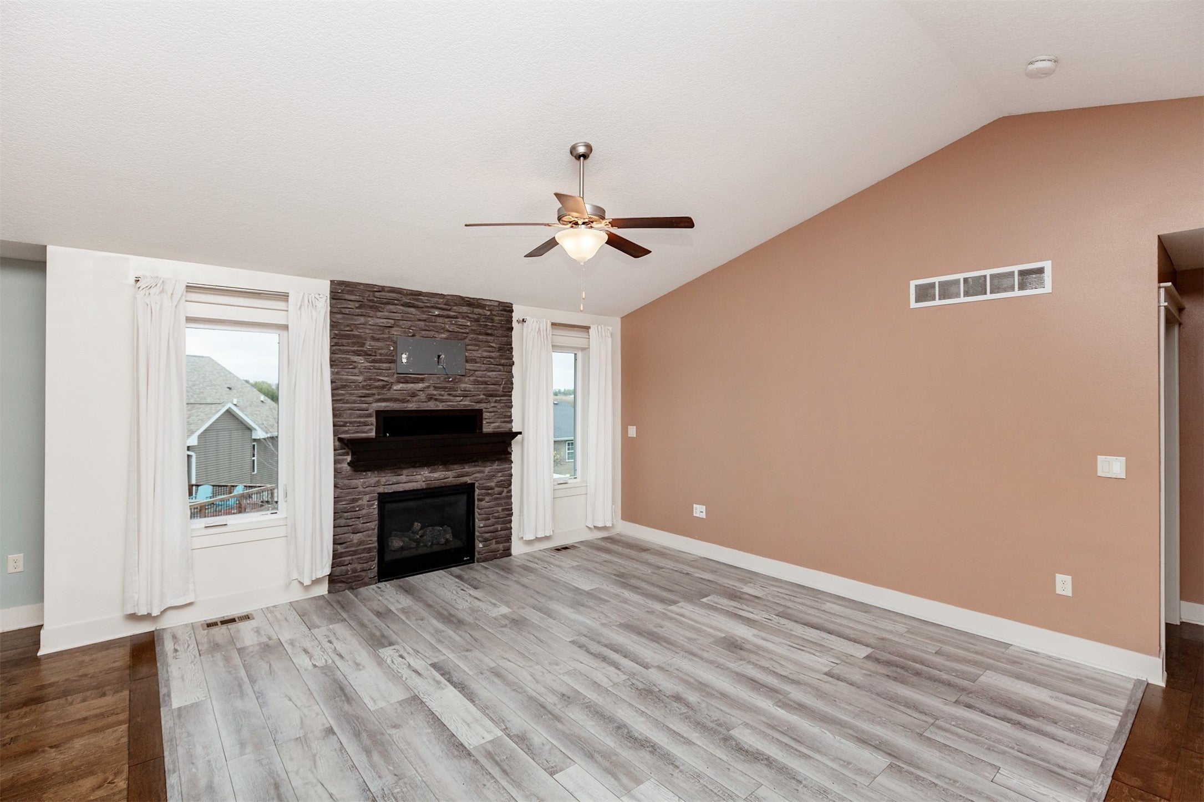
Seller is offering a $2,000 flooring allowance! Located in the desirable Randleman Ridge neighborhood in Carlisle, this 4-bedroom, 3½-bath ranch offers a spacious layout and plenty of features to enjoy. The main living area features vaulted ceilings and a fireplace. The kitchen boasts new cabinetry, a center island, pantry, granite countertops, and stainless steel appliances, all of which stay. The newer microwave also includes air fryer and convection oven capabilities. The primary suite offers a tray ceiling, walk-in closet, dual vanities, granite countertops, and a jetted tub. Two additional main-level bedrooms share a Jack-and-Jill bath, with a separate half bath nearby. The walkout basement adds even more living space with a fourth bedroom, living area, and ¾ bath. Flooring remains to be completed, allowing the next owner to make it their own. Additional features include surround sound wiring, rough-in plumbing for a future wet bar, and a water heater and radon mitigation system installed in 2024. Outside, enjoy a fully fenced backyard with an above-ground pool, new composite deck, updated landscaping, and raised garden. A 3-car attached garage completes the package!

Save
Ask
Tour
Hide
Share
Listing Snapshot
Price 
$409,900
Days On Site 
0 Days
Bedrooms 
4
Inside Area (SqFt) 
1,617 sqft
Total Baths 
4
Full Baths 
2
Partial Baths 
2
Lot Size 
0.2532 Acres
Year Built 
2015
MLS Number 
752572
Status 
Active
Property Tax 
$6,577
HOA/Condo/Coop Fees 
N/A
Sq Ft Source 
N/A
Friends & Family
Recent Activity
7 hours agoListing first seen on site
7 hours agoListing updated with changes from the MLS
General Features
Acres 
0.2532
Attached Garage 
Yes
Garage 
Yes
Garage Spaces 
3
Parking 
AttachedGarage
Property Sub Type 
Single Family Residence
Sewer 
Public Sewer
SqFt Below 
250
SqFt Total 
1617
Style 
Ranch
Water Source 
Public
Zoning 
Res
Interior Features
Appliances 
CooktopDryerDishwasherMicrowaveRefrigeratorWasher
Basement 
Partially FinishedWalk-Out Access
Cooling 
Central Air
Fireplace 
Yes
Fireplace Features 
Gas Log
Fireplaces 
1
Heating 
Natural GasForced Air
Laundry Features 
Main Level
Main Level Bedrooms 
3
Save
Ask
Tour
Hide
Share
Exterior Features
Construction Details 
BrickVinyl Siding
Fencing 
Vinyl
Patio And Porch 
Deck
Pool Features 
Above Ground
Roof 
AsphaltShingle
Community Features
MLS Area 
Carlisle
School District 
Carlisle
Financing Terms Available 
CashConventionalFHAUSDA LoanVA Loan
Roads 
Concrete
Schools
School District
Carlisle
Elementary School
Unknown
Middle School
Unknown
High School
Unknown
Listing courtesy of RE/MAX Results


Listing information is provided by Participants of the Des Moines Area Association of Realtors. IDX information is provided exclusively for personal, non-commercial use, and may not be used for any purpose other than to identify prospective properties consumers may be interested in purchasing. Information is deemed reliable but not guaranteed. Copyright 2026, Des Moines Area Association of Realtors.
Last checked: 2026-11-06 05:09 PM UTC

Neighborhood & Commute
Source: Walkscore
Disclosure: Community information and market data powered by Constellation Data Labs. Information is deemed reliable but not guaranteed.
Save
Ask
Tour
Hide
Share