Save
Ask
Tour
Hide
Share
$250,000
New Listing

1537 44th Street
Des Moines, IA 50311

For Sale|Single Family Residence|Active
2
Beds
3
Total Baths
1
Full Bath
2
Partial Baths
1,095
SqFt
$228
/SqFt
1955
Built
County:
Polk
Upcoming Open Houses
Sun, Nov 15, 1:00 PM - 3:00 PM
1537 44th Street1537 44th Street1537 44th Street1537 44th Street
Save
Ask
Tour
Hide
Share

Mortgage Calculator

Monthly Payment (Est.)

Enter an interest rate to see your estimated monthly payment.
Calculator powered by Showcase IDX, a Constellation1 Company. Copyright ©2026 Information is deemed reliable but not guaranteed.

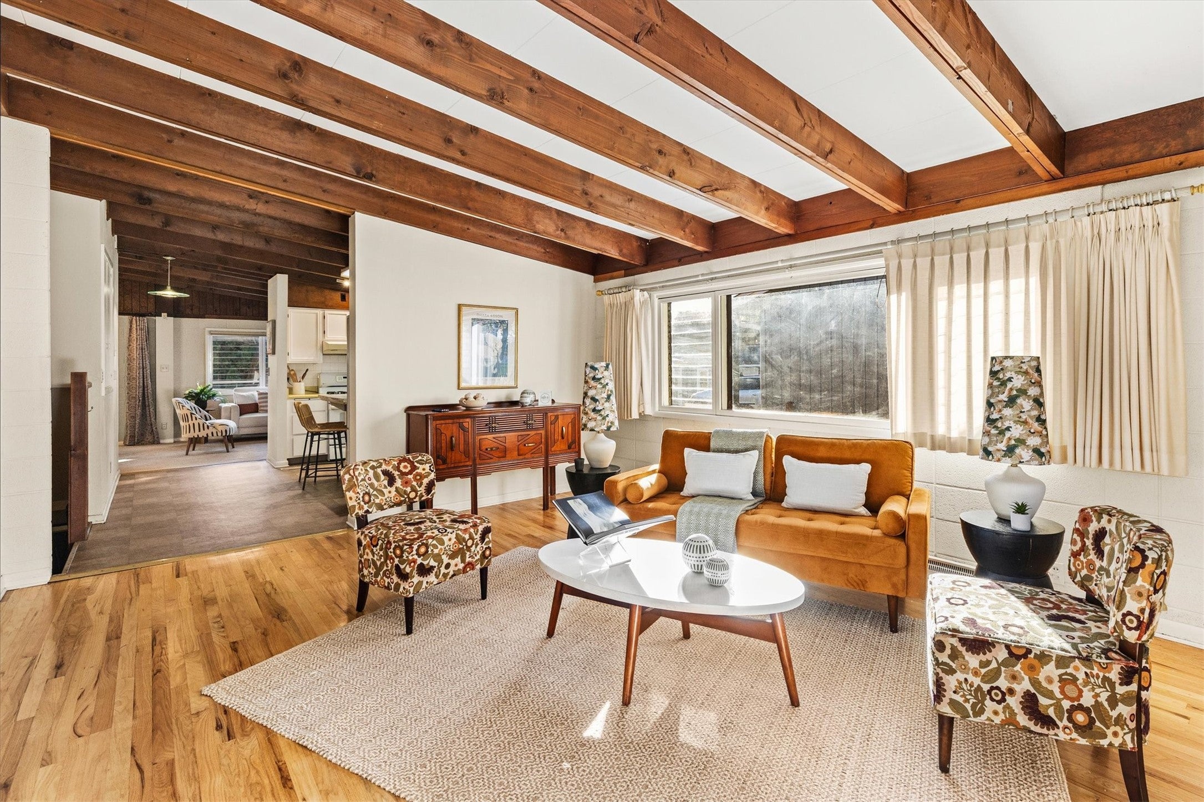
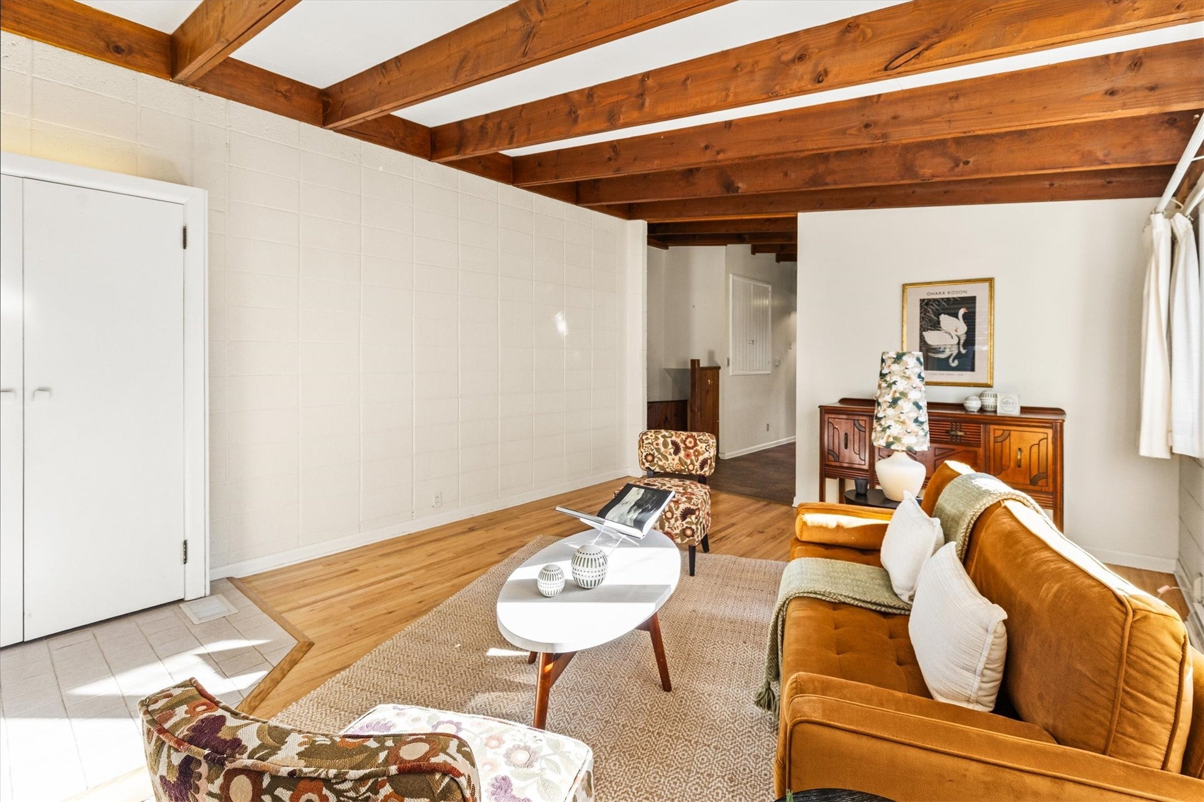
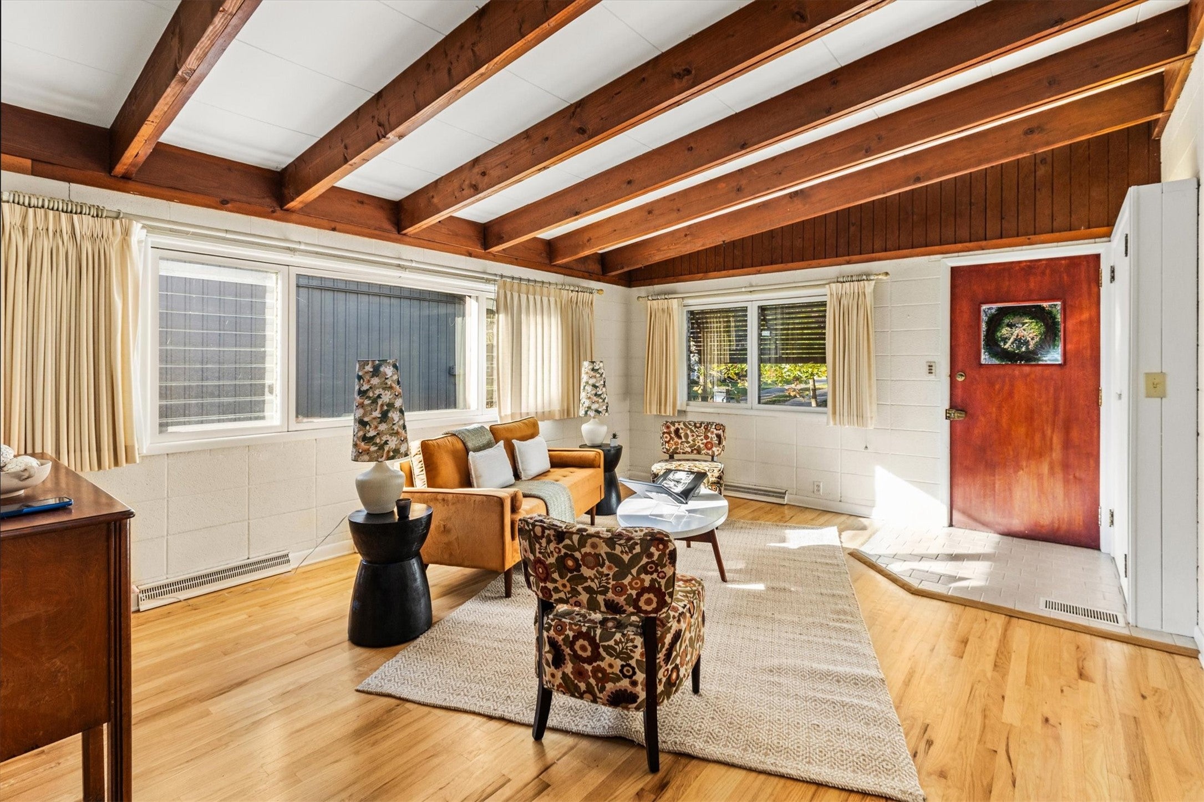
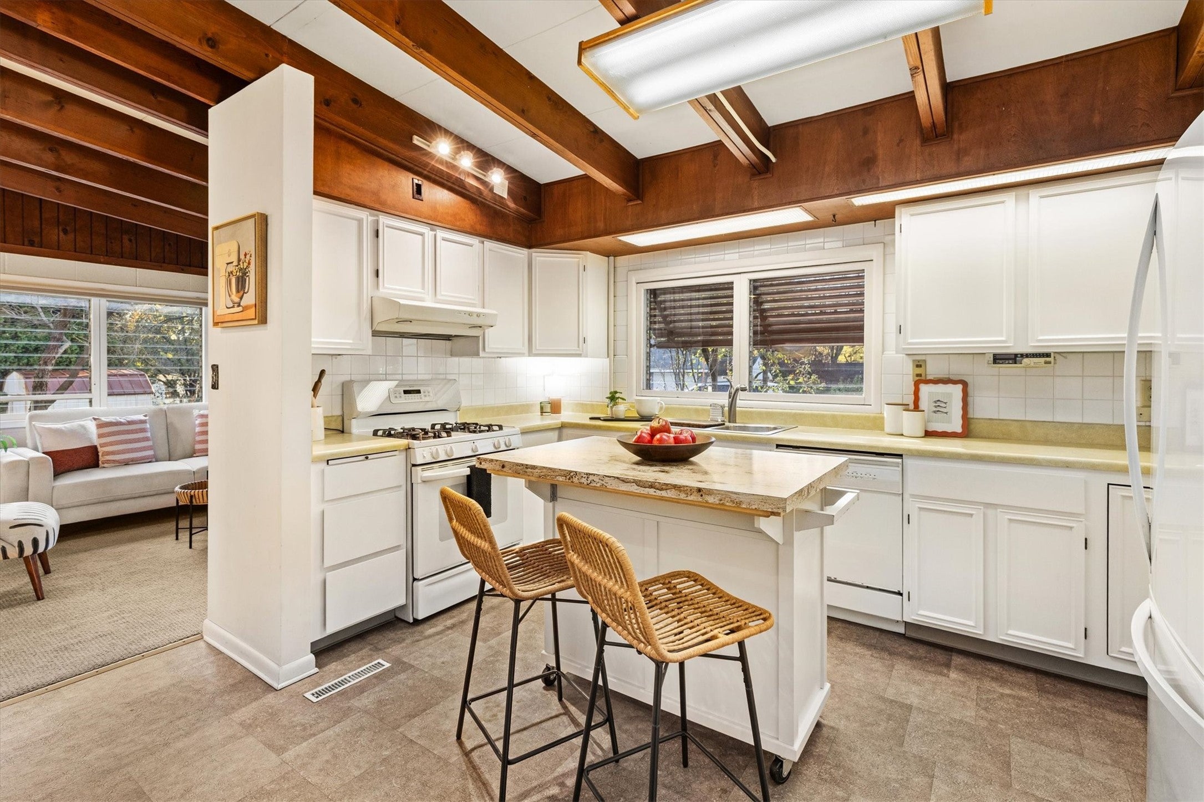
A low-pitched roof, brick façade, and exposed wood beams give this 1955 mid-century modern ranch its distinctive character. Large windows fill the formal living room with natural light and highlight the wood flooring and beamed ceiling. The kitchen connects the formal living room to a casual dining and sitting area, making it easy to keep the conversation going while you cook. Sliding glass doors lead to a window-lined sunroom which adds even more sq ft to this home beyond the 1095 sq ft, a bright spot for morning coffee or extra seating when you’re hosting. The home offers two bedrooms and three bathrooms, including a primary suite with a private bath and a low-entry shower. A two-car attached garage and laundry on both the main level and in the basement add everyday convenience.

Save
Ask
Tour
Hide
Share
Listing Snapshot
Price 
$250,000
Days On Site 
0 Days
Bedrooms 
2
Inside Area (SqFt) 
1,095 sqft
Total Baths 
3
Full Baths 
1
Partial Baths 
2
Lot Size 
0.172 Acres
Year Built 
1955
MLS Number 
752535
Status 
Active
Property Tax 
$4,593
HOA/Condo/Coop Fees 
N/A
Sq Ft Source 
N/A
Friends & Family
Recent Activity
22 hours agoListing first seen on site
22 hours agoListing updated with changes from the MLS
General Features
Acres 
0.172
Attached Garage 
Yes
Foundation 
Block
Garage 
Yes
Garage Spaces 
2
Parking 
AttachedGarage
Property Sub Type 
Single Family Residence
Sewer 
Public Sewer
SqFt Total 
1095
Style 
Ranch
Water Source 
Public
Zoning 
N5
Interior Features
Appliances 
CooktopDryerDishwasherFreezerMicrowaveRefrigeratorWasher
Basement 
Finished
Cooling 
Central Air
Flooring 
CarpetHardwoodTileVinyl
Heating 
Natural GasForced Air
Interior 
Eat-in Kitchen
Main Level Bedrooms 
2
Save
Ask
Tour
Hide
Share
Exterior Features
Construction Details 
Brick
Fencing 
Chain Link
Lot Features 
Rectangular Lot
Roof 
Rubber
Community Features
MLS Area 
Des Moines N.West
School District 
Des Moines Independent
Financing Terms Available 
CashConventionalFHAVA Loan
Roads 
Concrete
Schools
School District
Des Moines Independent
Elementary School
Unknown
Middle School
Unknown
High School
Unknown
Listing courtesy of NextHome Your Way


Listing information is provided by Participants of the Des Moines Area Association of Realtors. IDX information is provided exclusively for personal, non-commercial use, and may not be used for any purpose other than to identify prospective properties consumers may be interested in purchasing. Information is deemed reliable but not guaranteed. Copyright 2026, Des Moines Area Association of Realtors.
Last checked: 2026-11-12 12:48 PM UTC

Neighborhood & Commute
Source: Walkscore
Disclosure: Community information and market data powered by Constellation Data Labs. Information is deemed reliable but not guaranteed.
Save
Ask
Tour
Hide
Share