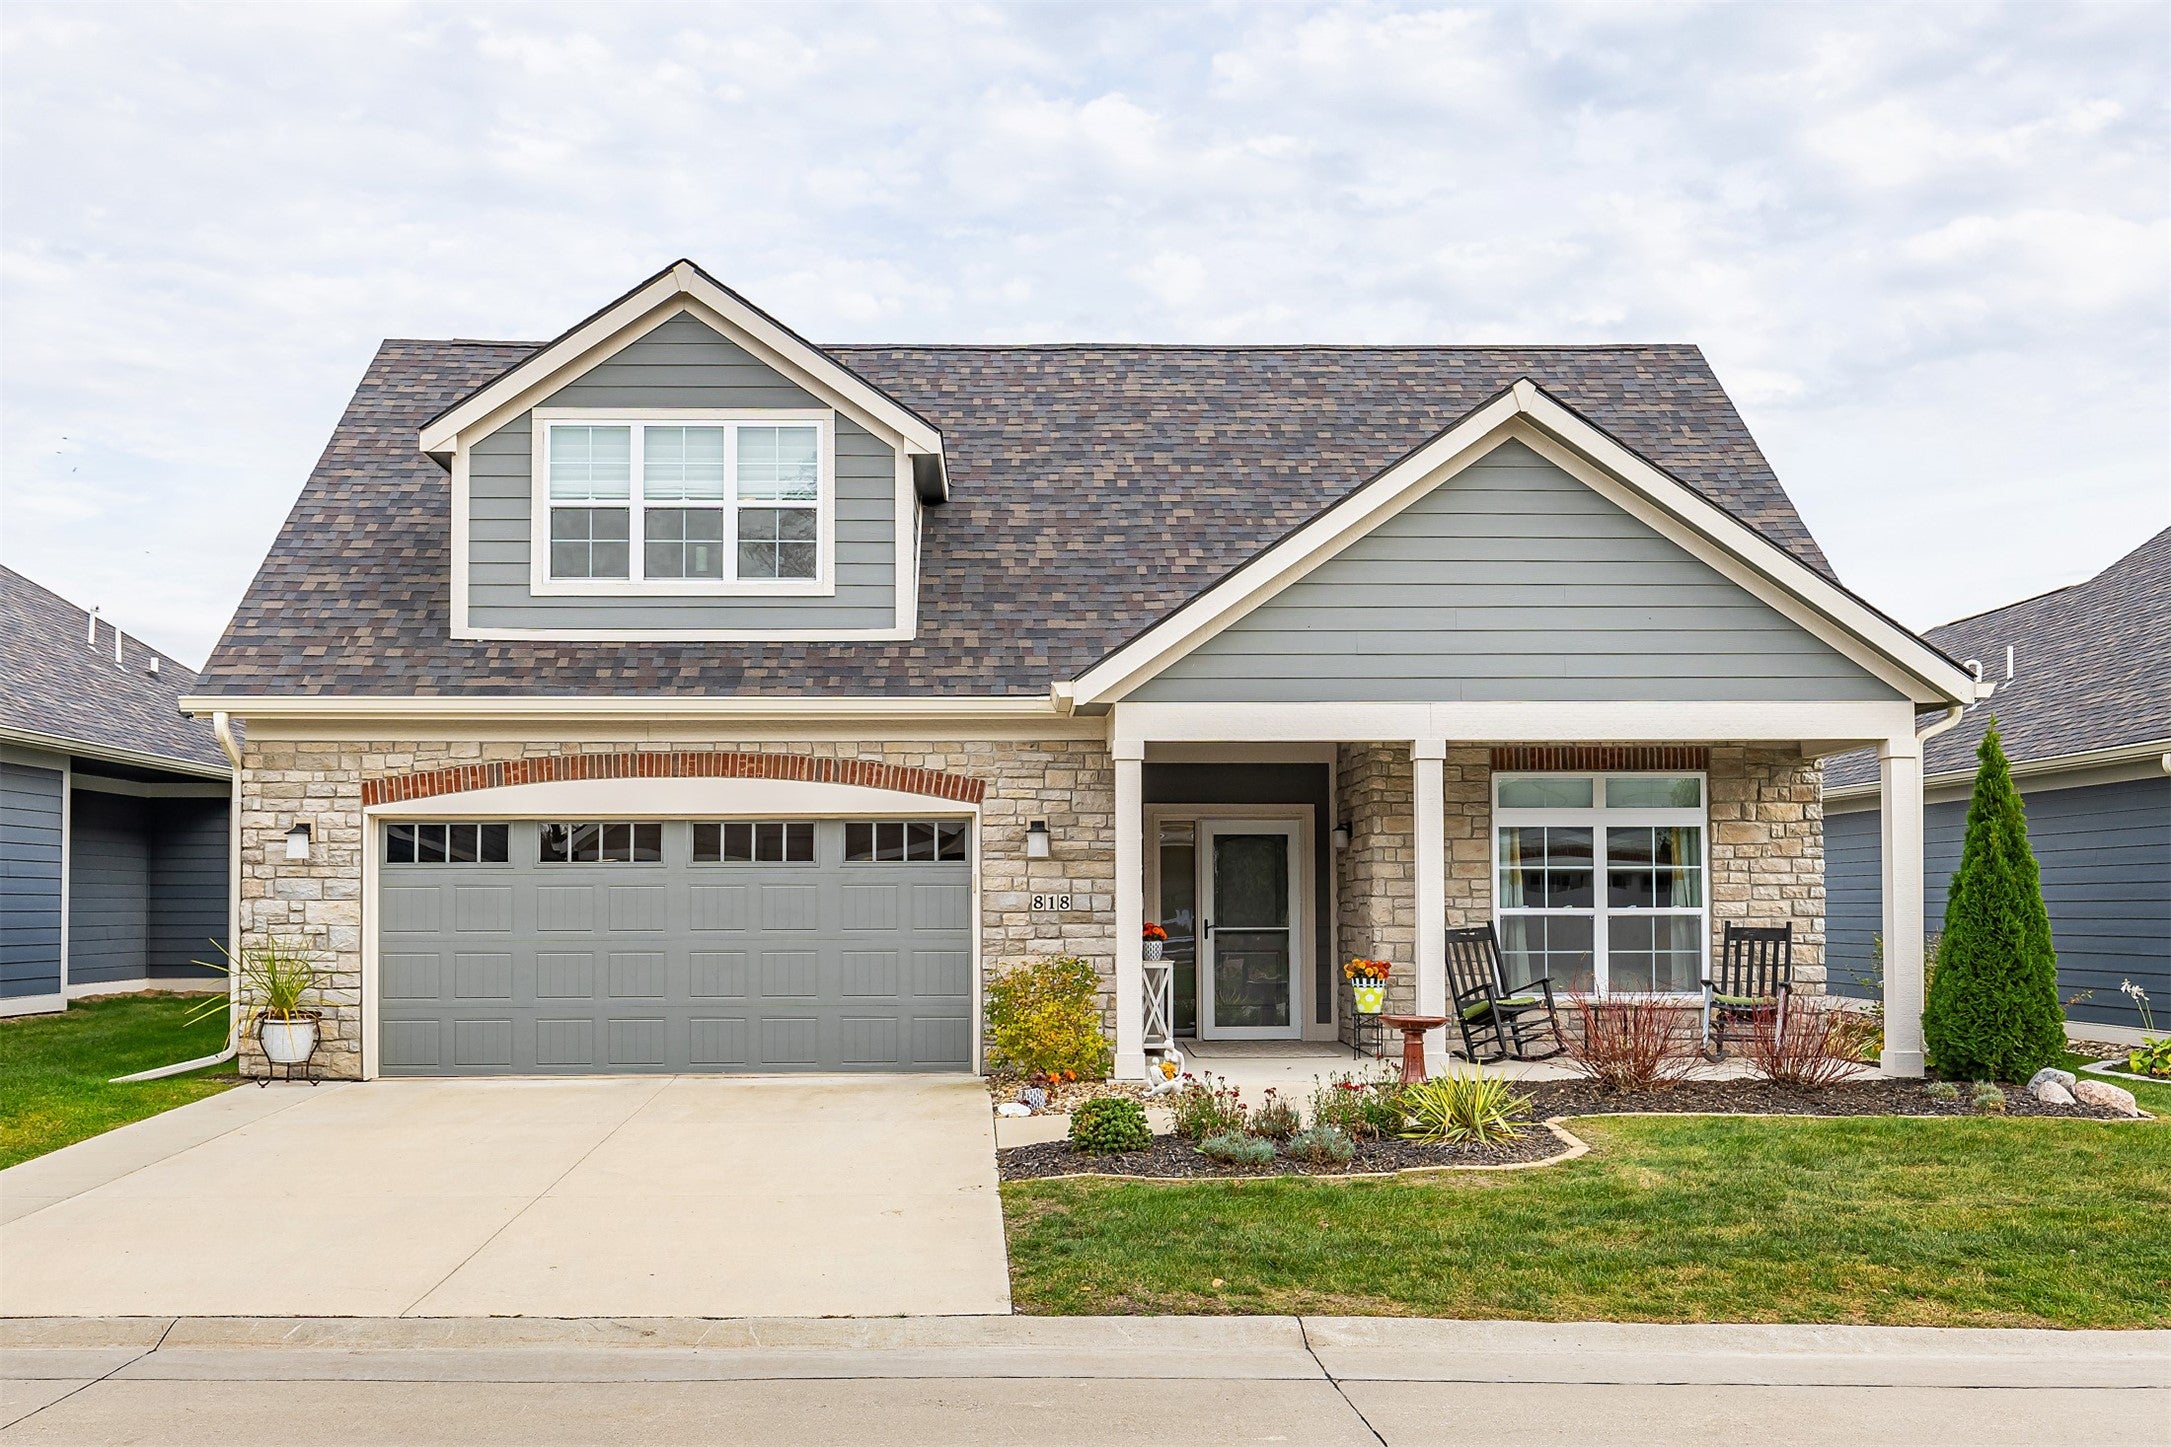
818 S 100th StreetWest Des Moines, IA 50266
Mortgage Calculator
Monthly Payment (Est.)
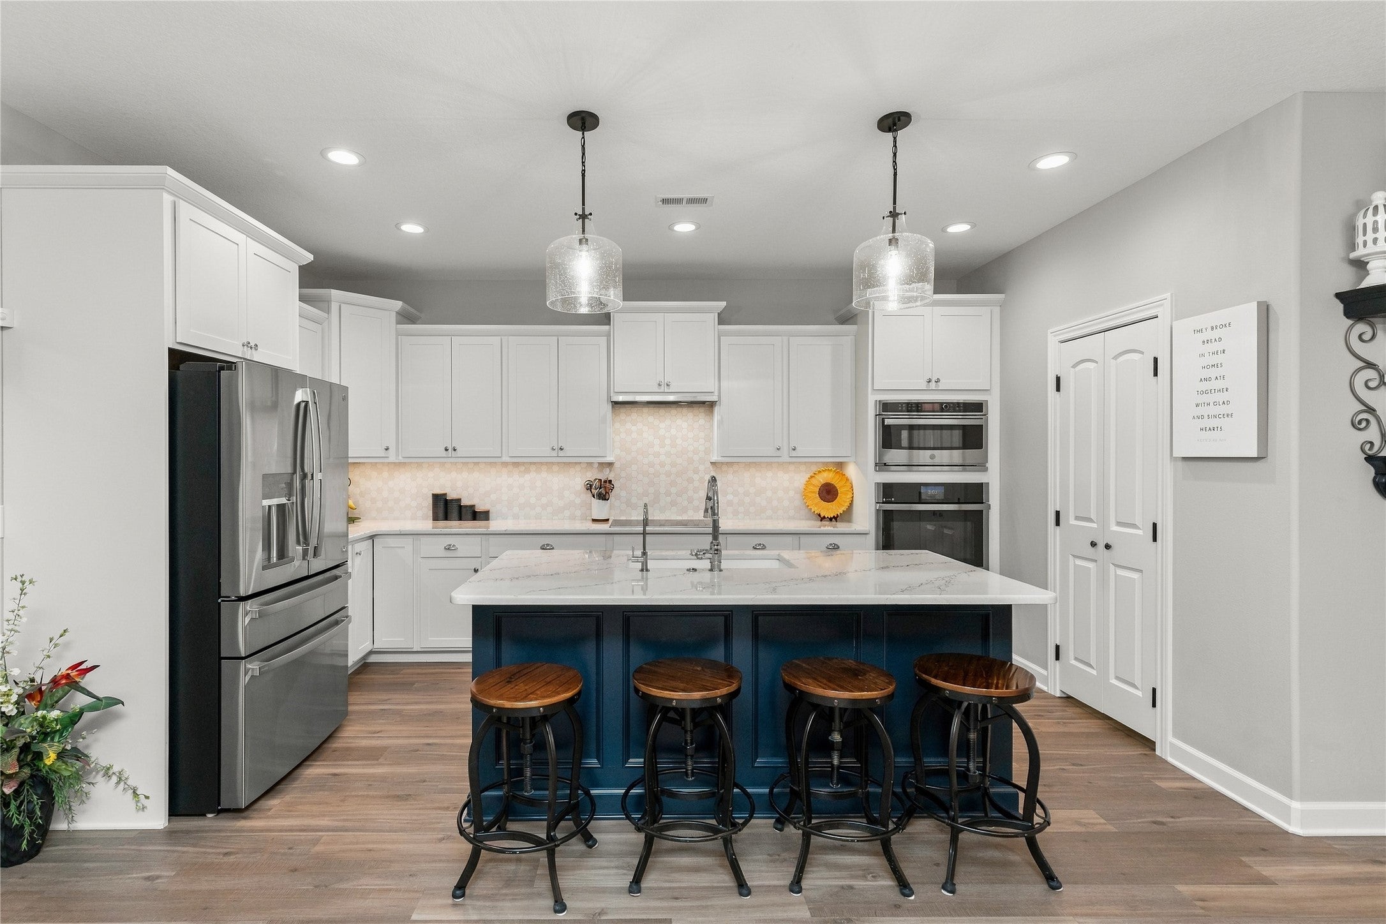
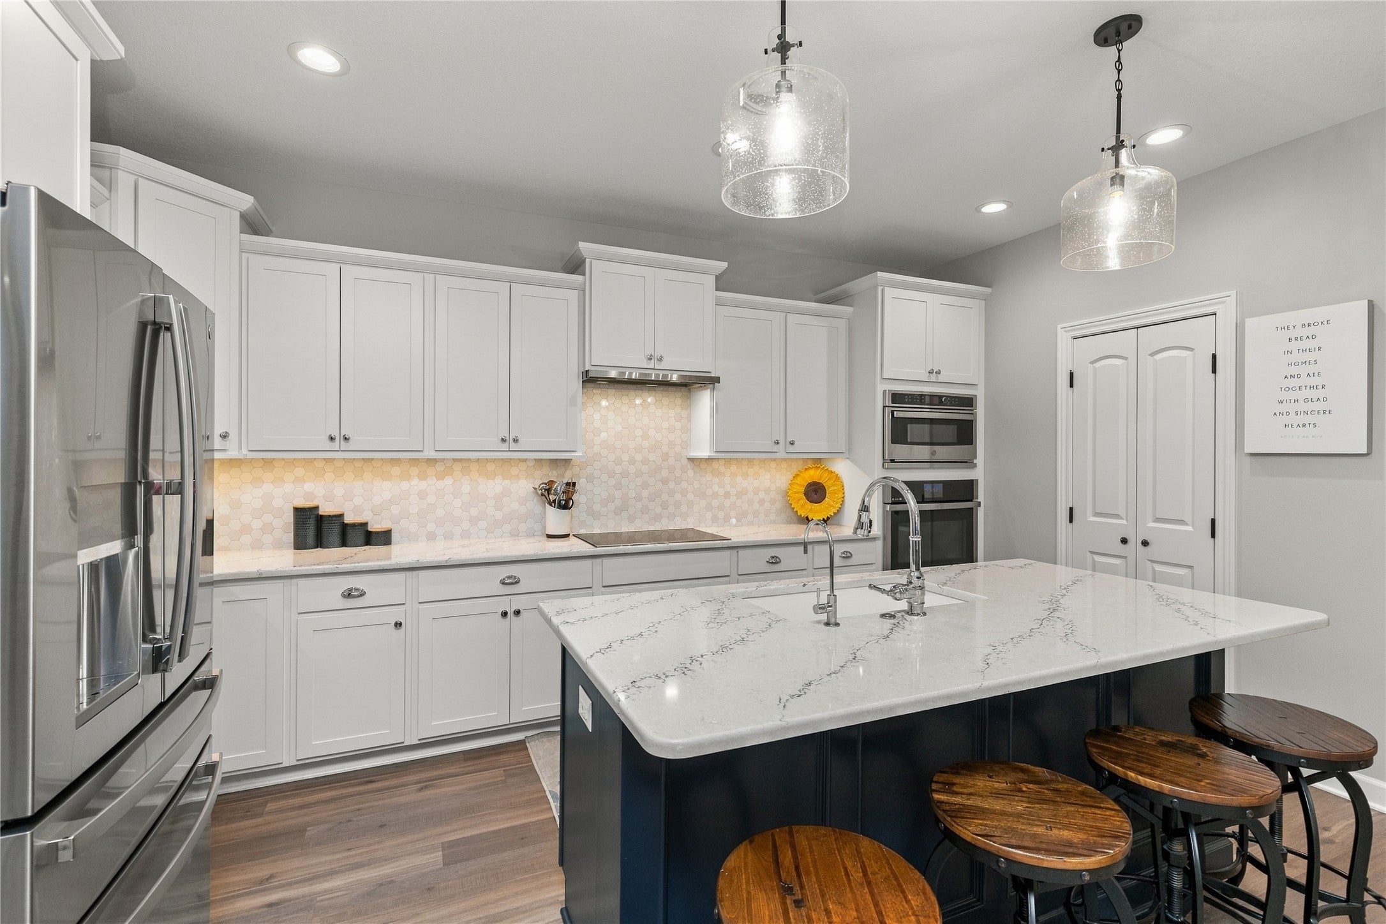
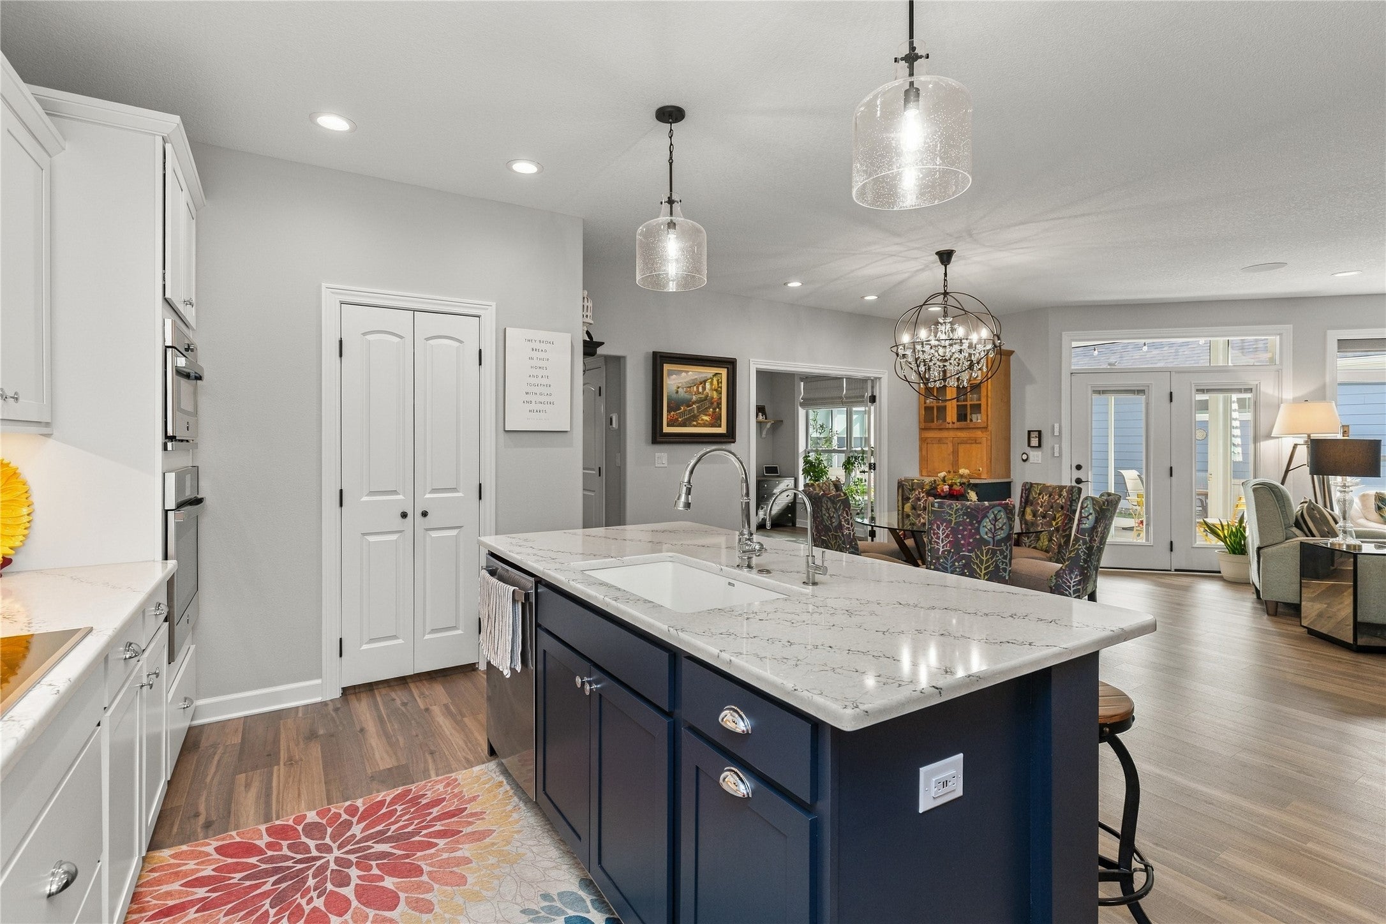
Enter an interest rate to see your estimated monthly payment.Imagine stepping into a home that requires NOTHING. Luxury finishes, and Upgrades everywhere in this 3011 sq ft home that still feels brand new! Main level living with Primary & Guest bdrms; And Bonus space above for enjoying the grands, an in-home office, storage and exercise. Exquisite lighting, storage galore, walk-in pantry (a chef's dream kitchen) including Induction Cooktop, (boils water in 18 sec); Under cabinet task lighting, Upgraded microwave that is also an oven; Upgraded Oven that is also an Air Fryer; Primary Suite has large WIC; includes every woman's dream area for getting ready complete with electric shades and doors to close off space. Primary Bath has Zero Entry shower with added glass door; and radiated heat for floors; Under Stairs Wine storage closet; Drop Zone closet when entering from Garage door; Impeccable Garage-includes wall organization system by FlowAll & Epoxy Resin floor; Water softner, Sonos Sound system with speakers throughout in ceiling; Hunter Window Treatments with Automatic programmable Open/close blinds in several rooms; Custom landscaping by Ted Lare...HOA takes care of snow removal. If you love entertaining, this home makes it easy to do just that. Amazing opportunity to own a home with EVERYTHING you need; Just up the street, Clubhouse, pool and pickleball--This Community & Home provide the perfect place to take time for yourself if retiring (or soon to be) and start enjoying life!! CHECK OUT ALL UPGRADES IN ATTACHED LIST!
| 7 hours ago | Listing first seen on site | |
| 7 hours ago | Listing updated with changes from the MLS |

Listing information is provided by Participants of the Des Moines Area Association of Realtors. IDX information is provided exclusively for personal, non-commercial use, and may not be used for any purpose other than to identify prospective properties consumers may be interested in purchasing. Information is deemed reliable but not guaranteed. Copyright 2026, Des Moines Area Association of Realtors.
Last checked: 2026-11-05 01:46 PM UTC