Save
Ask
Tour
Hide
Share
$264,000
New Listing

420 7th Street
West Des Moines, IA 50265

For Sale|Single Family Residence|Active
4
Beds
3
Total Baths
1
Full Bath
2
Partial Baths
1,772
SqFt
$149
/SqFt
1910
Built
County:
Polk
420 7th Street420 7th Street420 7th Street420 7th Street
Save
Ask
Tour
Hide
Share

Mortgage Calculator

Monthly Payment (Est.)

Enter an interest rate to see your estimated monthly payment.
Calculator powered by Showcase IDX, a Constellation1 Company. Copyright ©2026 Information is deemed reliable but not guaranteed.

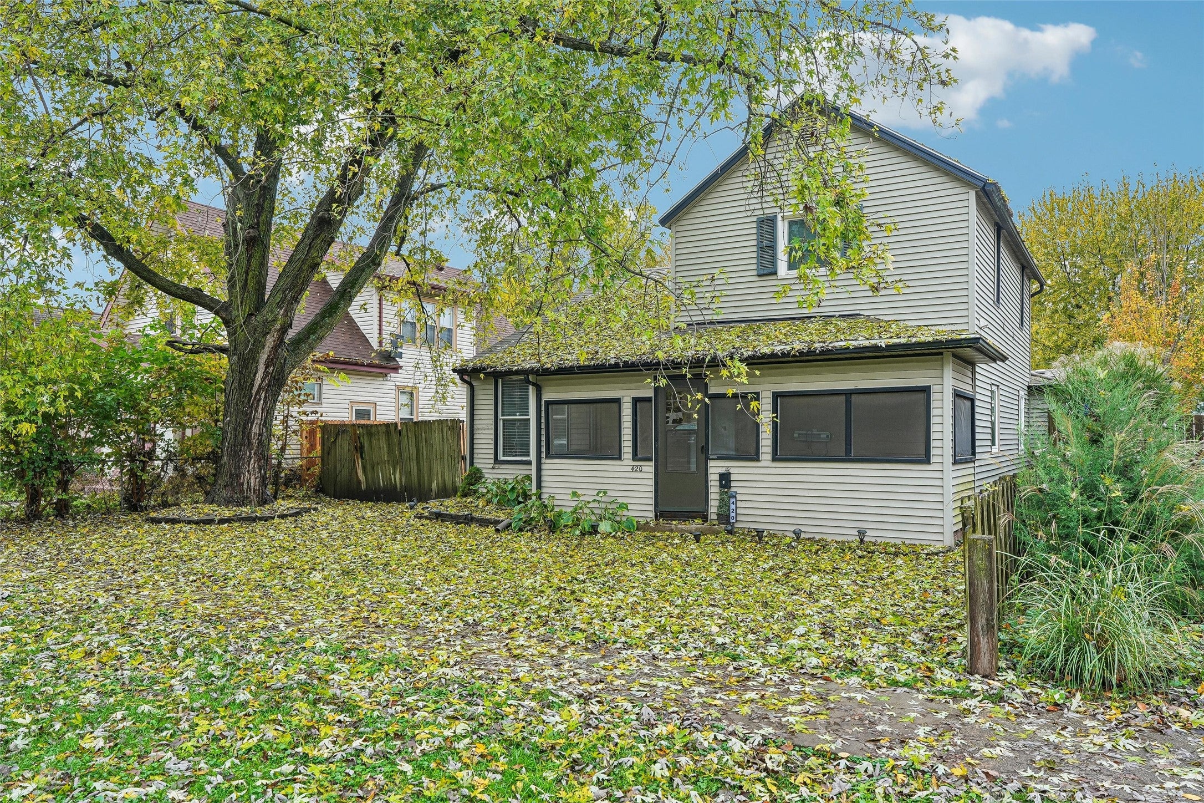
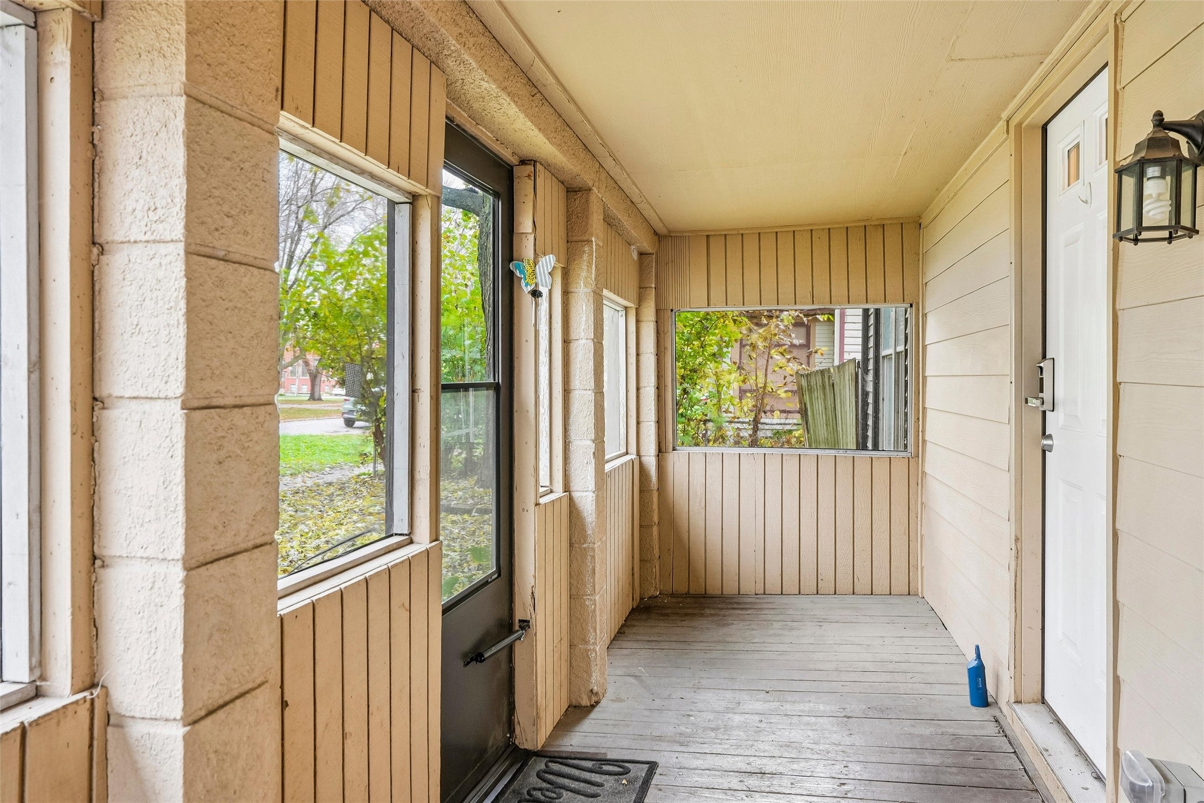
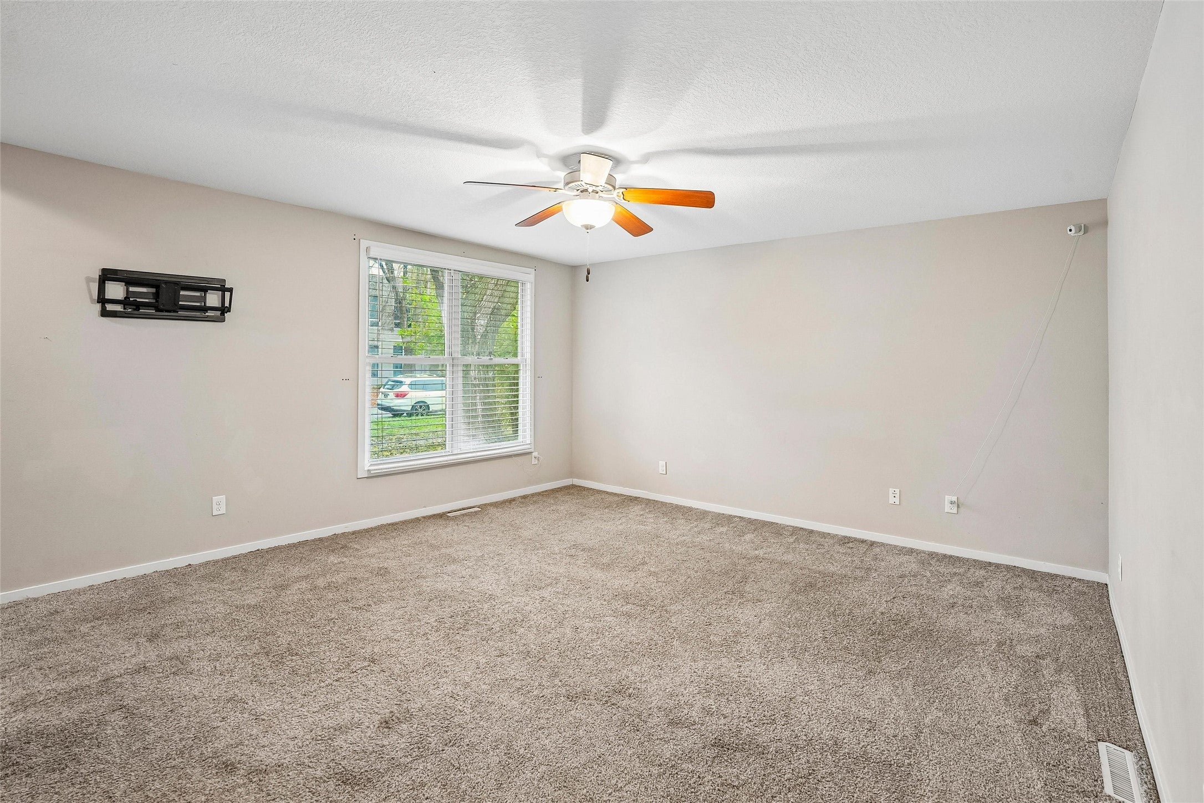
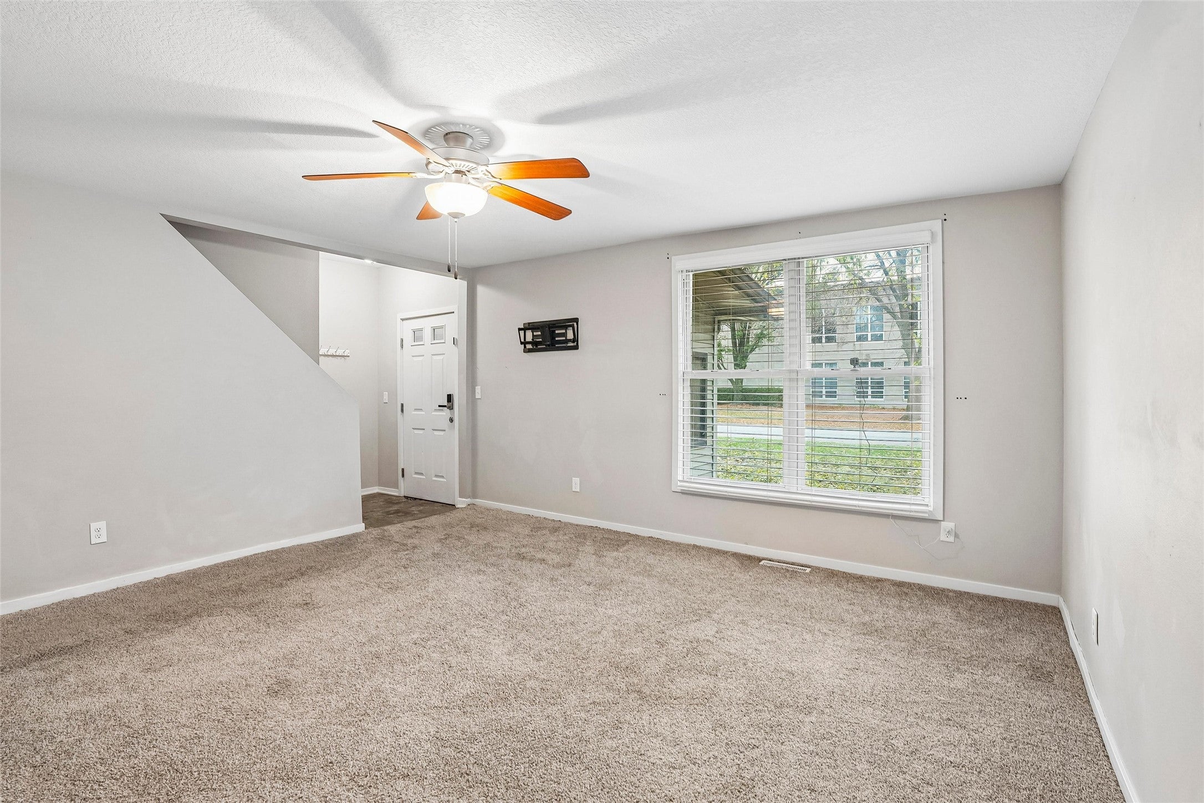
This 2-story, 1772 sf home in Historic Valley Junction was a complete remodel in 2015. Features include 4 bedrooms with a main-floor primary suite, an attached bathroom with a shower and soaker tub. Also on the main level are an additional bedroom, laundry, a full bath and a half bath. Upstairs there are two generously sized bedrooms. The 2015 remodel also featured new flooring throughout, new appliances, new fixtures, as well as new bathrooms. Additional features are the alley access to the 2-stall detached oversize garage, screened-in front porch, fenced yard, and a large deck overlooking the backyard. The roof on the home and garage were replaced in 2020, the air conditioner, furnace and water heater were replaced in 2026. Valley Junction is known for its historic character, locally owned shops, restaurants, seasonal events, farmers' markets, and walkable community atmosphere. Immediate possession is available.

Save
Ask
Tour
Hide
Share
Listing Snapshot
Price 
$264,000
Days On Site 
0 Days
Bedrooms 
4
Inside Area (SqFt) 
1,772 sqft
Total Baths 
3
Full Baths 
1
Partial Baths 
2
Lot Size 
0.166 Acres
Year Built 
1910
MLS Number 
752447
Status 
Active
Property Tax 
$4,134
HOA/Condo/Coop Fees 
N/A
Sq Ft Source 
N/A
Friends & Family
Recent Activity
7 hours agoListing first seen on site
7 hours agoListing updated with changes from the MLS
General Features
Acres 
0.166
Foundation 
Brick/Mortar
Garage 
Yes
Garage Spaces 
2
Levels 
Two
Parking 
DetachedGarage
Property Sub Type 
Single Family Residence
Security 
Smoke Detector(s)
Sewer 
Public Sewer
SqFt Total 
1772
Style 
Two Story
Water Source 
Public
Zoning 
SF-VJ
Interior Features
Appliances 
CooktopDryerDishwasherMicrowaveRefrigerator
Basement 
Unfinished
Cooling 
Central Air
Flooring 
CarpetTile
Heating 
Natural GasForced Air
Interior 
Eat-in Kitchen
Laundry Features 
Main Level
Main Level Bedrooms 
2
Save
Ask
Tour
Hide
Share
Exterior Features
Construction Details 
Vinyl Siding
Fencing 
Wood
Lot Features 
Rectangular Lot
Patio And Porch 
DeckPorchScreened
Roof 
AsphaltShingle
Community Features
MLS Area 
West Des Moines
School District 
West Des Moines
Financing Terms Available 
CashConventionalFHAVA Loan
Roads 
Asphalt
Schools
School District
West Des Moines
Elementary School
Unknown
Middle School
Unknown
High School
Unknown
Listing courtesy of Iowa Realty Mills Crossing


Listing information is provided by Participants of the Des Moines Area Association of Realtors. IDX information is provided exclusively for personal, non-commercial use, and may not be used for any purpose other than to identify prospective properties consumers may be interested in purchasing. Information is deemed reliable but not guaranteed. Copyright 2026, Des Moines Area Association of Realtors.
Last checked: 2026-11-05 03:11 PM UTC

Neighborhood & Commute
Source: Walkscore
Disclosure: Community information and market data powered by Constellation Data Labs. Information is deemed reliable but not guaranteed.
Save
Ask
Tour
Hide
Share