313 Market Avenue NWMitchellville, IA 50169
Mortgage Calculator
Monthly Payment (Est.)
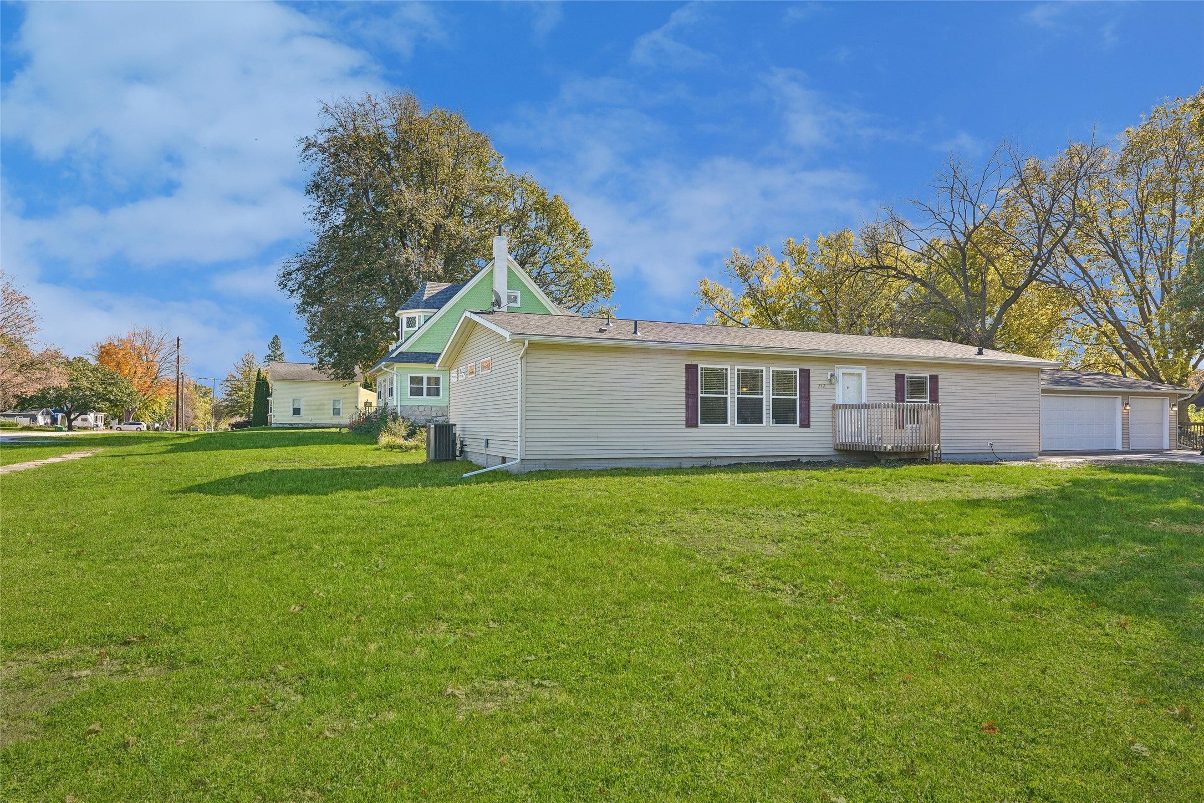
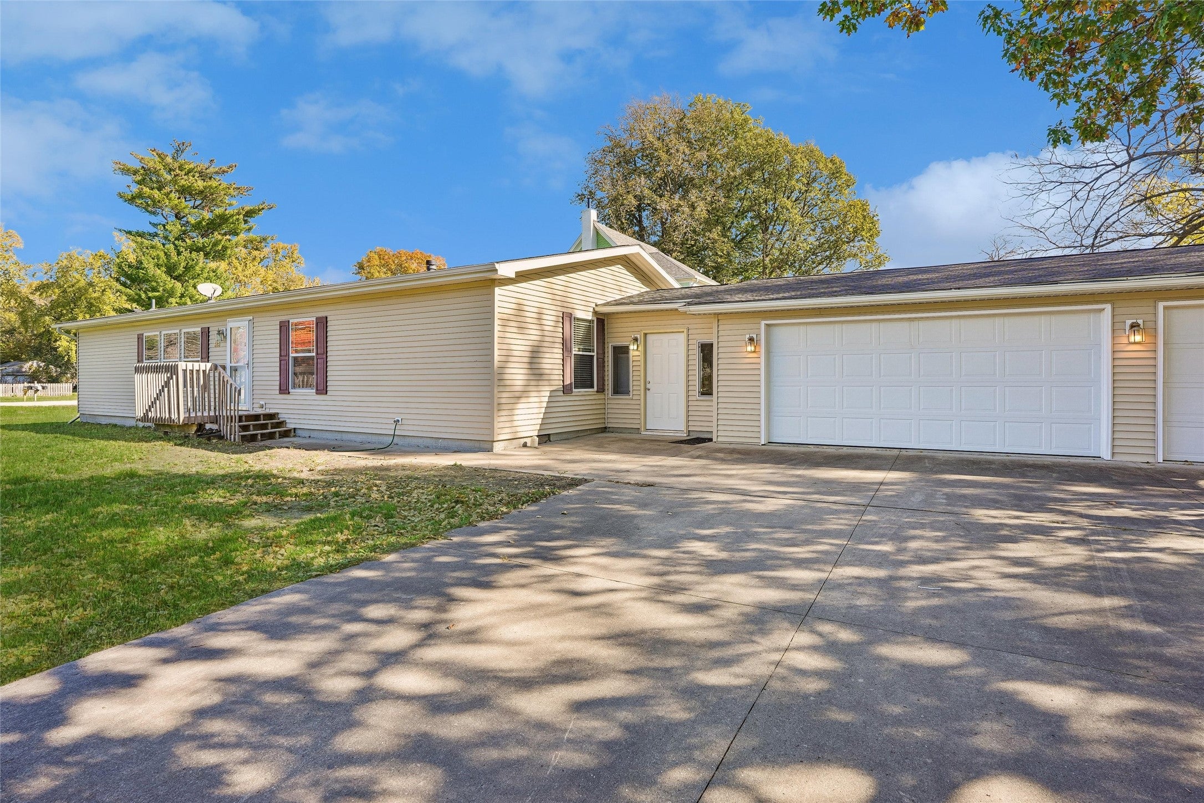
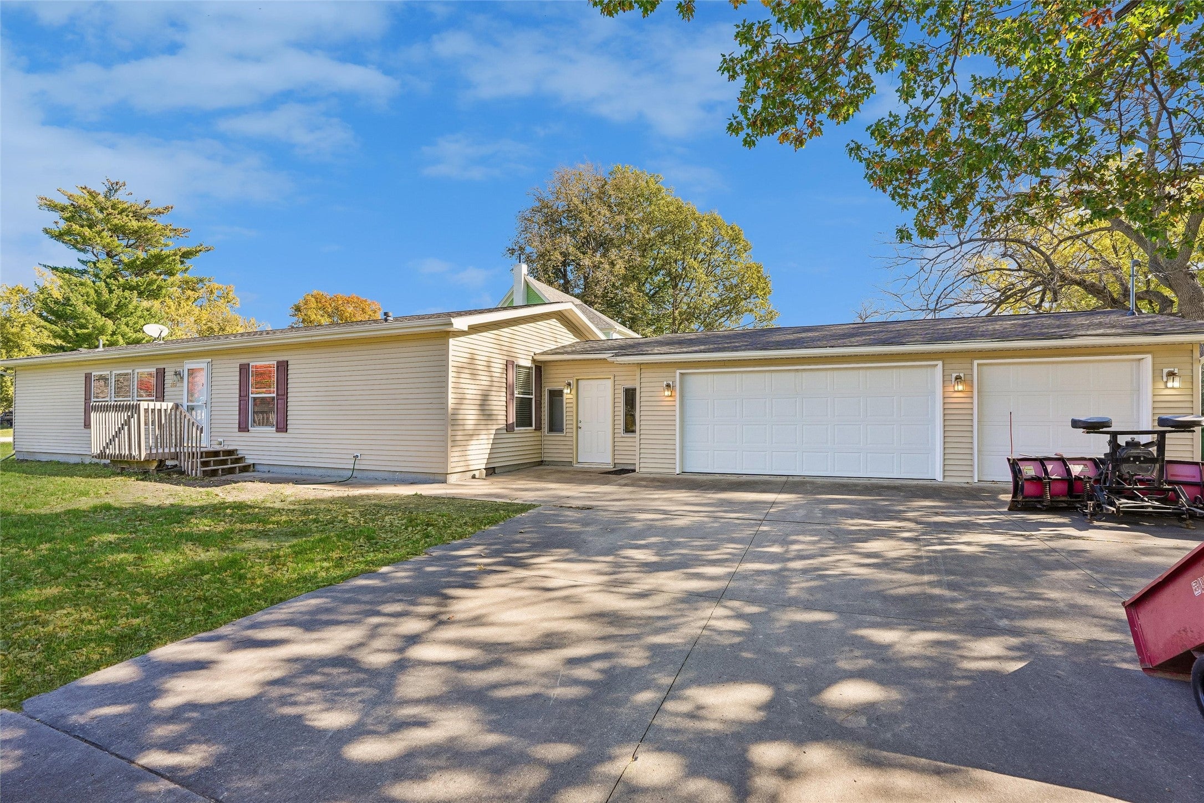
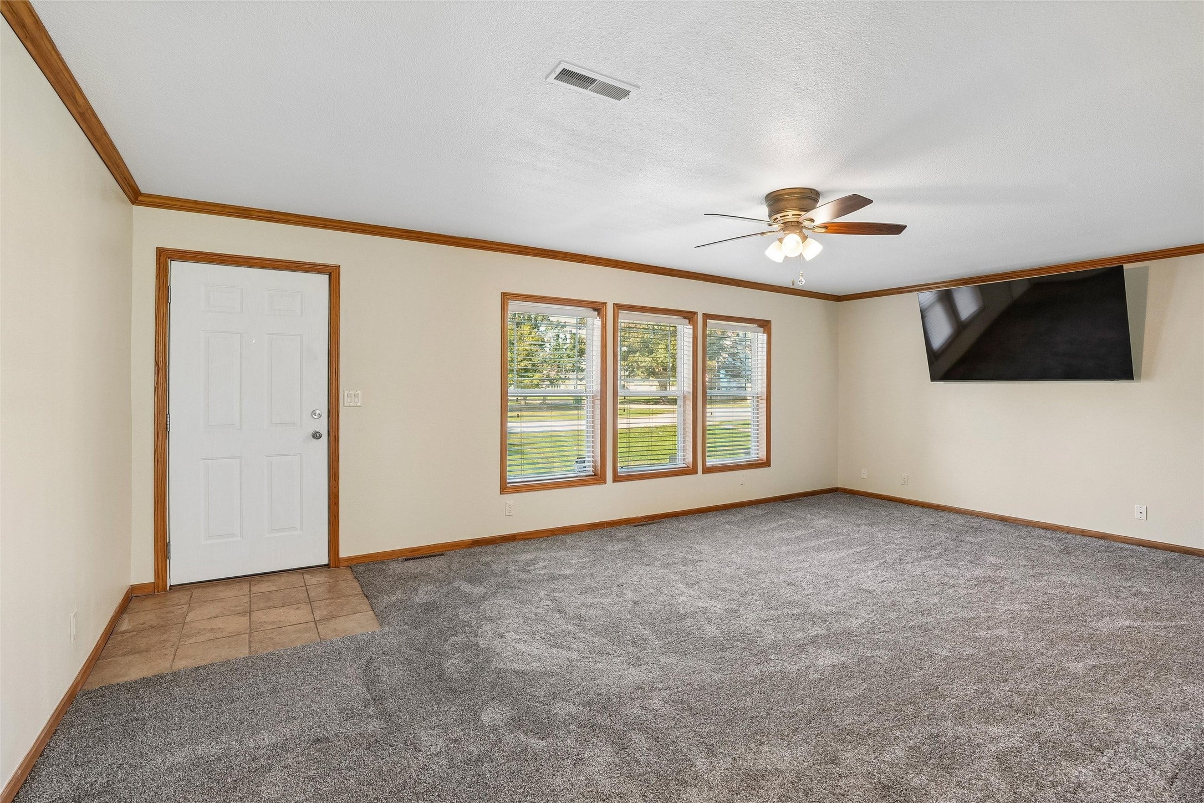
Enter an interest rate to see your estimated monthly payment.Welcome to this spacious and thoughtfully designed home in Mitchellville! Offering 1,624 square feet of comfortable living space. This 3-bedroom, 2-bath home features all new paint and flooring, a large kitchen complete with an oversized island, perfect for cooking, gathering, and entertaining. Designed with accessibility in mind, the home includes wide doorways for wheelchair access and grab bars in the shower, providing both convenience and peace of mind. Recent updates include a new HVAC system installed in 2024, ensuring year-round comfort and efficiency. Situated on a desirable corner lot, the property also boasts an oversized 3-stall garage (24 x 31) connected by a convenient mudroom/breezeway, ideal for extra storage, hobbies, or keeping things organized year-round. A wonderful blend of space, functionality, and accessibility, this home is ready to welcome its next owner!
| 8 hours ago | Listing first seen on site | |
| 8 hours ago | Listing updated with changes from the MLS |

Listing information is provided by Participants of the Des Moines Area Association of Realtors. IDX information is provided exclusively for personal, non-commercial use, and may not be used for any purpose other than to identify prospective properties consumers may be interested in purchasing. Information is deemed reliable but not guaranteed. Copyright 2026, Des Moines Area Association of Realtors.
Last checked: 2026-11-03 05:58 PM UTC