3102 NW 14th CourtAnkeny, IA 50023
Mortgage Calculator
Monthly Payment (Est.)
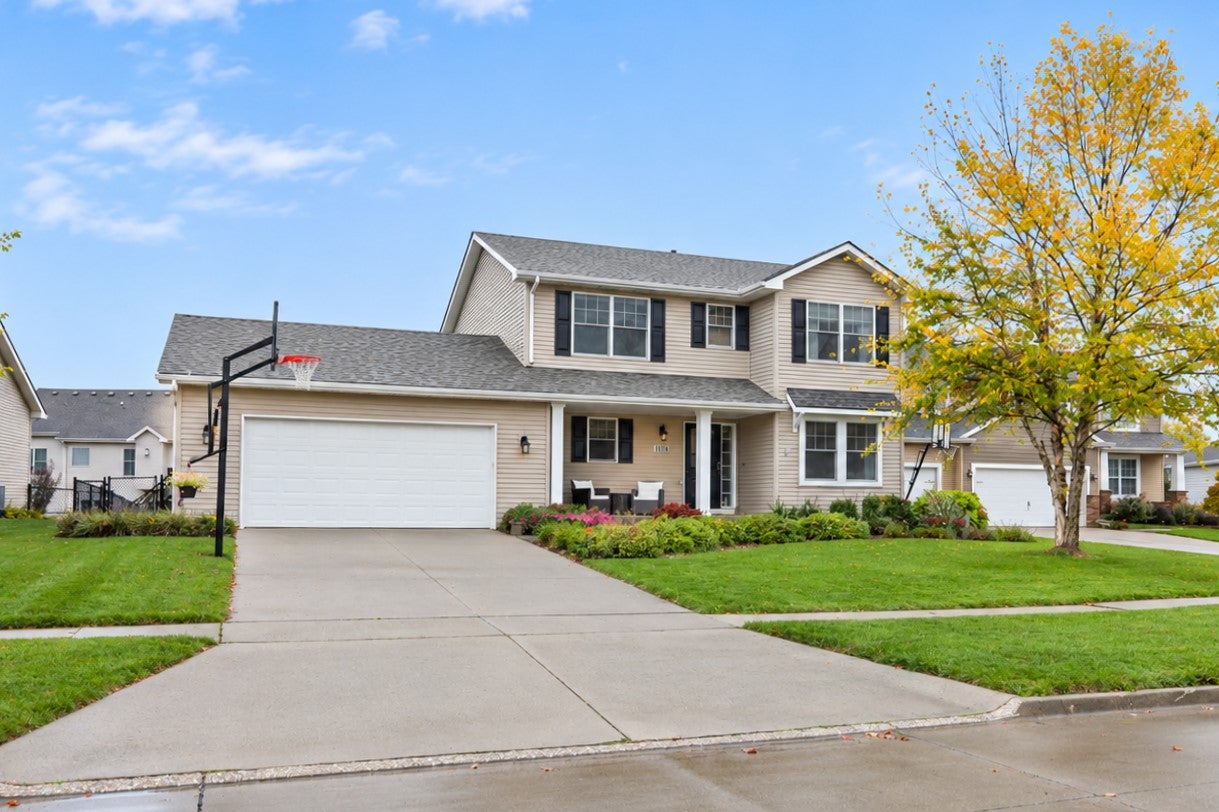
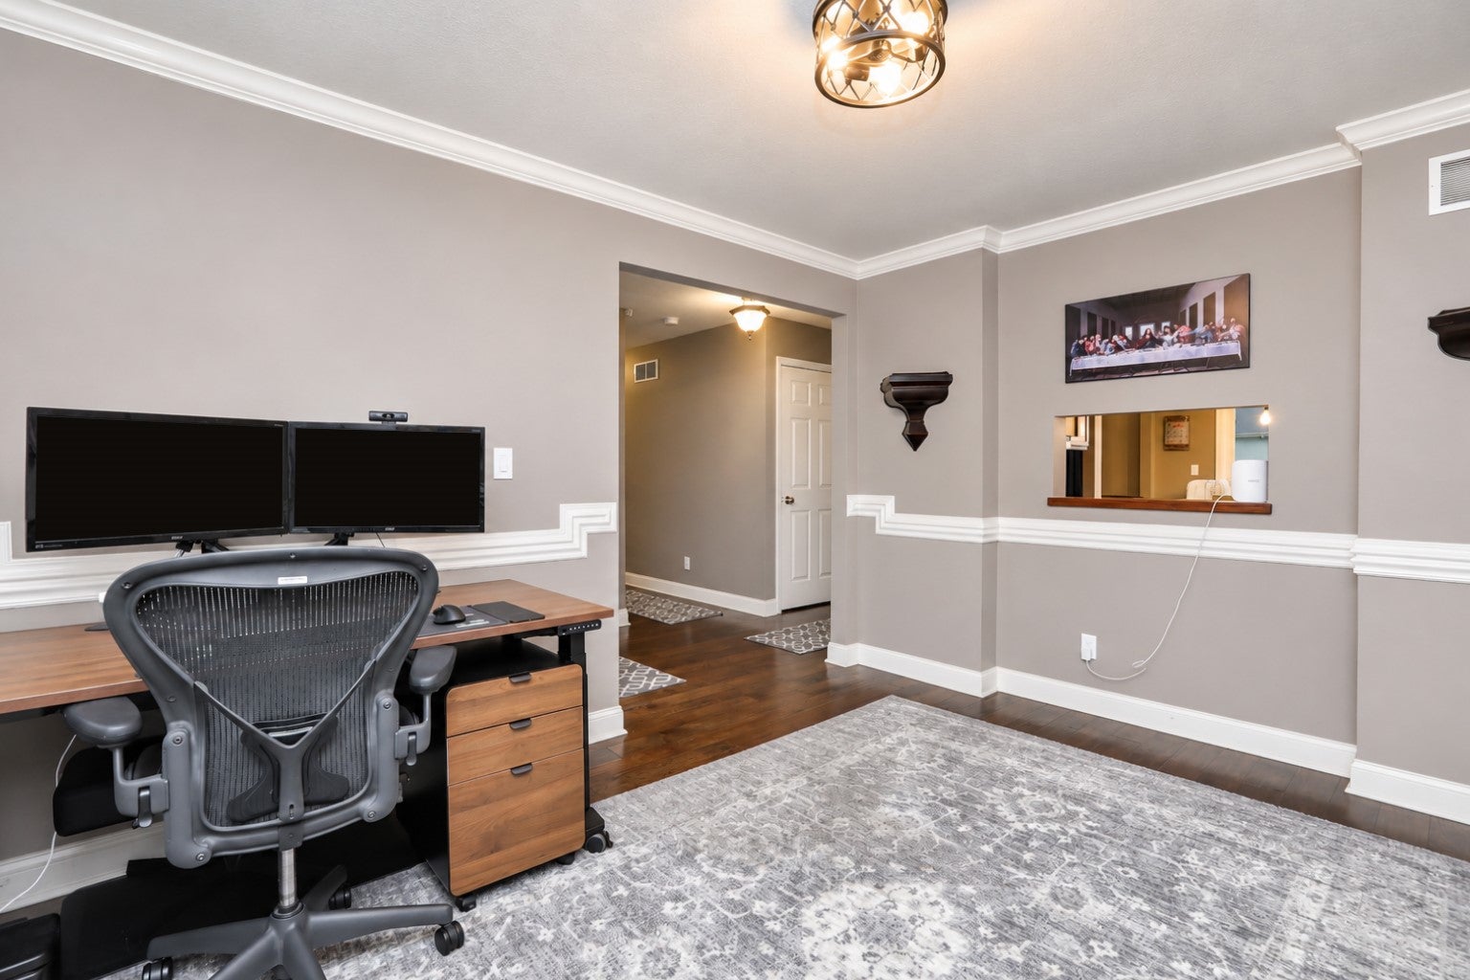
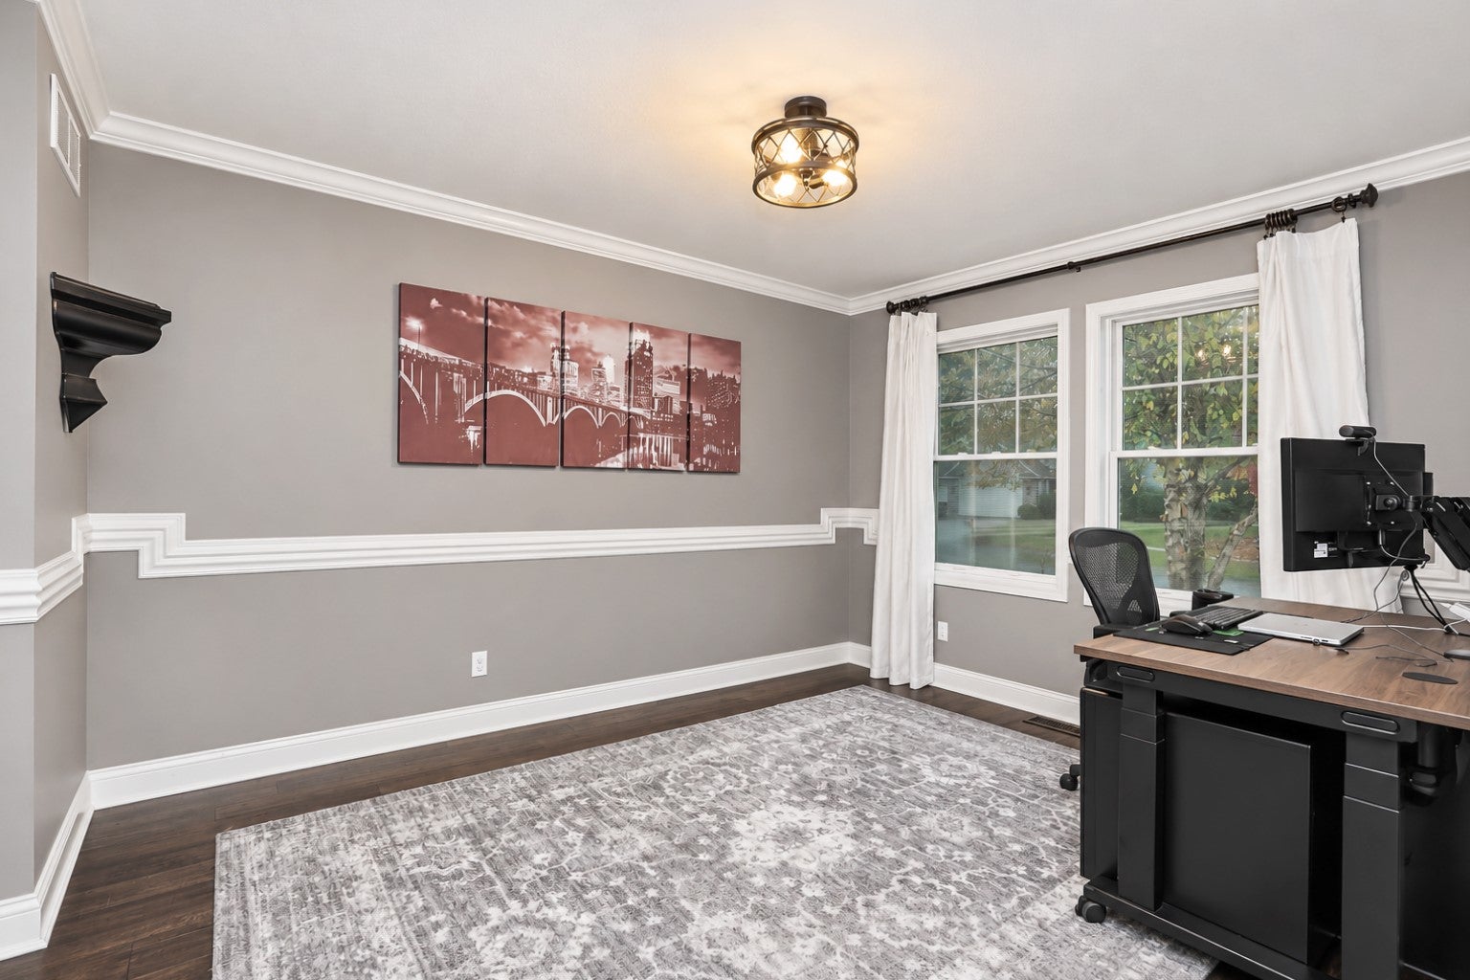
Enter an interest rate to see your estimated monthly payment.Welcome home to this immaculate property on a quiet cul-de-sac! Beautiful landscaping, an inviting front porch, and a fenced yard deliver fantastic curb appeal. Inside, enjoy hardwood floors and upgraded trim throughout the main level. Up front, a versatile room with crown molding serves as a formal dining room or home office. The open family room features a cozy fireplace and flows into the dining area and kitchen with cherry cabinets and stainless steel appliances.Step outside to an incredible outdoor setup featuring a NEW large composite rear deck and an extended concrete patio,perfect for entertaining! Upstairs features a spacious master suite with a walk-in closet and double-vanity bath, plus two additional bedrooms, a full bath, and convenient 2nd-floor laundry. The framed basement is ready for a future bedroom, bath, and rec room. Close to schools, parks, sports fields, and biking trails. Schedule your tour today!
| 9 hours ago | Listing first seen on site | |
| 9 hours ago | Listing updated with changes from the MLS |

Listing information is provided by Participants of the Des Moines Area Association of Realtors. IDX information is provided exclusively for personal, non-commercial use, and may not be used for any purpose other than to identify prospective properties consumers may be interested in purchasing. Information is deemed reliable but not guaranteed. Copyright 2026, Des Moines Area Association of Realtors.
Last checked: 2026-11-03 06:04 PM UTC
Did you know? You can invite friends and family to your search. They can join your search, rate and discuss listings with you.