1375 NW Hillcrest BoulevardWaukee, IA 50263
Mortgage Calculator
Monthly Payment (Est.)
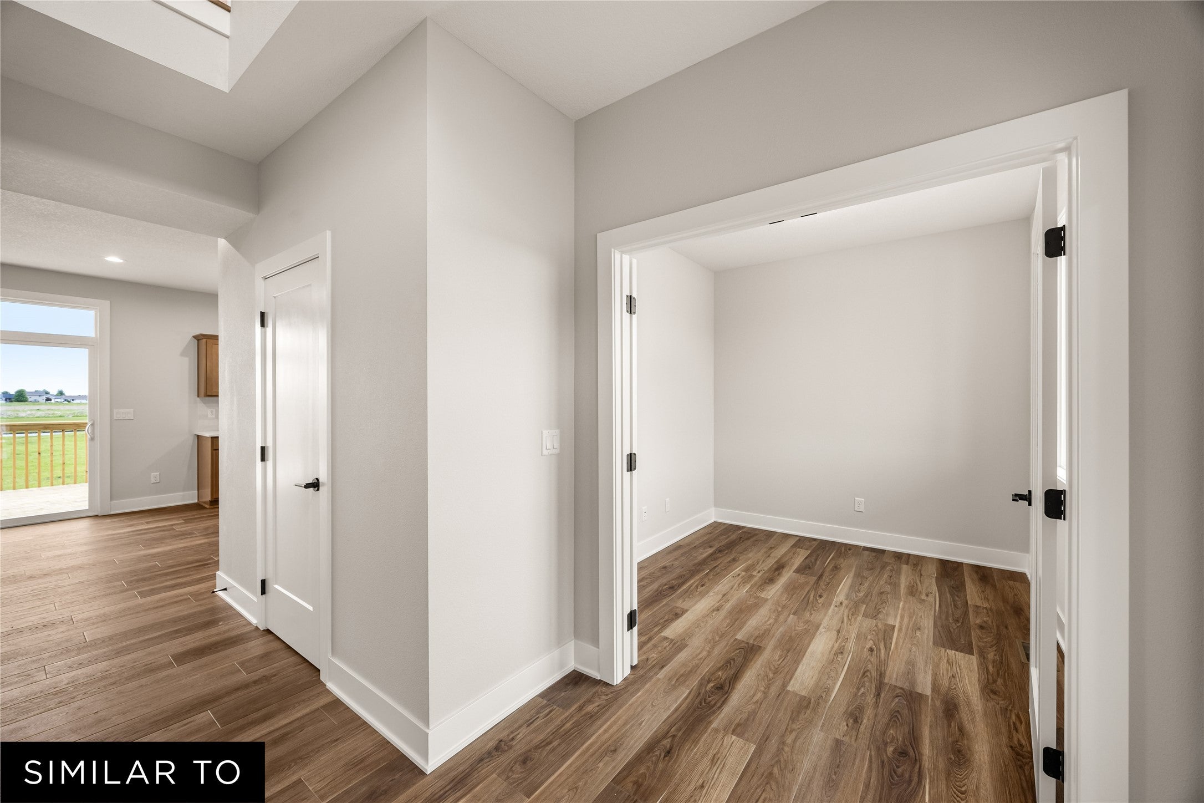
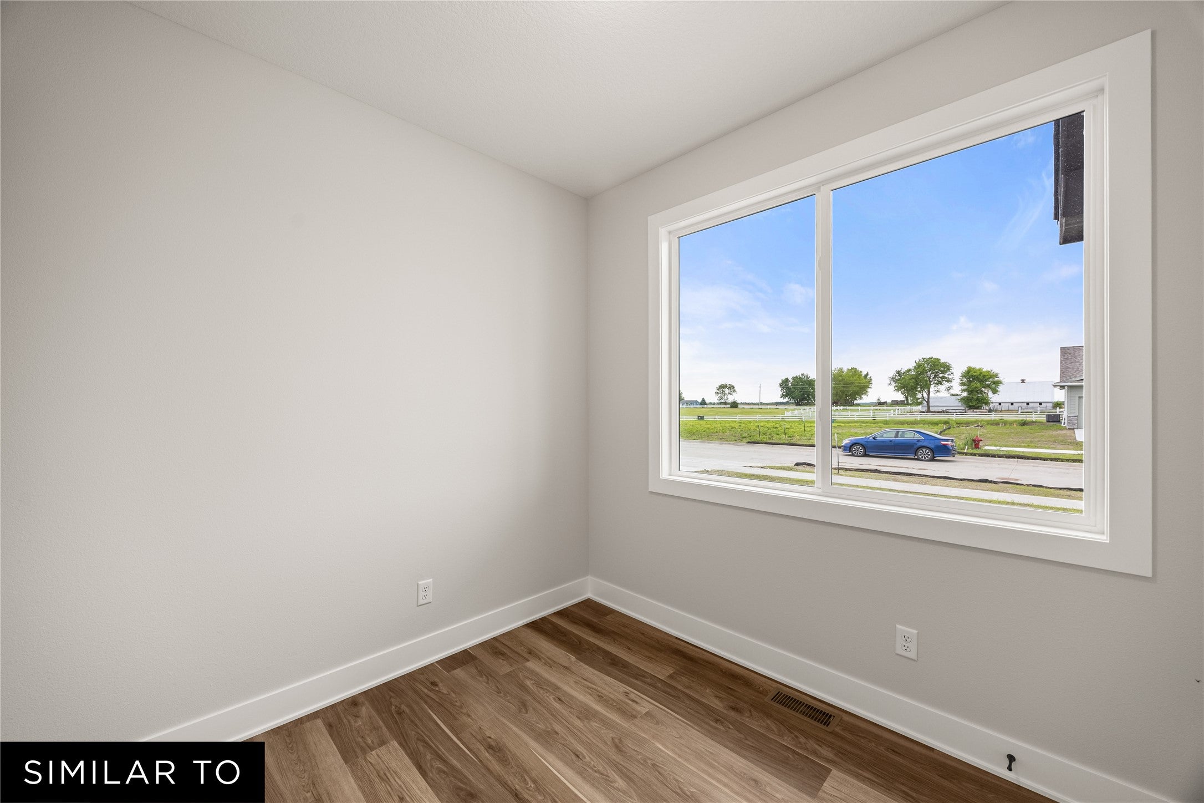
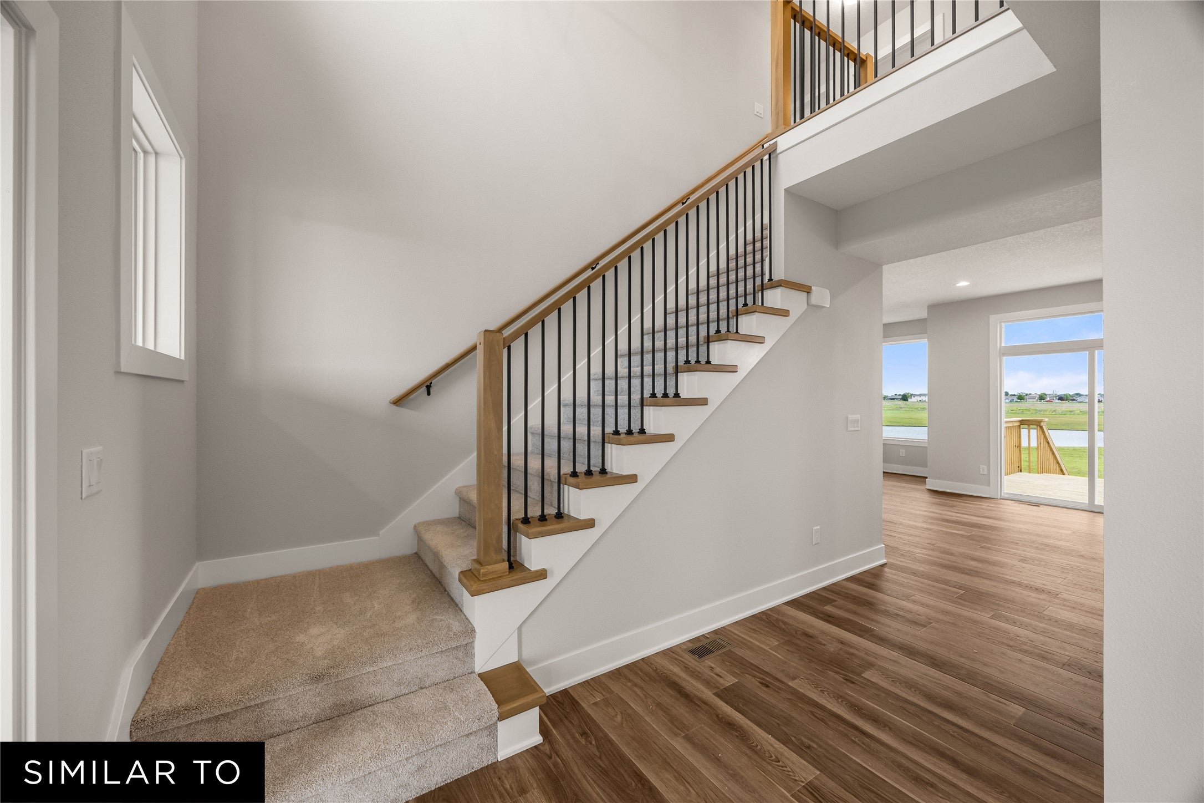
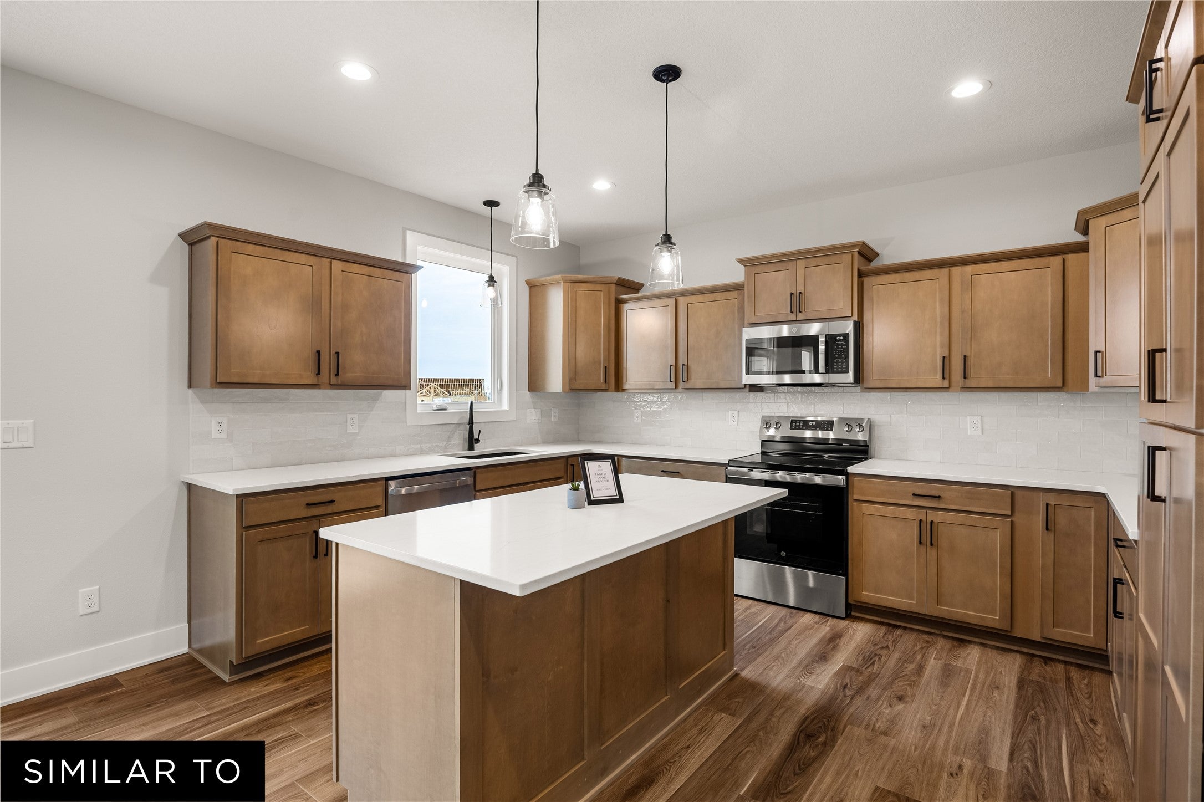
Enter an interest rate to see your estimated monthly payment.Welcome to the Richland by Jerry’s Homes, located in Trailridge Creek in Waukee! This daylight home combines a functional two-story layout with warm, sophisticated finishes throughout. The kitchen features Quill-stained Benton cabinetry, Mackinaw quartz countertops, glossy white beveled tile backsplash, matte-black hardware and GE appliances including a gas range. Eastbrook Shoals Candice LVP flooring flows through the kitchen, great room, entry, mudroom, half bath and den. The great room is anchored by a gas fireplace with full-height Texas Ohio Limestone, white grout and a Quill-stained mantel. The primary suite features Evolve Ivory tile flooring, a tiled shower with vertically installed Evolve Greige tile, a clear glass door with black trim and matte-black fixtures. Upgraded black lighting, a stained open stair rail with metal balusters and black door hardware add character throughout. Outside, Porpoise siding and garage doors, a Tricorn Black front door, Texas Ohio Limestone, black shingles and black front windows create a striking exterior. Additional highlights include a three-car garage, approximately 12-by-12 covered deck and a daylight basement offering room for future possibilities.
| 16 hours ago | Listing first seen on site | |
| 16 hours ago | Listing updated with changes from the MLS |

Listing information is provided by Participants of the Des Moines Area Association of Realtors. IDX information is provided exclusively for personal, non-commercial use, and may not be used for any purpose other than to identify prospective properties consumers may be interested in purchasing. Information is deemed reliable but not guaranteed. Copyright 2026, Des Moines Area Association of Realtors.
Last checked: 2026-11-05 07:01 AM UTC