Save
Ask
Tour
Hide
Share
$519,990
New Listing

1365 NW Hillcrest Boulevard
Waukee, IA 50263

For Sale|Single Family Residence|Active
3
Beds
2
Total Baths
1
Full Bath
1
Partial Bath
1,796
SqFt
$290
/SqFt
2026
Built
County:
Dallas
1365 NW Hillcrest Boulevard1365 NW Hillcrest Boulevard1365 NW Hillcrest Boulevard1365 NW Hillcrest Boulevard
Save
Ask
Tour
Hide
Share

Mortgage Calculator

Monthly Payment (Est.)

Enter an interest rate to see your estimated monthly payment.
Calculator powered by Showcase IDX, a Constellation1 Company. Copyright ©2026 Information is deemed reliable but not guaranteed.

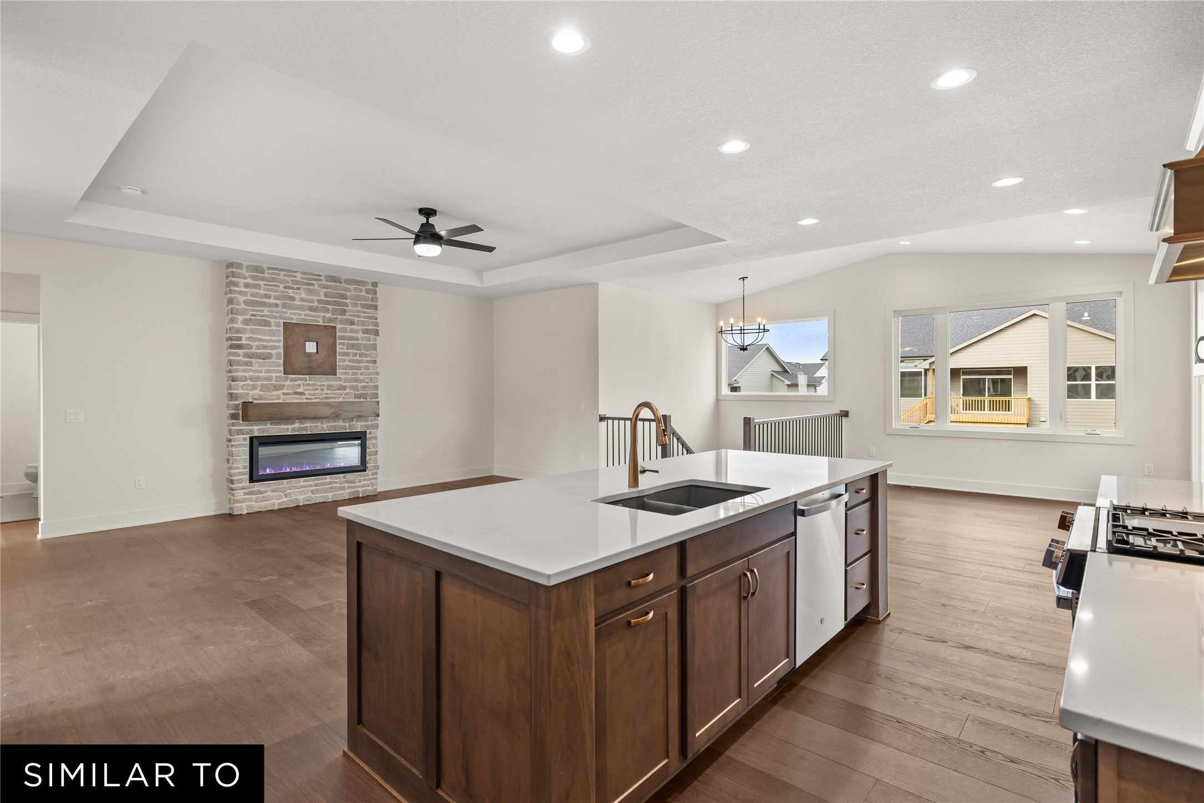
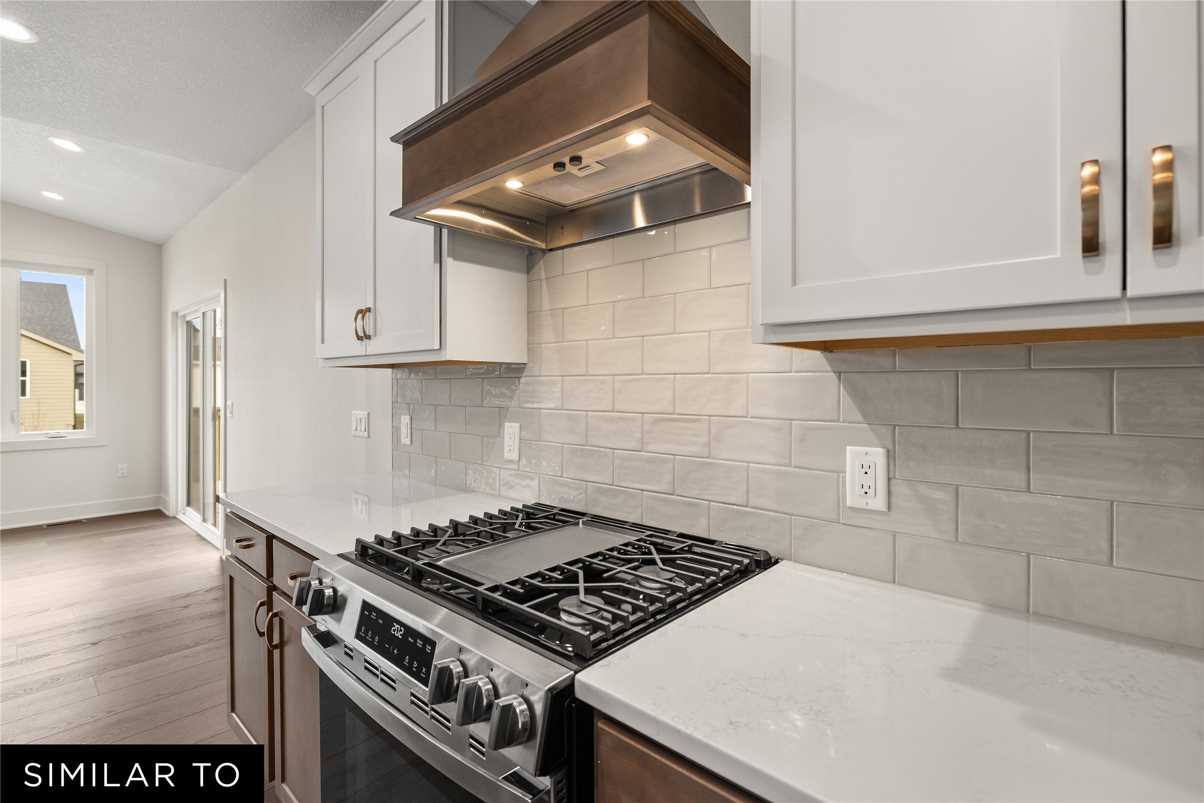
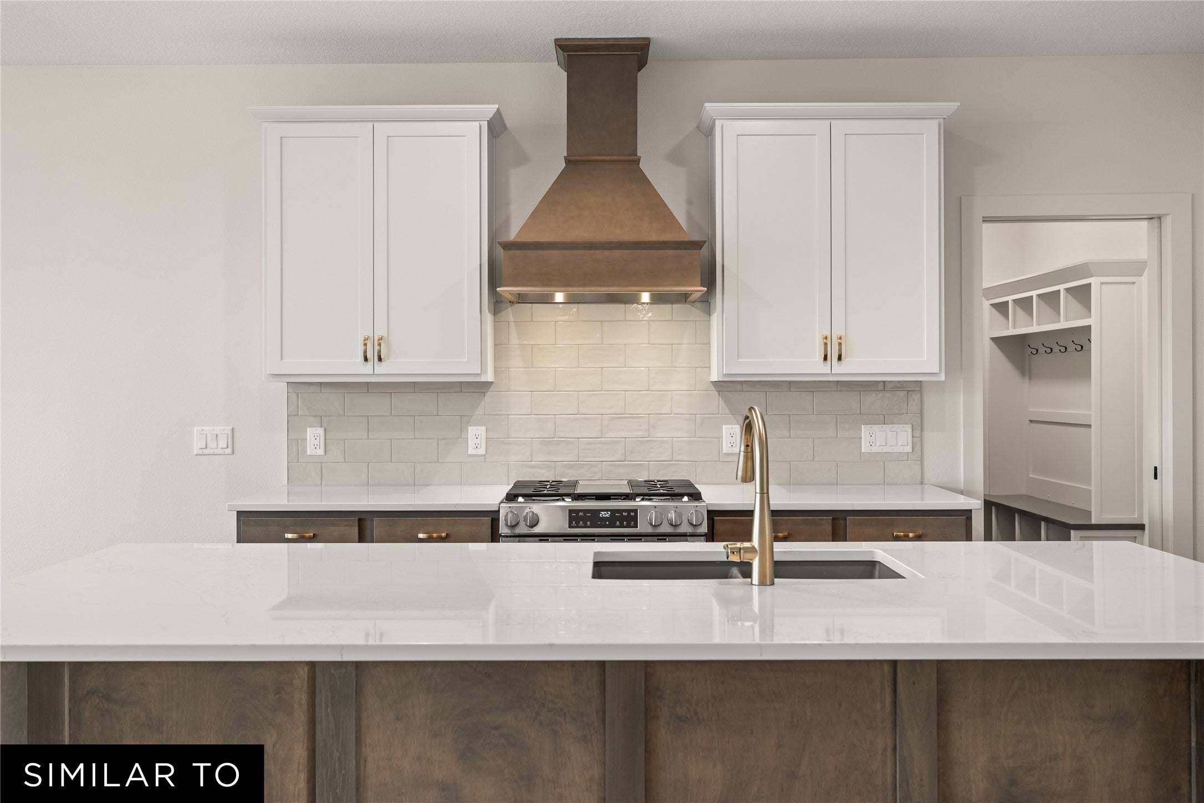
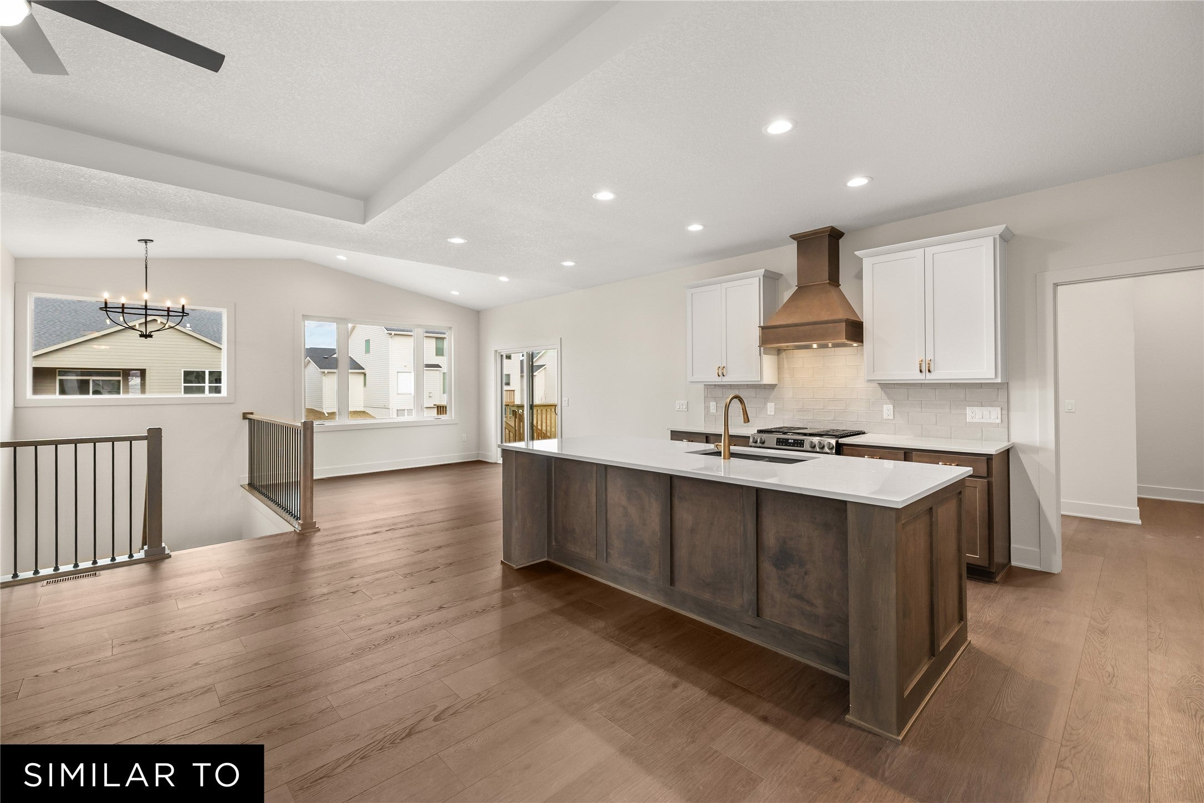
Welcome to the Mayfield II by Jerry’s Homes, located in Trailridge Creek in Waukee! This daylight ranch combines a functional layout with warm, sophisticated finishes throughout. The kitchen features Benton Colada cabinetry, Roma Trav Honed quartz countertops, Bone picket tile backsplash, champagne bronze hardware, a statement metal hood and GE appliances including a gas range. Eastbrook Shoals Hampton LVP flooring flows through the kitchen, great room, entry and mudroom. The great room is anchored by an electric fireplace with full-height vertical shiplap and a Quill-stained mantel. The primary suite features Potenza Ivory tile flooring, a tiled shower with vertically installed Esplanade Alley tile, a clear glass door with black trim and champagne bronze fixtures. Modern gold lighting, a stained open stair rail with metal balusters and black door hardware add character throughout. Outside, Felted Wool siding, Tricorn Black accents, Coastal Stack stone with white grout, black garage doors and black front windows create a striking exterior. Additional highlights include a three-car garage, covered deck and daylight basement with a future wet-bar stub.

Save
Ask
Tour
Hide
Share
Listing Snapshot
Price 
$519,990
Days On Site 
0 Days
Bedrooms 
3
Inside Area (SqFt) 
1,796 sqft
Total Baths 
2
Full Baths 
1
Partial Baths 
1
Lot Size 
0.224 Acres
Year Built 
2026
MLS Number 
752351
Status 
Active
Property Tax 
N/A
HOA/Condo/Coop Fees 
N/A
Sq Ft Source 
N/A
Friends & Family
Recent Activity
17 hours agoListing first seen on site
17 hours agoListing updated with changes from the MLS
General Features
Acres 
0.224
Attached Garage 
Yes
Garage 
Yes
Garage Spaces 
3
Parking 
AttachedGarage
Property Condition 
New Construction
Property Sub Type 
Single Family Residence
Sewer 
Public Sewer
SqFt Total 
1796
Style 
Ranch
Water Source 
Public
Zoning 
Res
Interior Features
Appliances 
CooktopDishwasherMicrowave
Basement 
DaylightUnfinished
Cooling 
Central Air
Fireplace 
Yes
Fireplace Features 
Gas Log
Flooring 
CarpetTile
Heating 
Natural GasForced Air
Laundry Features 
Main Level
Main Level Bedrooms 
3
Save
Ask
Tour
Hide
Share
Exterior Features
Construction Details 
StoneWood Siding
Roof 
AsphaltShingle
Community Features
MLS Area 
Waukee
School District 
Waukee
Financing Terms Available 
CashConventionalFHAUSDA Loan
Roads 
Concrete
Schools
School District
Waukee
Elementary School
Unknown
Middle School
Unknown
High School
Unknown
Listing courtesy of Realty ONE Group Impact


Listing information is provided by Participants of the Des Moines Area Association of Realtors. IDX information is provided exclusively for personal, non-commercial use, and may not be used for any purpose other than to identify prospective properties consumers may be interested in purchasing. Information is deemed reliable but not guaranteed. Copyright 2026, Des Moines Area Association of Realtors.
Last checked: 2026-11-05 07:01 AM UTC

Neighborhood & Commute
Source: Walkscore
Disclosure: Community information and market data powered by Constellation Data Labs. Information is deemed reliable but not guaranteed.
Save
Ask
Tour
Hide
Share