Save
Ask
Tour
Hide
Share
$374,900
1 Day On Site

12611 Horton Avenue
Urbandale, IA 50323

For Sale|Single Family Residence|Active
4
Beds
3
Total Baths
1
Full Bath
2
Partial Baths
1,773
SqFt
$211
/SqFt
2003
Built
County:
Polk
12611 Horton Avenue12611 Horton Avenue12611 Horton Avenue12611 Horton Avenue
Save
Ask
Tour
Hide
Share

Mortgage Calculator

Monthly Payment (Est.)

Enter an interest rate to see your estimated monthly payment.
Calculator powered by Showcase IDX, a Constellation1 Company. Copyright ©2026 Information is deemed reliable but not guaranteed.

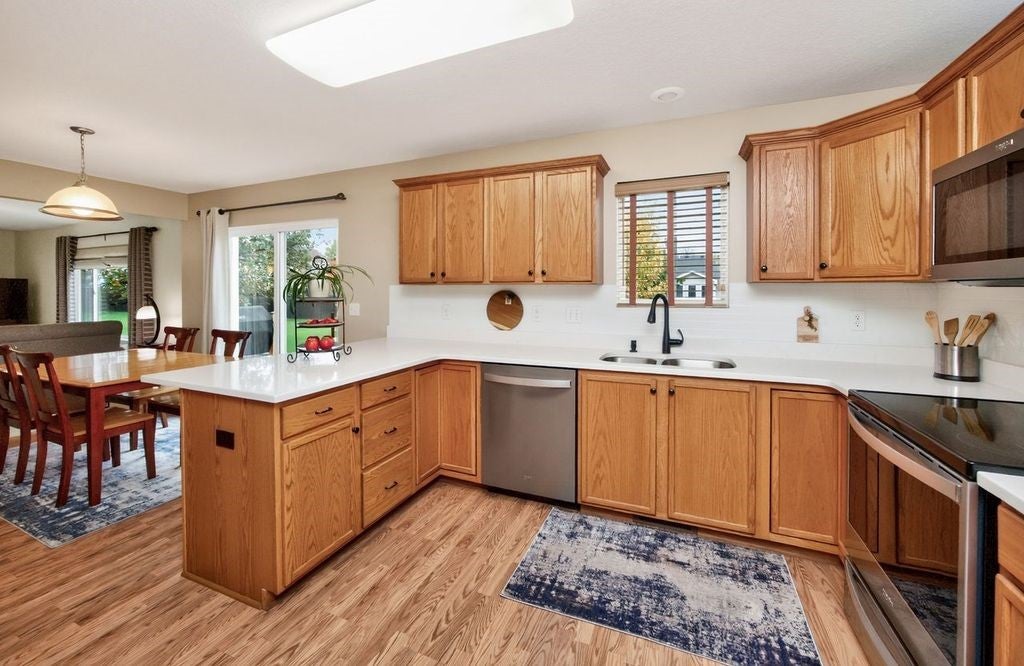
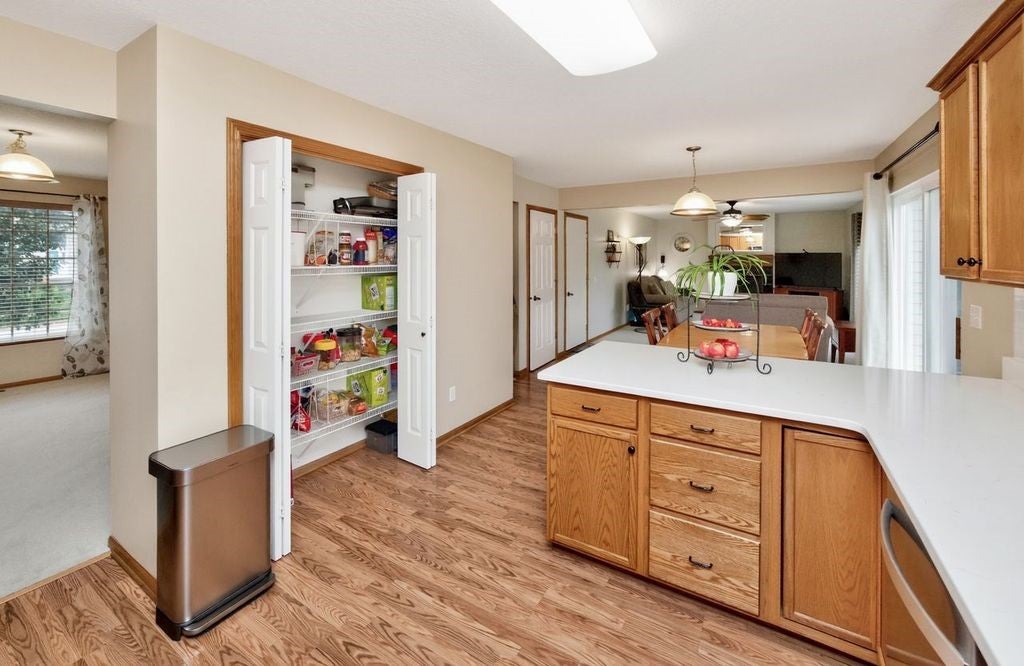
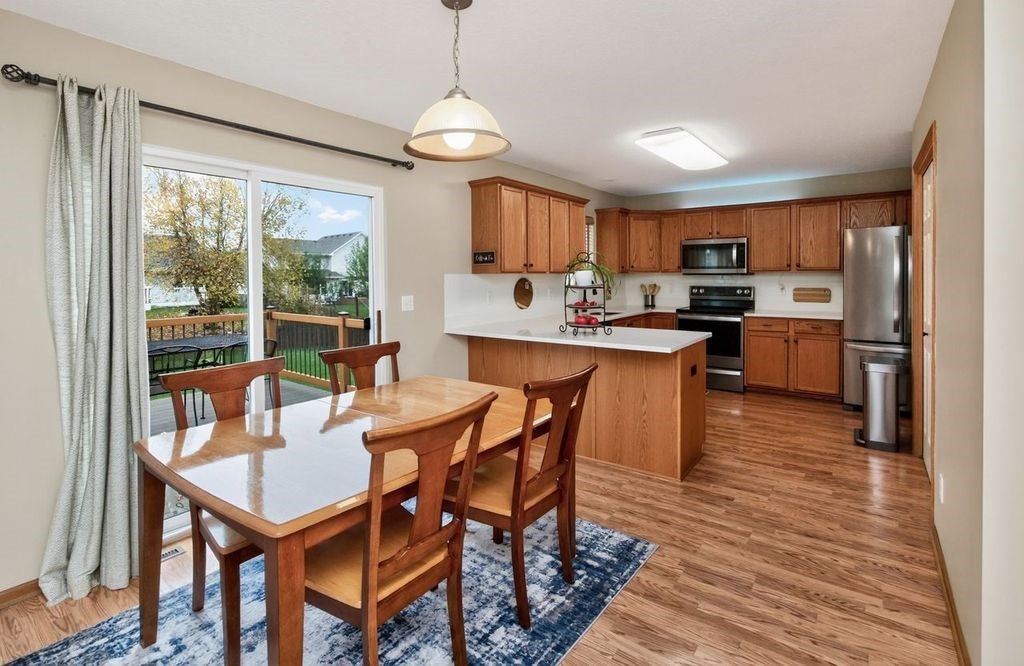
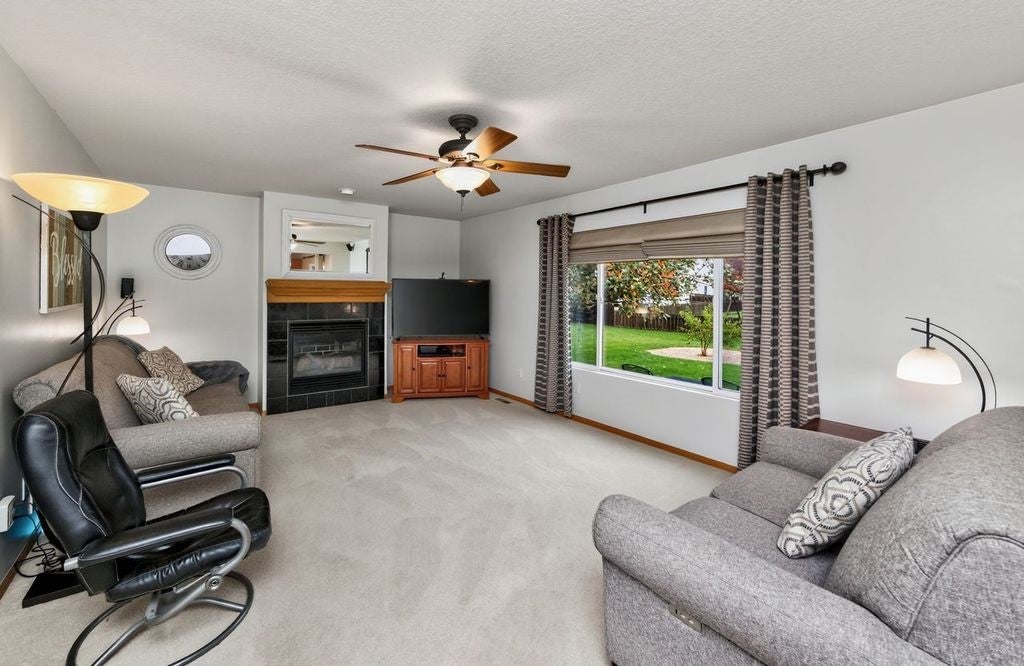
This well maintained 2 story home has a familiar and functional floorplan. The kitchen has been updated with quartz countertops, newer laminate flooring and stainless steel appliances. A spacious family room includes a gas fireplace. The front room could be used as a formal living room or dining room. A cathedral ceiling spans the primary bedroom suite which has a walk-in closet, 2nd closet and 3/4 bathroom. 3 more bedrooms and a full bathroom top off the 2nd floor. The basement has a finished room that could be used as a family room or a 5th bedroom as it has an egress window and closet. Basement finish is approximately 330sqft not included on assessor's records and has new laminate flooring. Newer roof, water heater, sump pump and composite deck. Great location within close proximity to the interstate and walking distance to Des Moines Christian school and Webster elementary school.

Save
Ask
Tour
Hide
Share
Listing Snapshot
Price 
$374,900
Days On Site 
1 Day
Bedrooms 
4
Inside Area (SqFt) 
1,773 sqft
Total Baths 
3
Full Baths 
1
Partial Baths 
2
Lot Size 
0.24 Acres
Year Built 
2003
MLS Number 
752340
Status 
Active
Property Tax 
$6,012
HOA/Condo/Coop Fees 
N/A
Sq Ft Source 
N/A
Friends & Family
Recent Activity
yesterdayListing first seen on site
yesterdayListing updated with changes from the MLS
General Features
Acres 
0.24
Attached Garage 
Yes
Garage 
Yes
Garage Spaces 
3
Levels 
Two
Parking 
AttachedGarage
Property Sub Type 
Single Family Residence
Sewer 
Public Sewer
SqFt Below 
330
SqFt Total 
1773
Style 
Two Story
Water Source 
Public
Zoning 
R1-S
Interior Features
Appliances 
CooktopDryerDishwasherMicrowaveRefrigeratorWasher
Basement 
Finished
Cooling 
Central Air
Fireplace 
Yes
Fireplace Features 
Gas Log
Fireplaces 
1
Heating 
Natural GasForced Air
Save
Ask
Tour
Hide
Share
Exterior Features
Construction Details 
Vinyl Siding
Roof 
AsphaltShingle
Community Features
MLS Area 
Urbandale
School District 
Urbandale
Financing Terms Available 
CashConventionalFHAVA Loan
Roads 
Asphalt
Schools
School District
Urbandale
Elementary School
Unknown
Middle School
Unknown
High School
Unknown
Listing courtesy of Swaim Appraisal


Listing information is provided by Participants of the Des Moines Area Association of Realtors. IDX information is provided exclusively for personal, non-commercial use, and may not be used for any purpose other than to identify prospective properties consumers may be interested in purchasing. Information is deemed reliable but not guaranteed. Copyright 2026, Des Moines Area Association of Realtors.
Last checked: 2026-11-05 03:11 PM UTC

Neighborhood & Commute
Source: Walkscore
Disclosure: Community information and market data powered by Constellation Data Labs. Information is deemed reliable but not guaranteed.
Save
Ask
Tour
Hide
Share