524 SW Carriage CourtAnkeny, IA 50023
Mortgage Calculator
Monthly Payment (Est.)
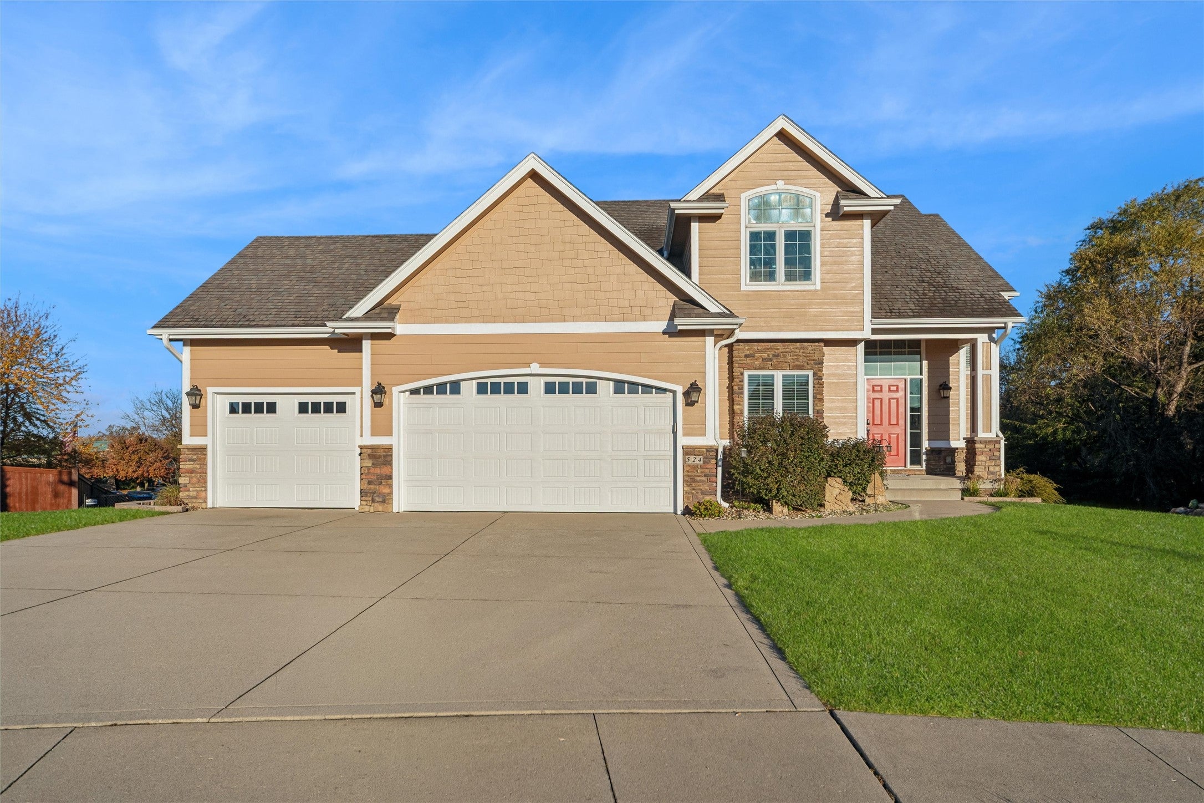
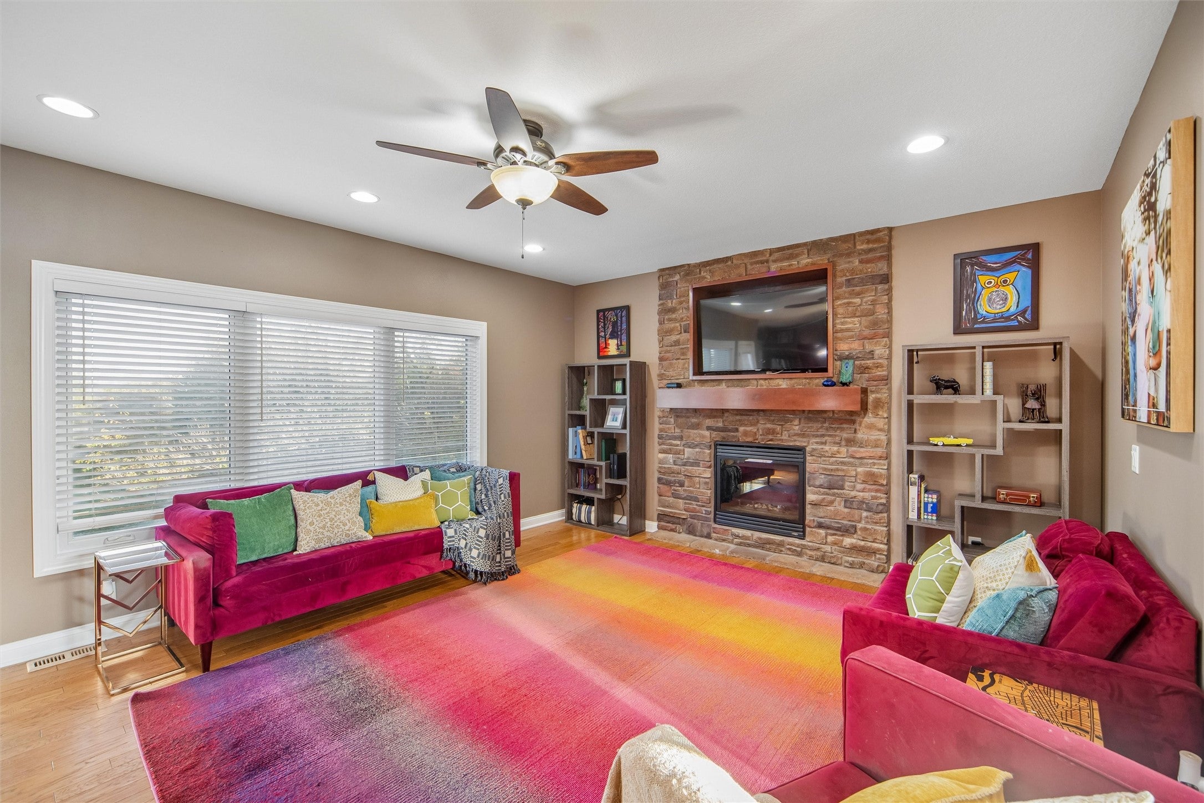
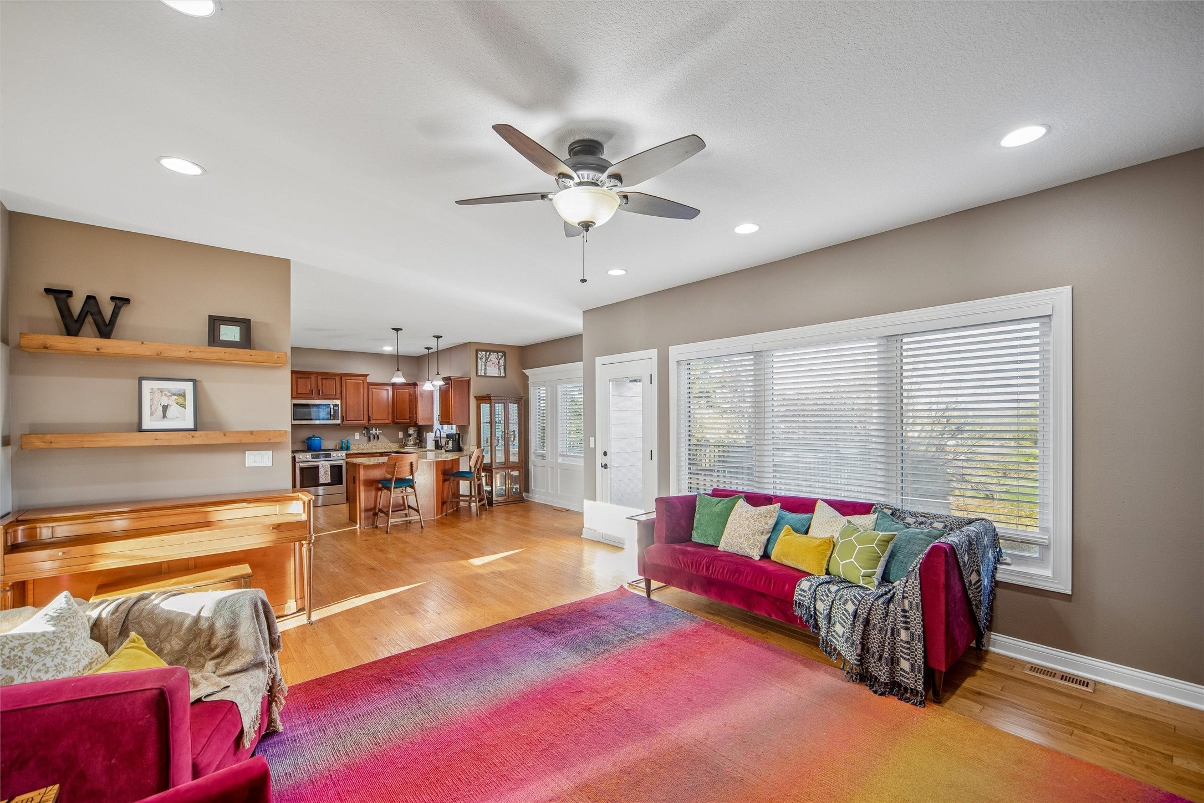
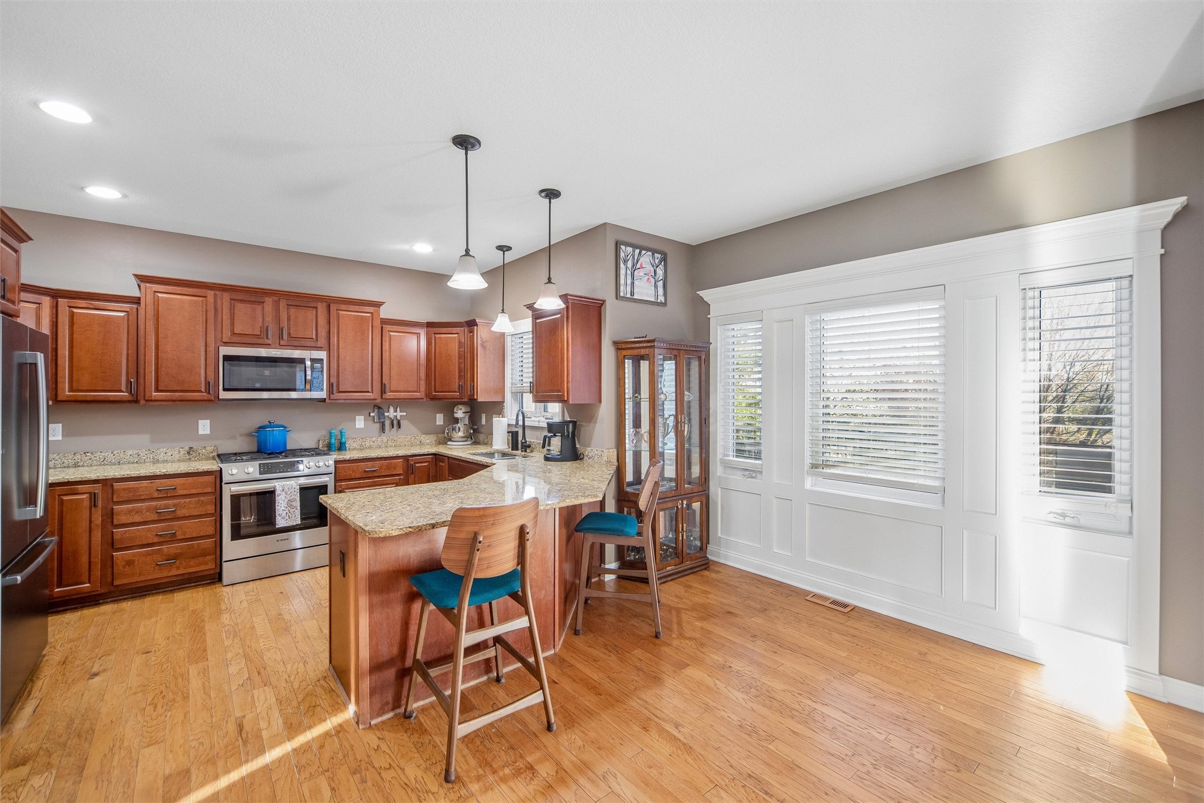
Enter an interest rate to see your estimated monthly payment.Beautifully custom-built 2-story home offering approximately 2,850 finished sq. ft. with quality craftsmanship and attention to detail throughout! The main level features a spacious family room, kitchen and dining area filled with natural light, plus a formal dining room. Hardwood floors flow throughout the main living areas, complemented by fresh interior and exterior paint. Enjoy outdoor living on the new oversized Trex composite deck with Westbury railing, overlooking the large fenced backyard. The spacious primary suite offers a walk-in closet, dual vanities and a beautiful tile shower. Two additional bedrooms and a full bath complete the upper level. The finished walkout lower level is perfect for entertaining, featuring a large family room, bar area, game space, 3/4 bath and plenty of storage. A 3-car garage completes this exceptional home, offering the perfect blend of quality, space and comfort! Updated HVAC and all appliances in 2025/2026. Enjoy the surrounding neighborhood with nearby walking paths, parks and a pond, perfect for getting outside and enjoying the seasons!
| 9 hours ago | Listing first seen on site | |
| 9 hours ago | Listing updated with changes from the MLS |

Listing information is provided by Participants of the Des Moines Area Association of Realtors. IDX information is provided exclusively for personal, non-commercial use, and may not be used for any purpose other than to identify prospective properties consumers may be interested in purchasing. Information is deemed reliable but not guaranteed. Copyright 2026, Des Moines Area Association of Realtors.
Last checked: 2026-11-02 08:29 PM UTC