Save
Ask
Tour
Hide
$197,500
New Listing
10120 Meredith Drive 2Urbandale, IA 50322
For Sale|Condominium|Active
2
Beds
2
Total Baths
1
Full Bath
1
Partial Bath
1,233
SqFt
$160
/SqFt
1997
Built
County:
Polk
Save
Ask
Tour
Hide
Mortgage Calculator
Monthly Payment (Est.)
Enter an interest rate to see your estimated monthly payment.Calculator powered by Showcase IDX, a Constellation1 Company. Copyright ©2026 Information is deemed reliable but not guaranteed.
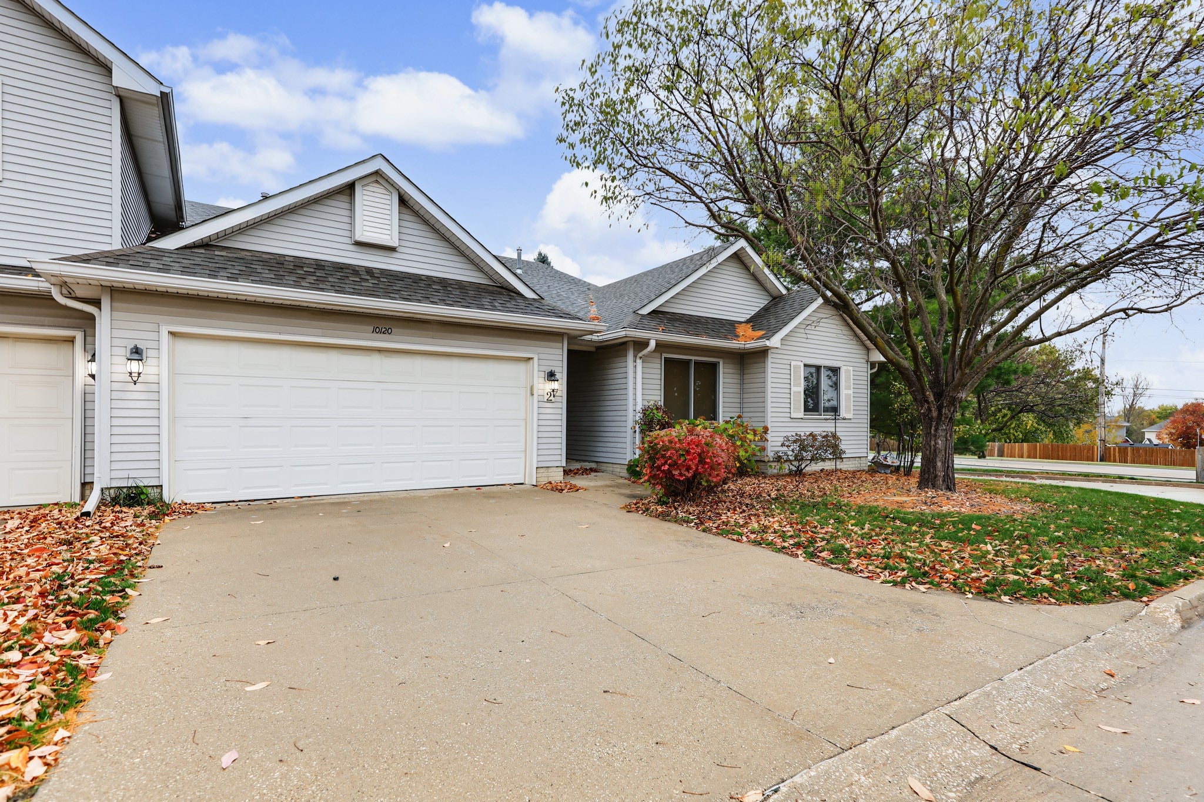
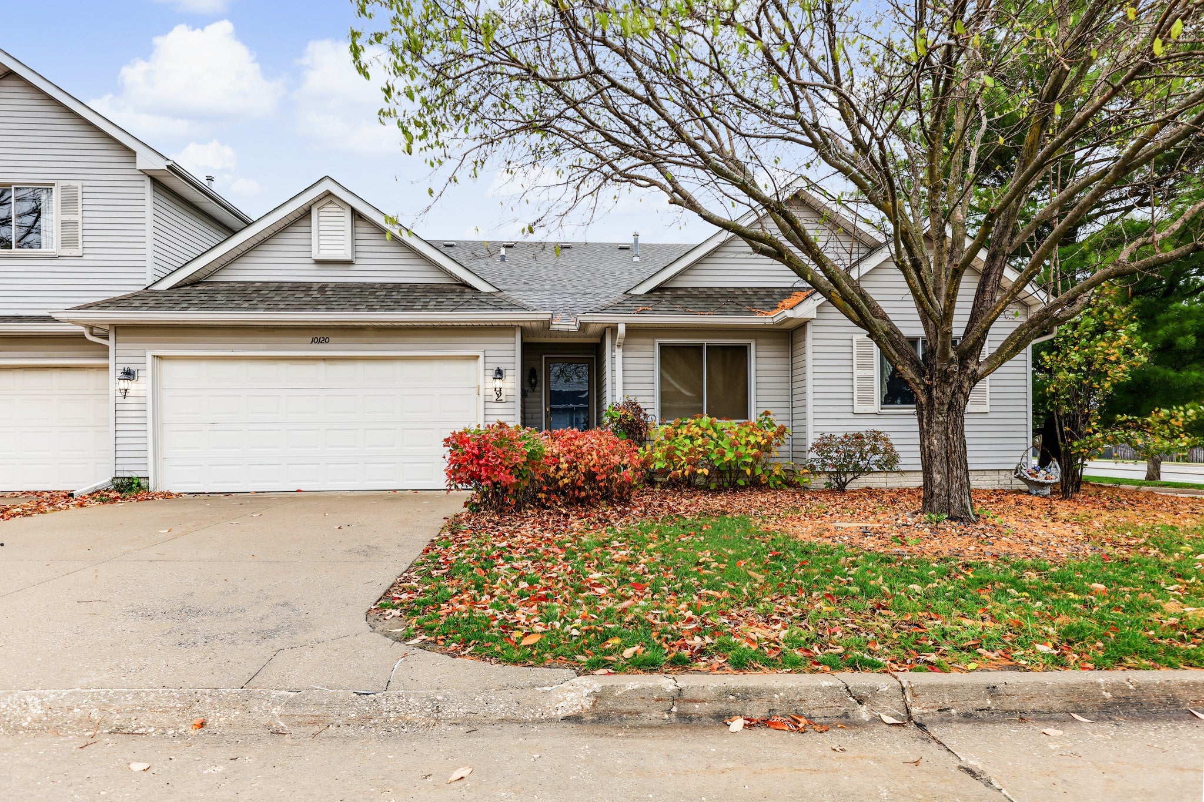
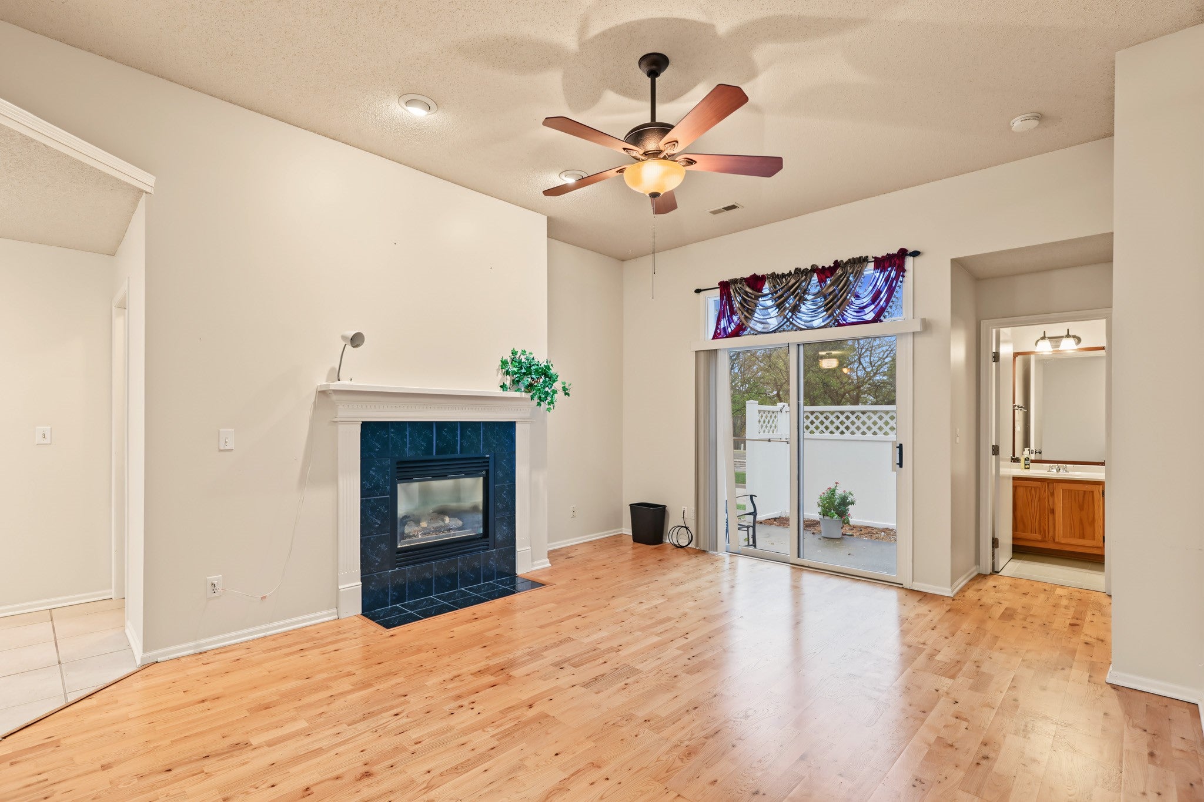
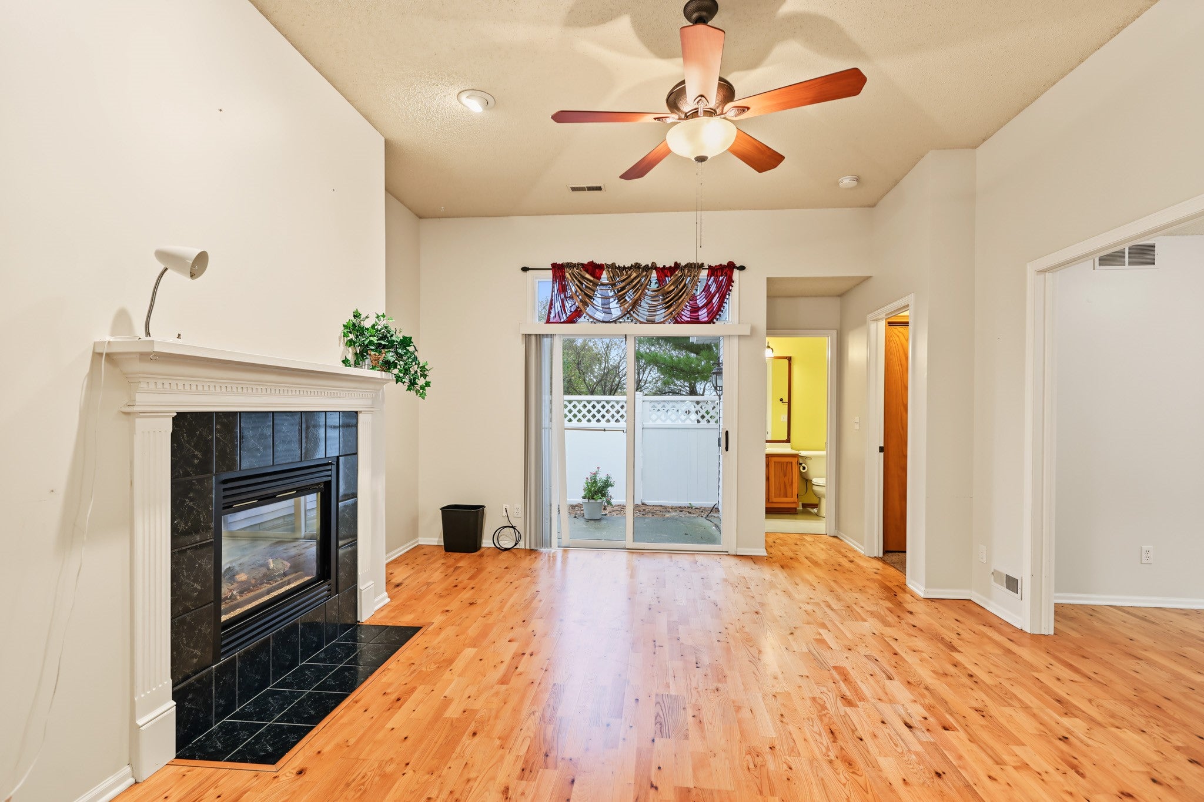
Welcome to this ranch-style townhome located in an established Urbandale neighborhood. This home features an open-concept living space with a cozy gas fireplace, perfect for relaxing or entertaining. The home offers 2 bedrooms and 2 bathrooms, including a spacious primary suite with a private bath, a large laundry room, and a 2-car attached garage. Step outside to enjoy the private patio area with a privacy fence, ideal for outdoor relaxation. Conveniently located near shopping, dining, and with easy access to major roads. All information obtained from seller and public record.
Save
Ask
Tour
Hide
Listing Snapshot
Price
$197,500
Days On Site
0 Days
Bedrooms
2
Inside Area (SqFt)
1,233 sqft
Total Baths
2
Full Baths
1
Partial Baths
1
Lot Size
0.079 Acres
Year Built
1997
MLS Number
752308
Status
Active
Property Tax
$3,274.26
HOA/Condo/Coop Fees
$335 monthly
Sq Ft Source
N/A
Friends & Family
Recent Activity
| 9 hours ago | Listing first seen on site | |
| 9 hours ago | Listing updated with changes from the MLS |
General Features
Acres
0.079
Attached Garage
Yes
Foundation
Slab
Garage
Yes
Garage Spaces
2
Parking
AttachedGarage
Property Sub Type
Condominium
Sewer
Public Sewer
SqFt Total
1233
Style
Ranch
Water Source
Public
Zoning
R-3
Interior Features
Appliances
CooktopDryerDishwasherMicrowaveWasher
Cooling
Central Air
Fireplace
Yes
Fireplace Features
Gas Log
Fireplaces
1
Flooring
CarpetHardwoodTile
Heating
Natural GasForced Air
Laundry Features
Main Level
Main Level Bedrooms
2
Save
Ask
Tour
Hide
Exterior Features
Construction Details
Vinyl Siding
Lot Features
Rectangular Lot
Patio And Porch
Patio
Roof
AsphaltShingle
Community Features
Association Fee
$335.0
Association Fee Frequency
Monthly
MLS Area
Urbandale
School District
Urbandale
Financing Terms Available
CashConventionalFHAVA Loan
Roads
Concrete
Schools
School District
Urbandale
Elementary School
Unknown
Middle School
Unknown
High School
Unknown
Listing courtesy of Keller Williams Realty GDM

Listing information is provided by Participants of the Des Moines Area Association of Realtors. IDX information is provided exclusively for personal, non-commercial use, and may not be used for any purpose other than to identify prospective properties consumers may be interested in purchasing. Information is deemed reliable but not guaranteed. Copyright 2026, Des Moines Area Association of Realtors.
Last checked: 2026-11-03 05:58 PM UTC
Listing information is provided by Participants of the Des Moines Area Association of Realtors. IDX information is provided exclusively for personal, non-commercial use, and may not be used for any purpose other than to identify prospective properties consumers may be interested in purchasing. Information is deemed reliable but not guaranteed. Copyright 2026, Des Moines Area Association of Realtors.
Last checked: 2026-11-03 05:58 PM UTC
Neighborhood & Commute
Source: Walkscore
Disclosure: Community information and market data powered by Constellation Data Labs. Information is deemed reliable but not guaranteed.
Save
Ask
Tour
Hide