10441 Powell AvenueJohnston, IA 50131
Mortgage Calculator
Monthly Payment (Est.)
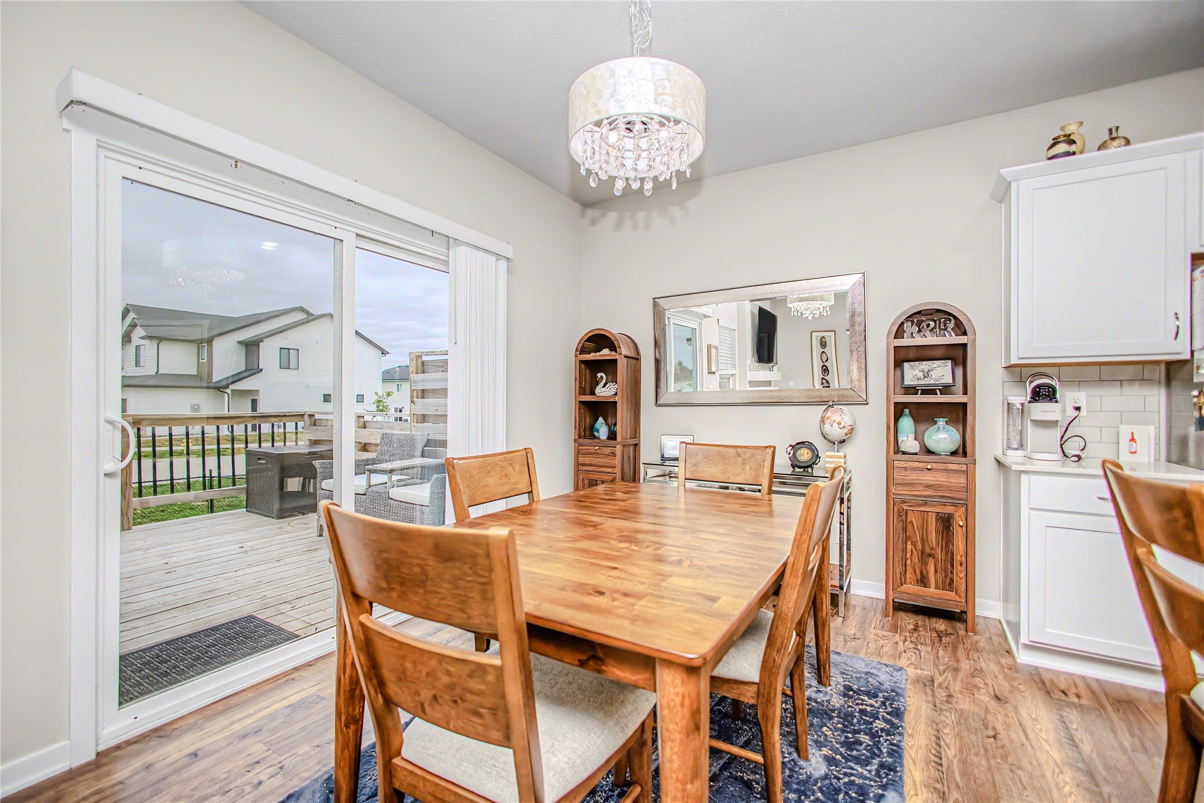
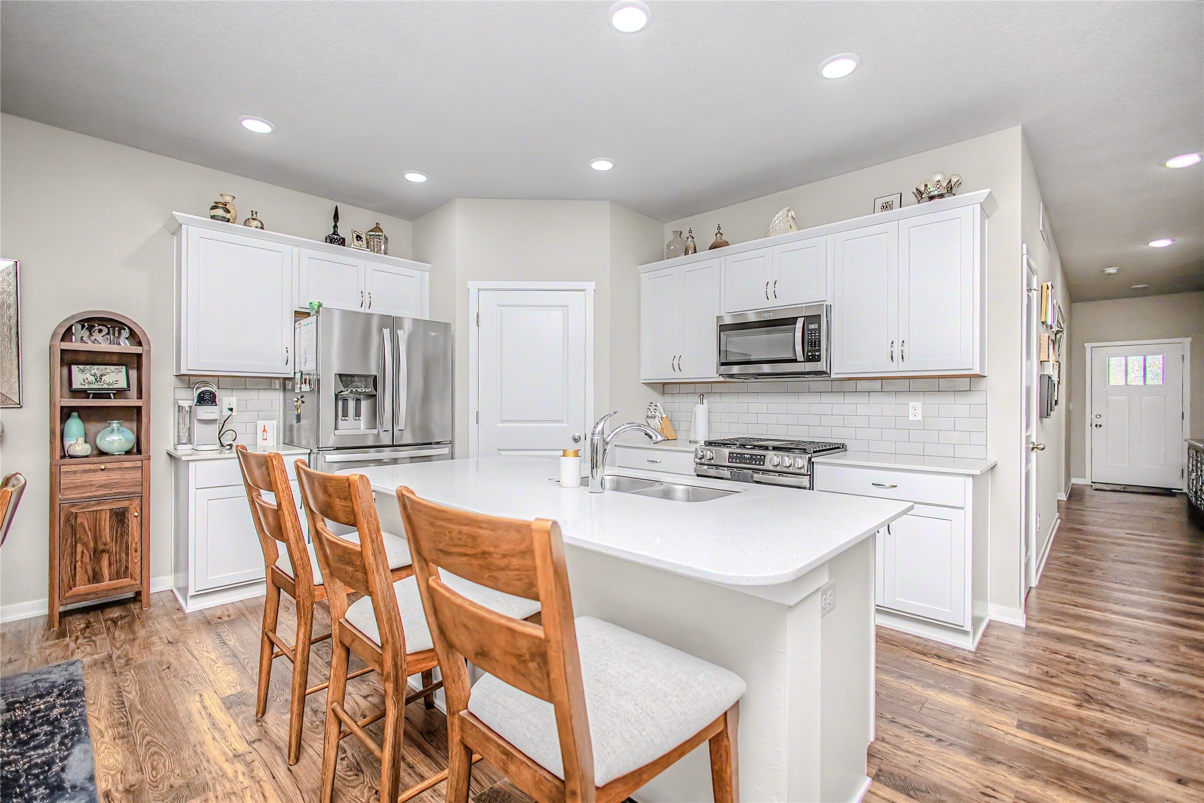
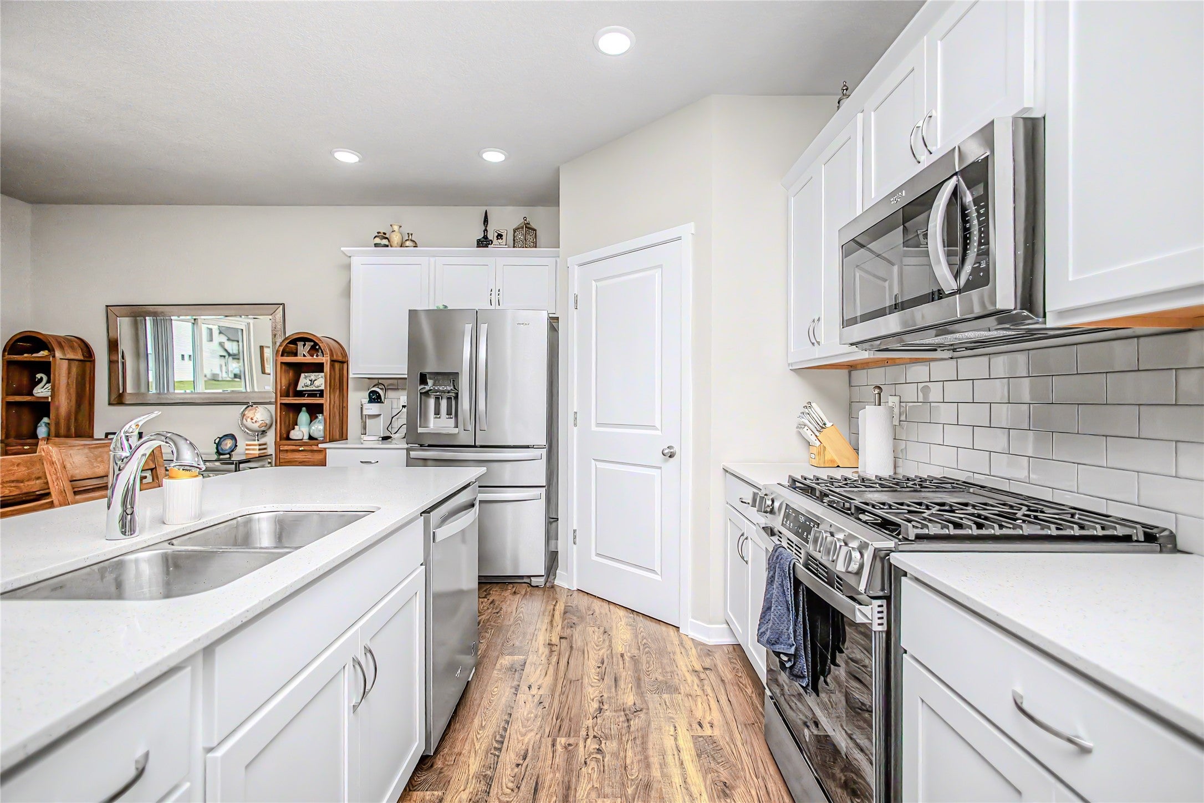
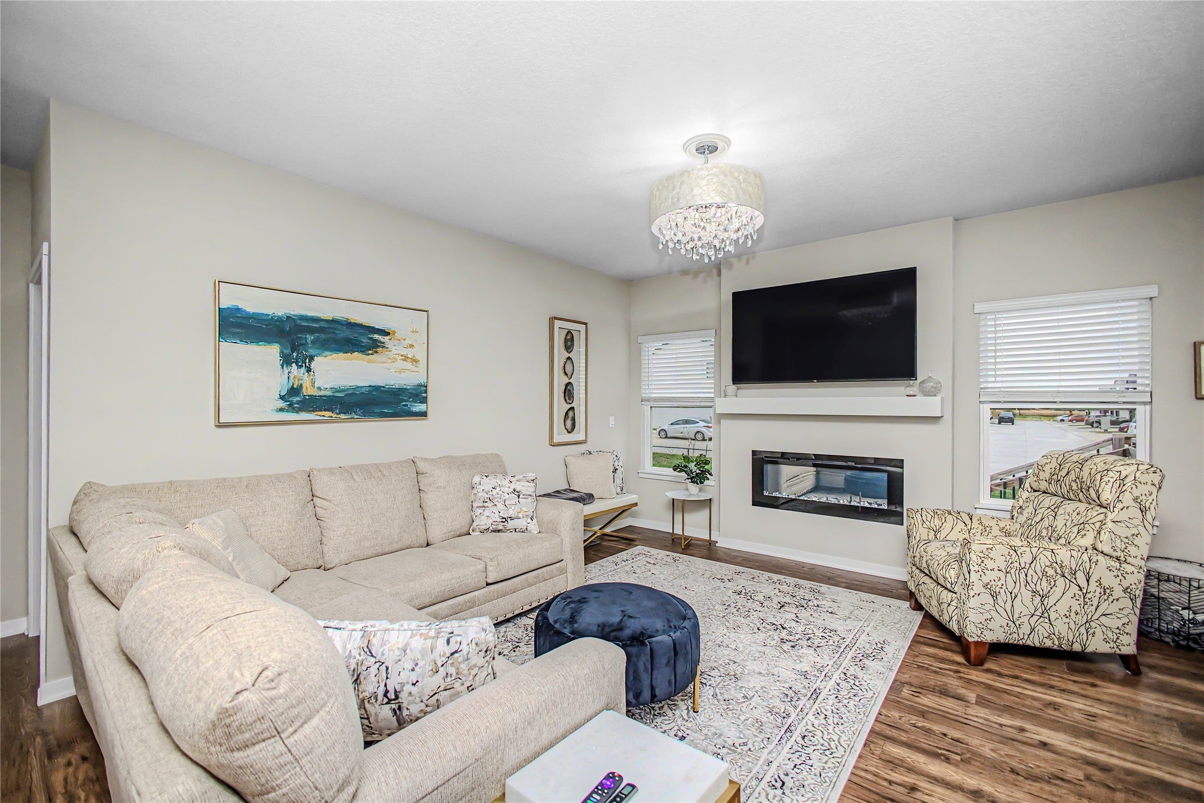
Enter an interest rate to see your estimated monthly payment.Welcome home to this beautifully designed ranch in Johnston! Offering the perfect combination of comfort, functionality, and open-concept living, this home features 4 bedrooms, 3 bathrooms, and a spacious 3-car attached garage. The inviting main level offers an open layout with beautiful solid-surface flooring, creating an effortless flow between the living, dining, and kitchen spaces. The spacious kitchen is sure to impress with gorgeous cabinetry, quartz countertops, and a large center island that's perfect for entertaining or everyday living. The private primary suite is tucked away at the back of the home and features a large walk-in closet and en suite bathroom, while two additional bedrooms and a full bathroom complete the main level. Downstairs, the finished lower level provides even more room to spread out, featuring a fourth bedroom, full bathroom, and additional living space perfect for a family room, game room, home office, or guest retreat. Additional highlights include garage storage with epoxy flooring, main-level laundry, an electric fireplace, and a fully fenced yard. Conveniently located in Johnston with easy access to area amenities, shopping, dining, and more, this home offers the space and versatility you've been looking for. Don't miss your opportunity to make this one yours!
| yesterday | Listing first seen on site | |
| yesterday | Listing updated with changes from the MLS |

Listing information is provided by Participants of the Des Moines Area Association of Realtors. IDX information is provided exclusively for personal, non-commercial use, and may not be used for any purpose other than to identify prospective properties consumers may be interested in purchasing. Information is deemed reliable but not guaranteed. Copyright 2026, Des Moines Area Association of Realtors.
Last checked: 2026-11-01 09:44 AM UTC