1125 18th StreetWest Des Moines, IA 50265
Mortgage Calculator
Monthly Payment (Est.)
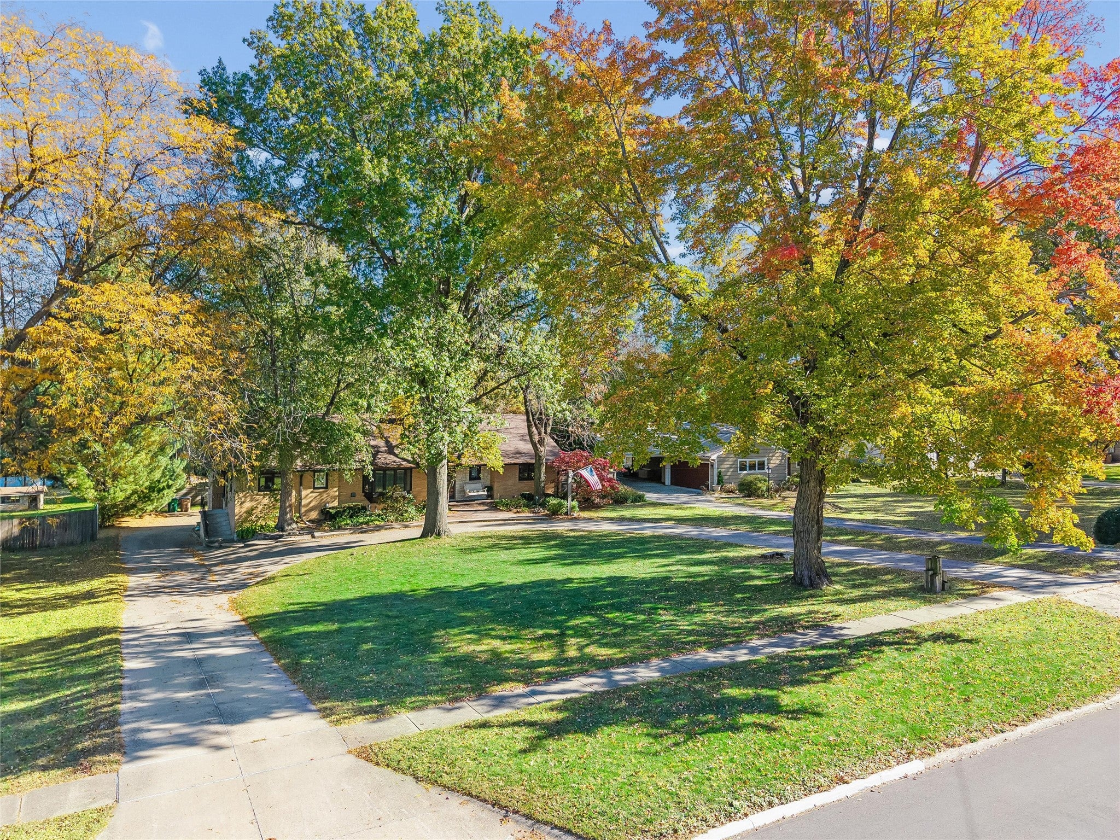
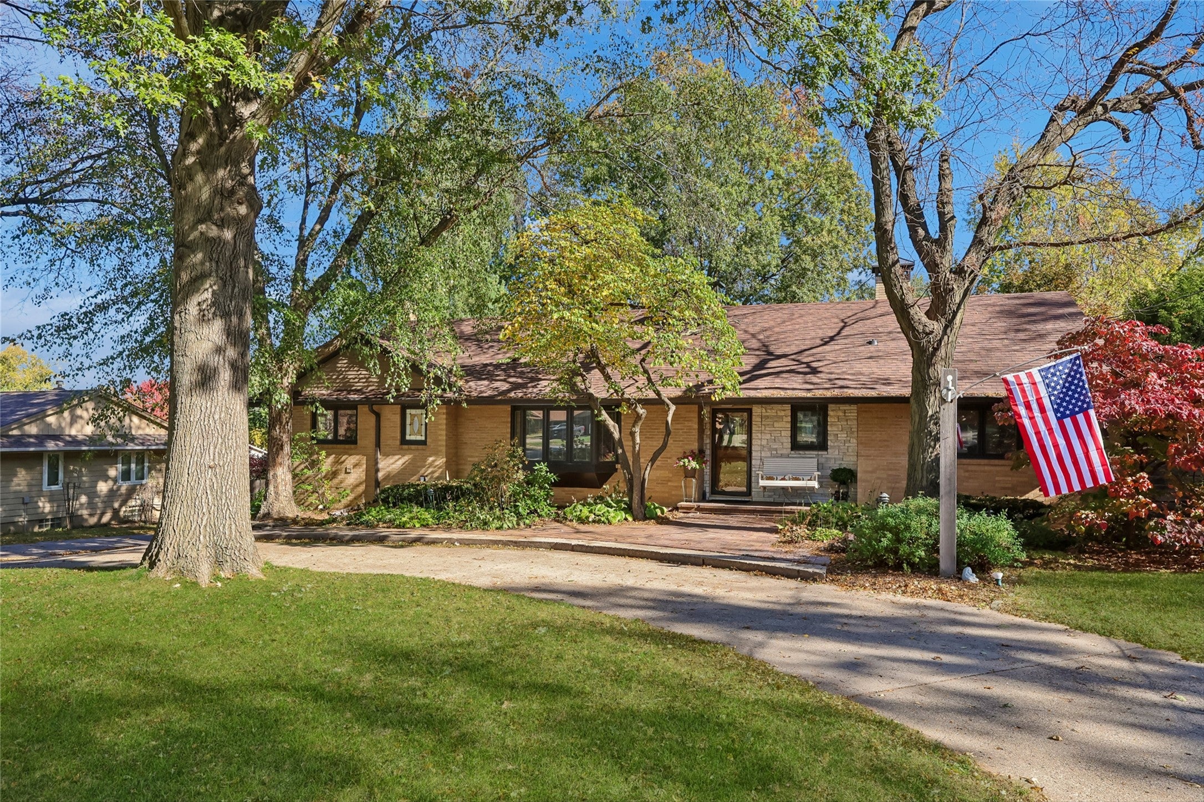
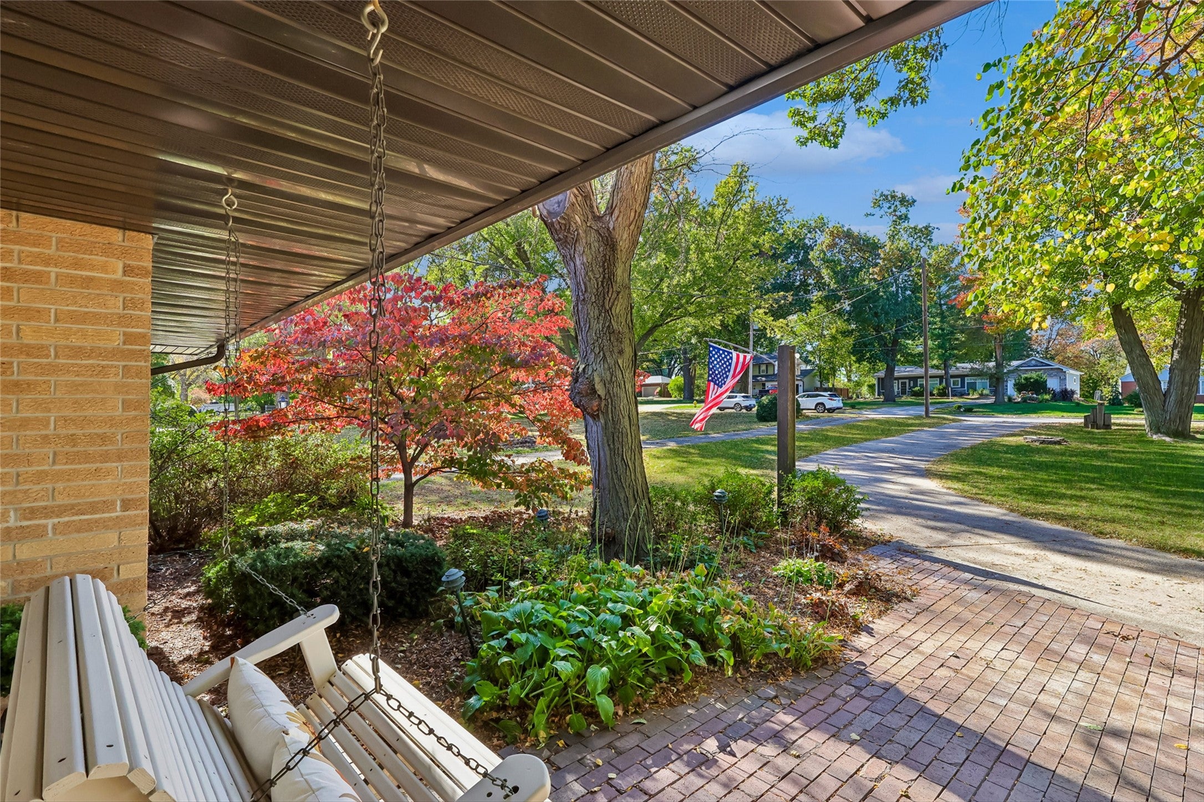
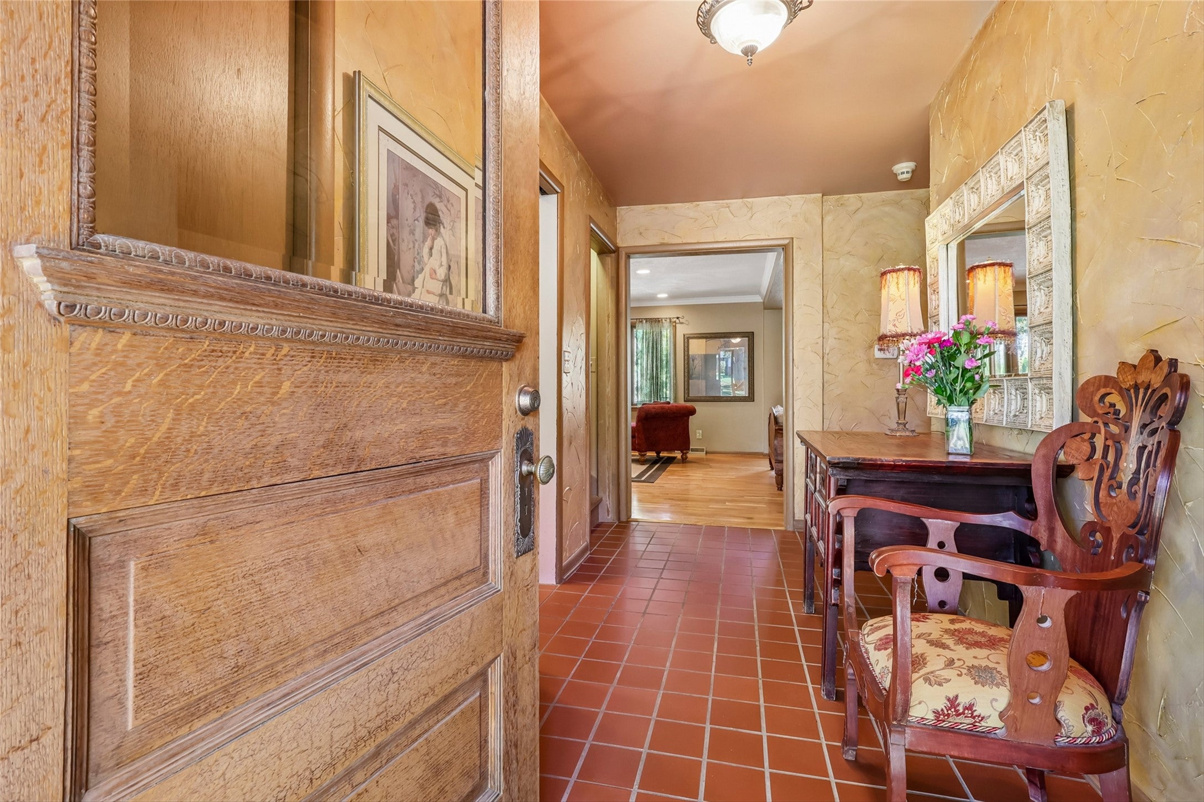
Enter an interest rate to see your estimated monthly payment.In the heart of West Des Moines, a little slice of country awaits. Located in the established Des Moines Golf and Country Club neighborhood, this distinctive brick walkout 1½-story home rests on an extraordinary .77-acre lot. Towering mature trees, gardens and sprawling lawns create a secluded, park-like setting just minutes from Dowling and Valley High Schools. With the ease of main-floor living and an architectural personality all its own, the interior unfolds into generous gathering spaces, stunning white oak hardwood floors, a striking limestone fireplace and a second fireplace in the family room. There's room to host a crowd, yet plenty of inviting corners to simply relax. The spectacular vaulted four season sun room may be the home's most memorable feature. Soaring windows and skylights frame the changing seasons, from brilliant autumn colors to snow gently falling beyond the glass. Imagine morning coffee here or evenings spent overlooking your own private retreat. Step outside and it's easy to forget you're in the middle of the city. Sprawling lawns, mature trees, multi-level patios, a pond and firepit create a setting made for memorable gatherings, quiet evenings and everything in between. There's even room to indulge a love of gardening, complete with a garden shed. The circular driveway offers ample parking for guests, while a four-car tuck-under garage provides exceptional space for vehicles and storage. A slice of country living in the heart of West Des Moines.
| 16 hours ago | Listing first seen on site | |
| 16 hours ago | Listing updated with changes from the MLS |

Listing information is provided by Participants of the Des Moines Area Association of Realtors. IDX information is provided exclusively for personal, non-commercial use, and may not be used for any purpose other than to identify prospective properties consumers may be interested in purchasing. Information is deemed reliable but not guaranteed. Copyright 2026, Des Moines Area Association of Realtors.
Last checked: 2026-10-31 09:25 AM UTC