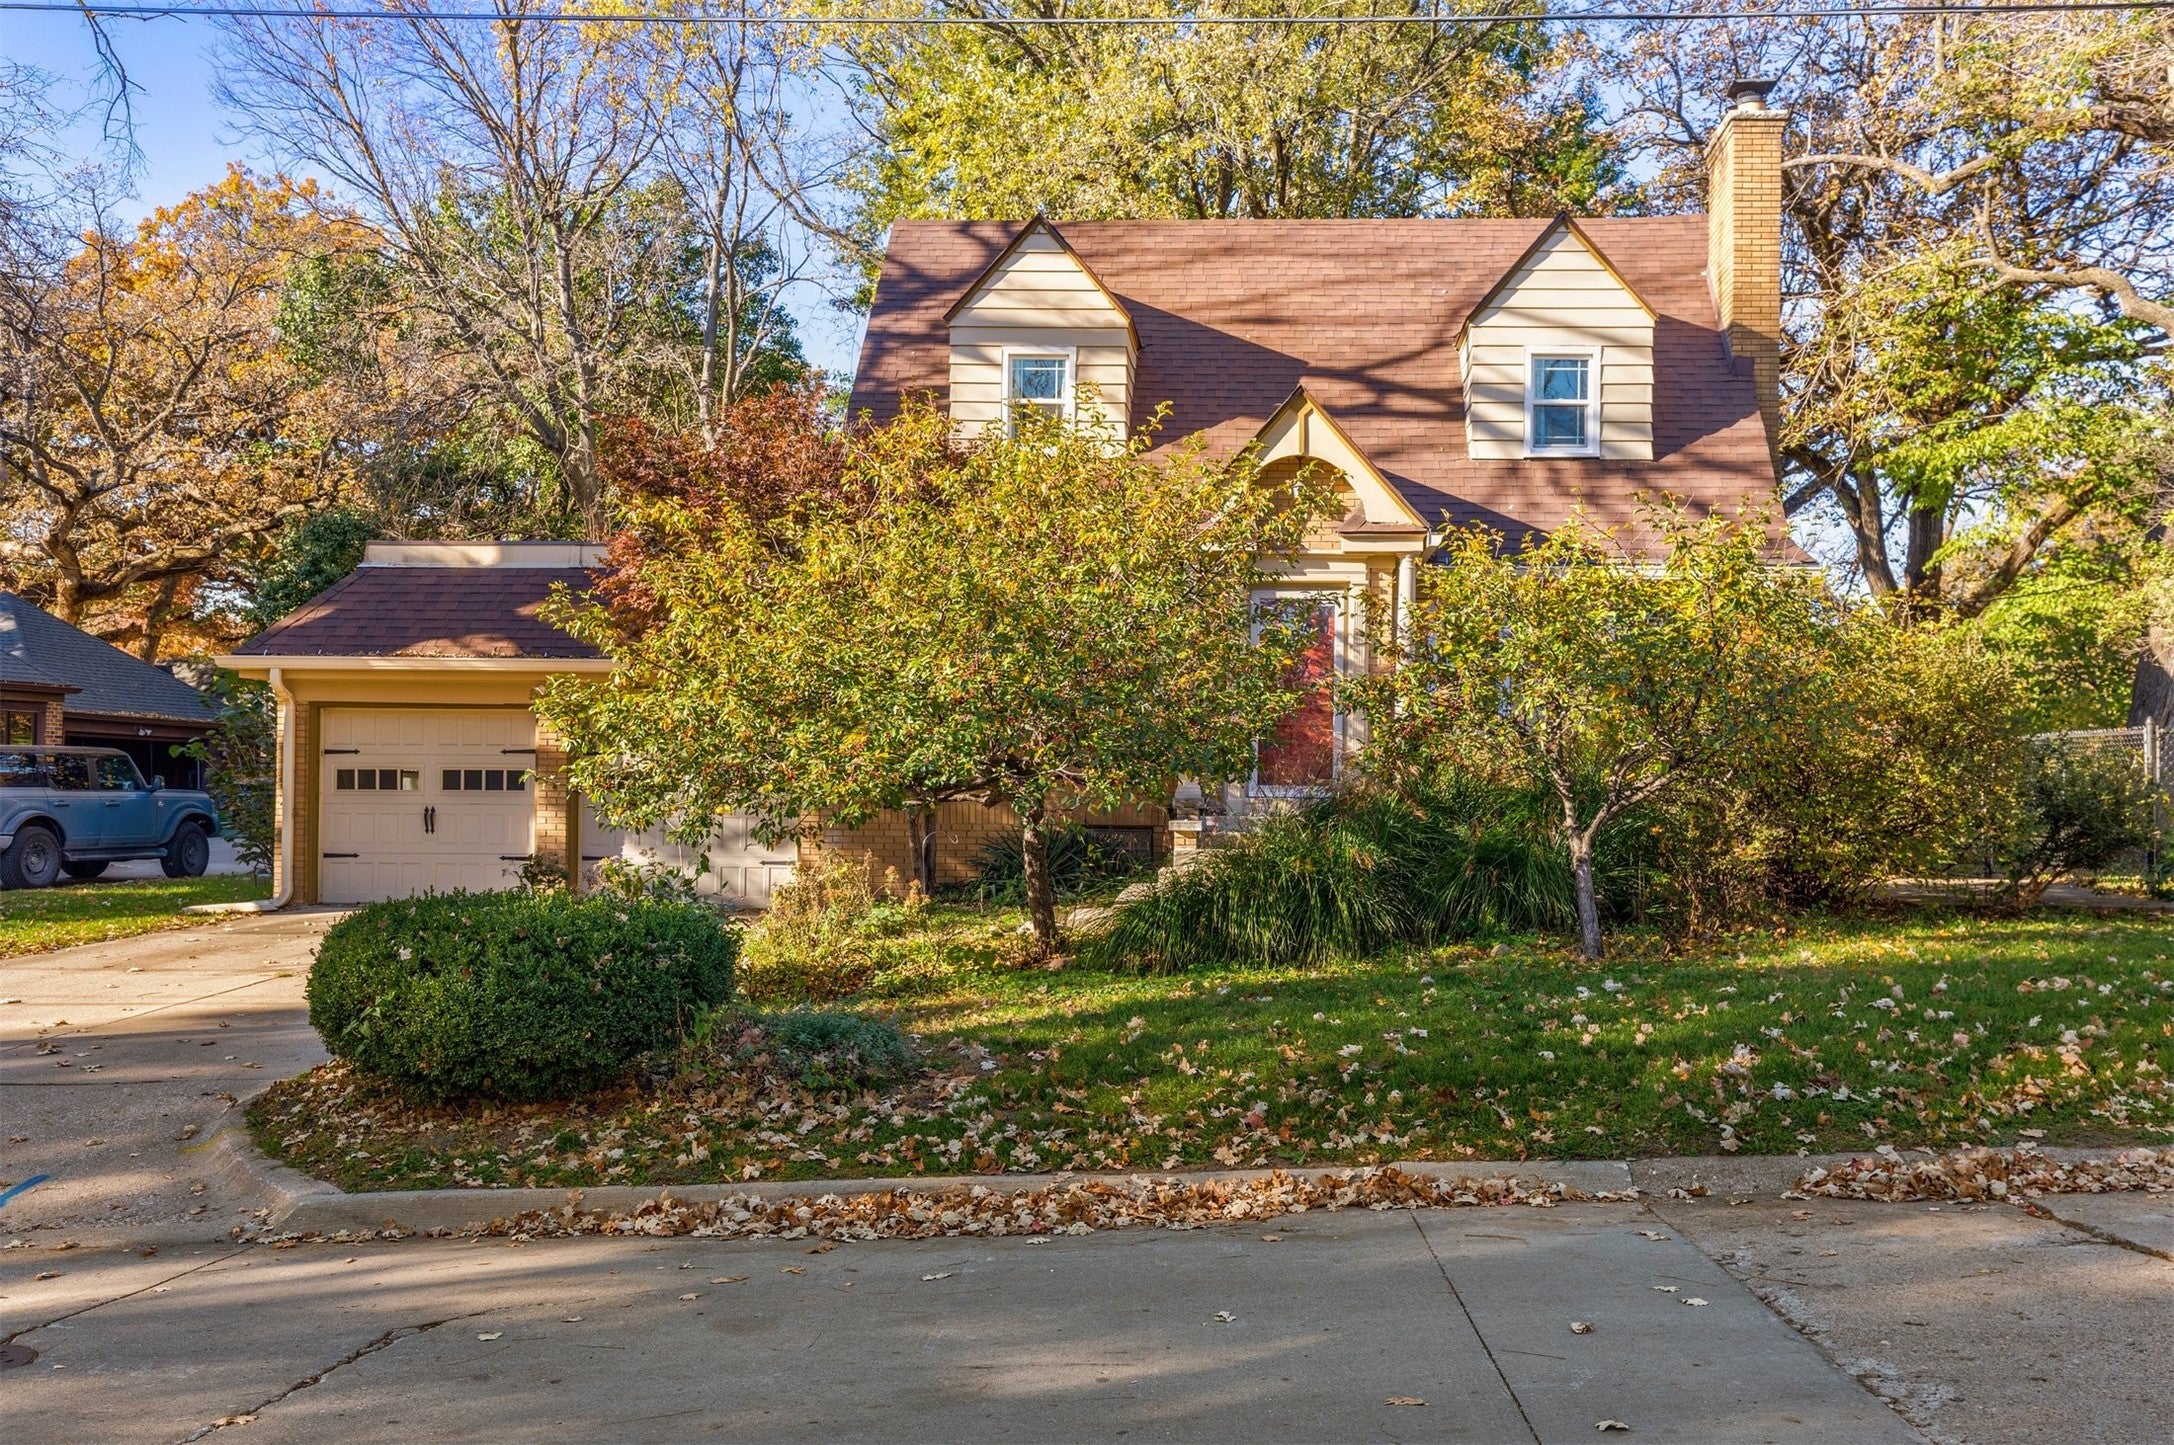
5905 Walnut Hill DriveDes Moines, IA 50312
Mortgage Calculator
Monthly Payment (Est.)
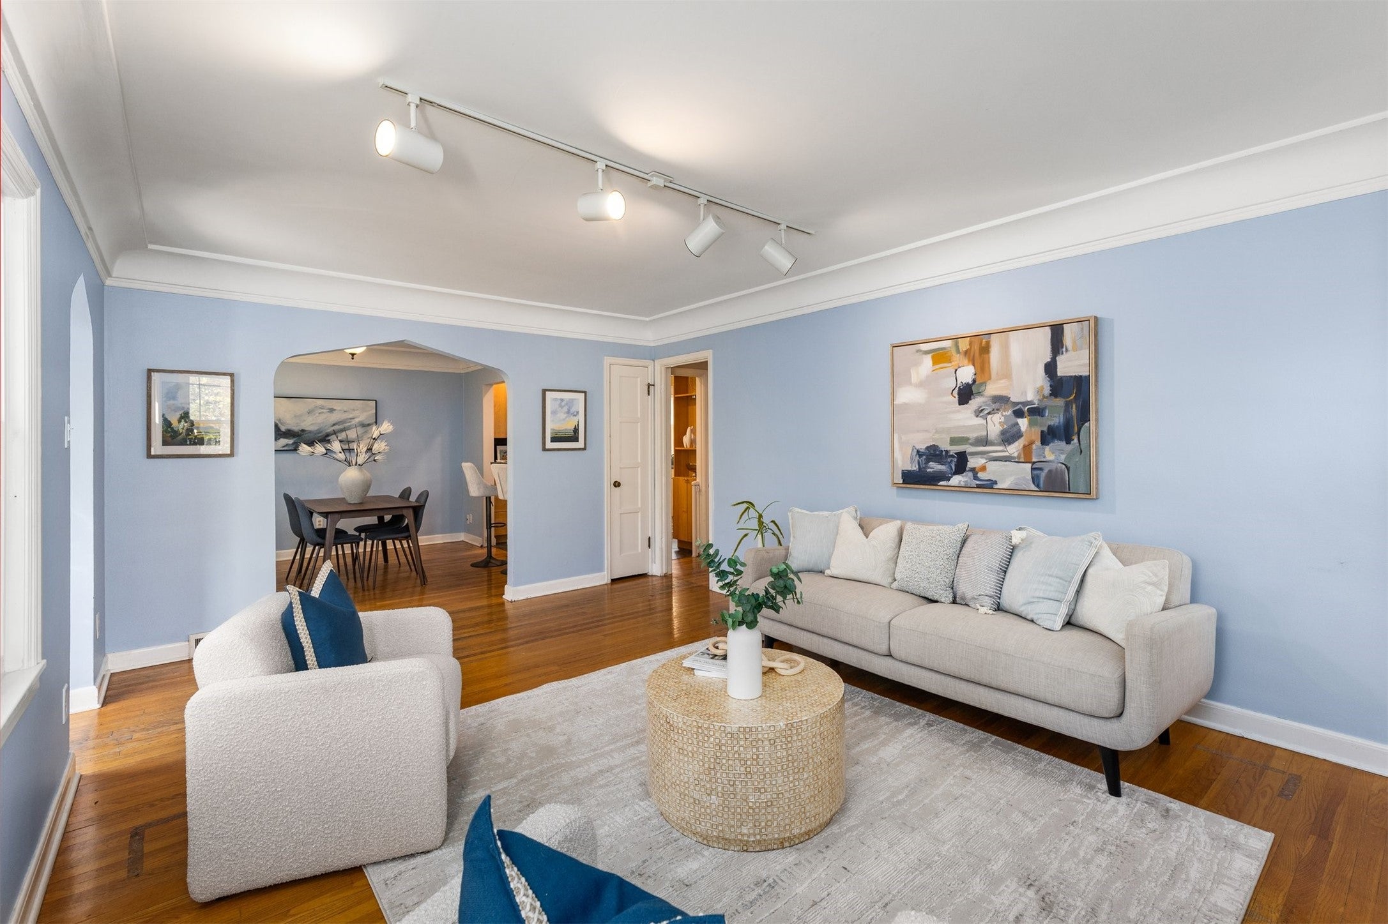
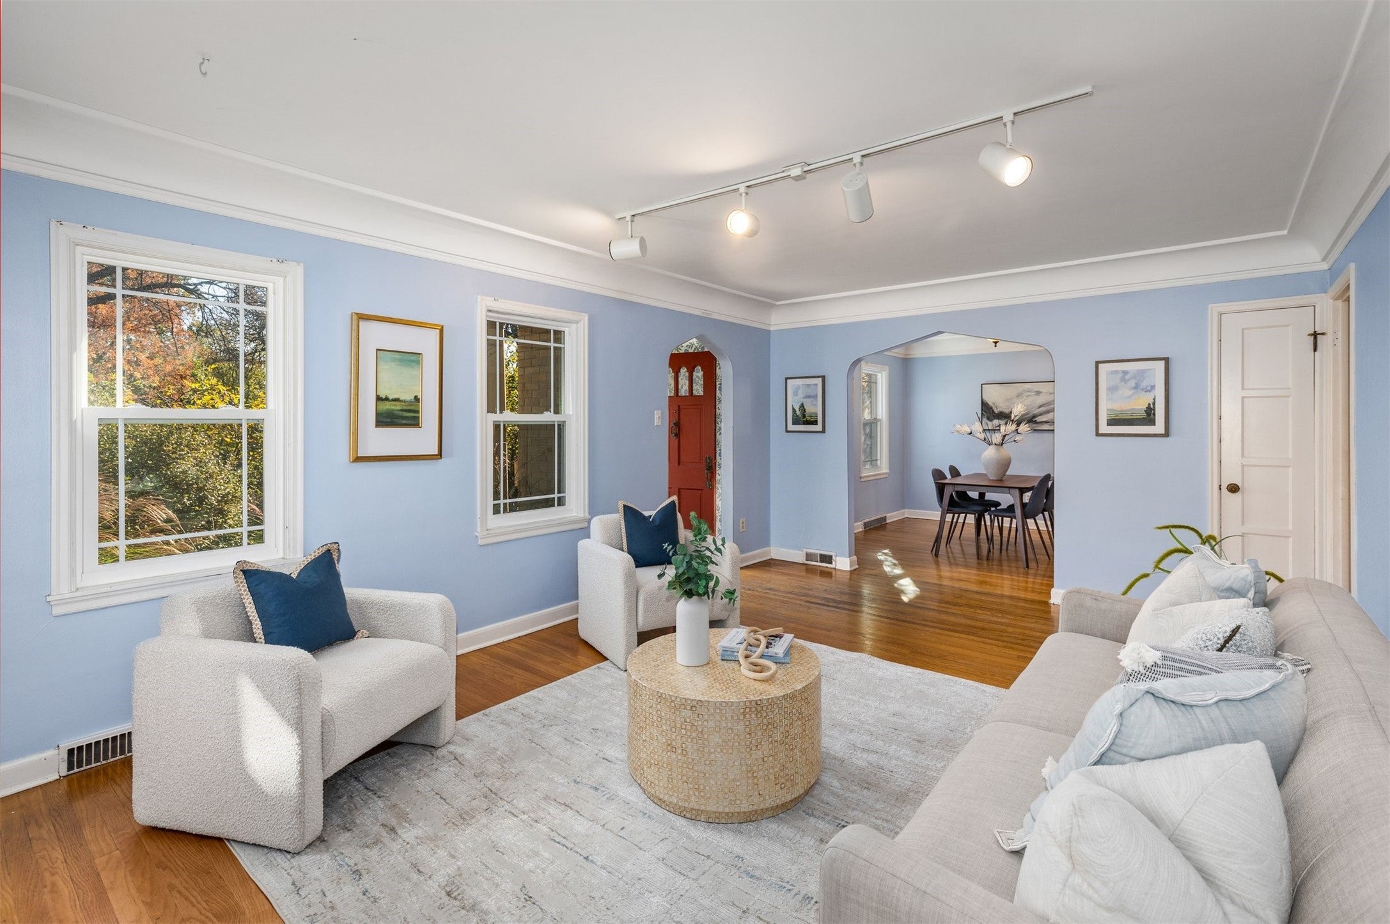
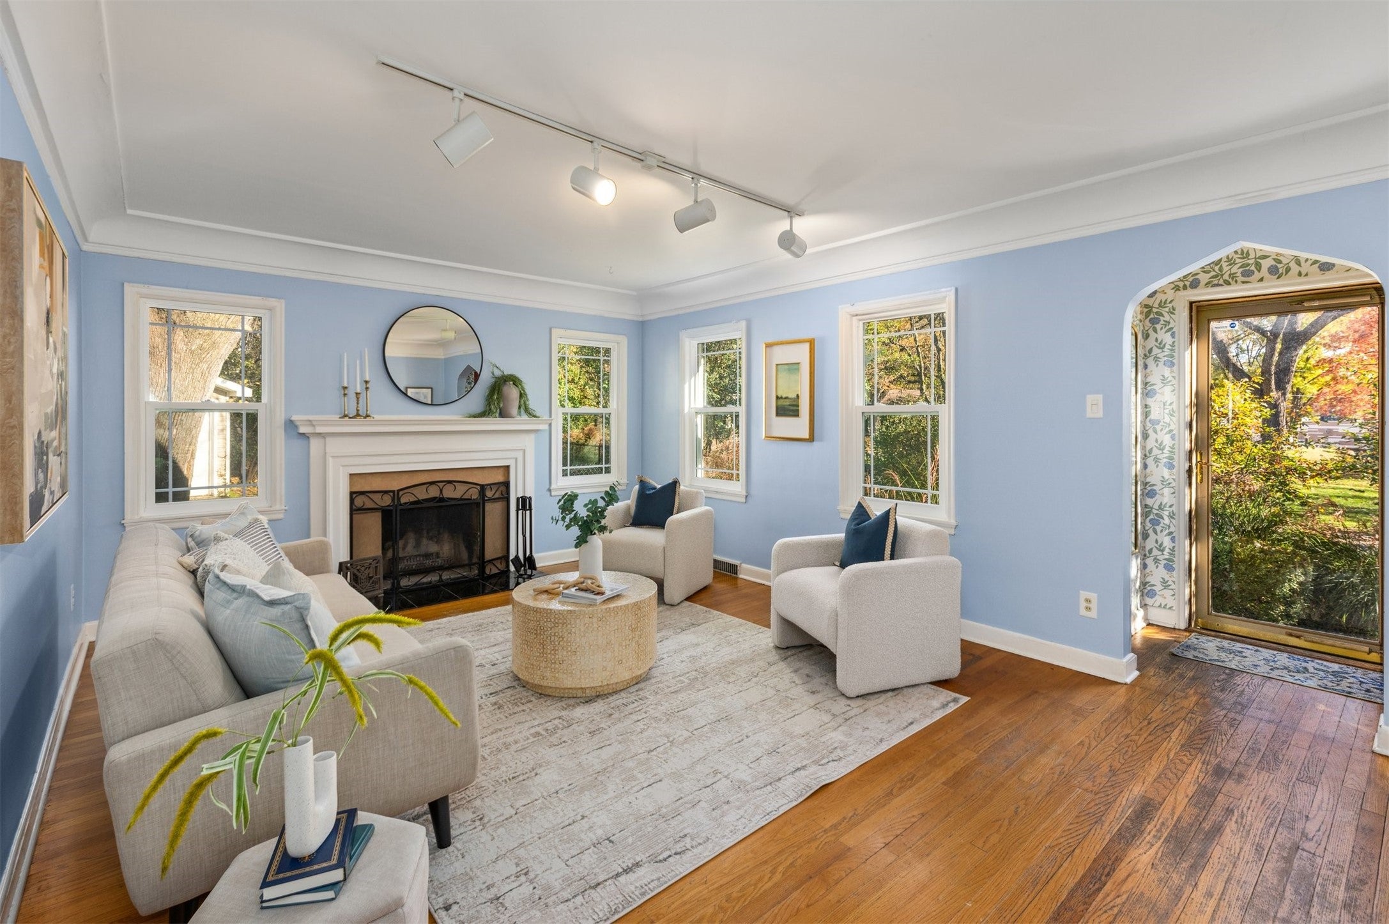
Enter an interest rate to see your estimated monthly payment.Classic Waterbury charm with many of the major updates already completed! SELLER OFFERING A $10,000 CREDIT TOWARD AN INTEREST RATE BUYDOWN! This beautiful 1938 home offers the character that's hard to recreate, including hardwood floors, crown molding, two fireplaces and a screened porch. Enjoy peace of mind knowing many of the big-ticket items have already been taken care of, including a NEW ROOF in 2025, newer furnace and A/C, water heater, sump pump, gutters and fresh interior paint. With over 2,000 finished square feet, a finished lower level, 2-car attached garage and inviting outdoor spaces, this home offers a wonderful combination of character, space and important updates in one of Des Moines' most loved neighborhoods. The big-ticket improvements are done, plus take advantage of the seller's $10,000 credit to help lower your mortgage interest rate! Come see the charm, space and possibilities this Waterbury home has to offer!
| yesterday | Listing first seen on site | |
| yesterday | Listing updated with changes from the MLS |

Listing information is provided by Participants of the Des Moines Area Association of Realtors. IDX information is provided exclusively for personal, non-commercial use, and may not be used for any purpose other than to identify prospective properties consumers may be interested in purchasing. Information is deemed reliable but not guaranteed. Copyright 2026, Des Moines Area Association of Realtors.
Last checked: 2026-11-01 09:44 AM UTC
Did you know? You can invite friends and family to your search. They can join your search, rate and discuss listings with you.