2560 Pine CircleUrbandale, IA 50322


Mortgage Calculator
Monthly Payment (Est.)
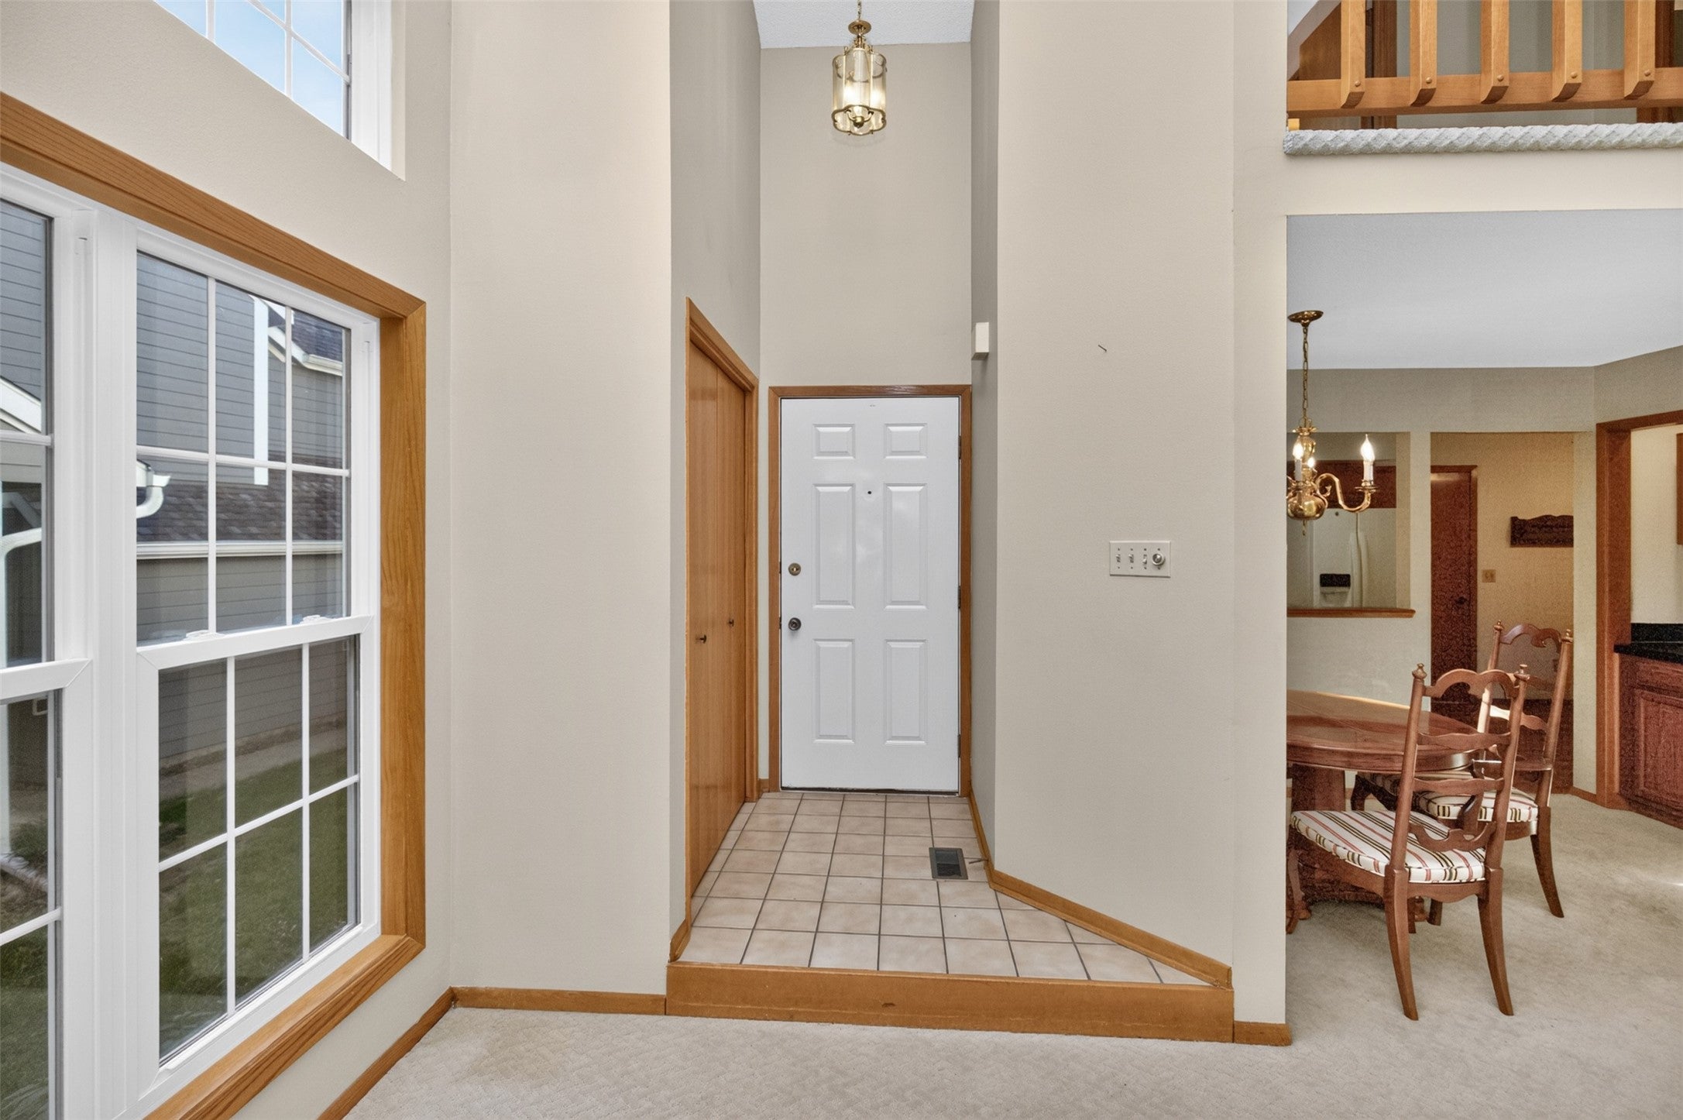
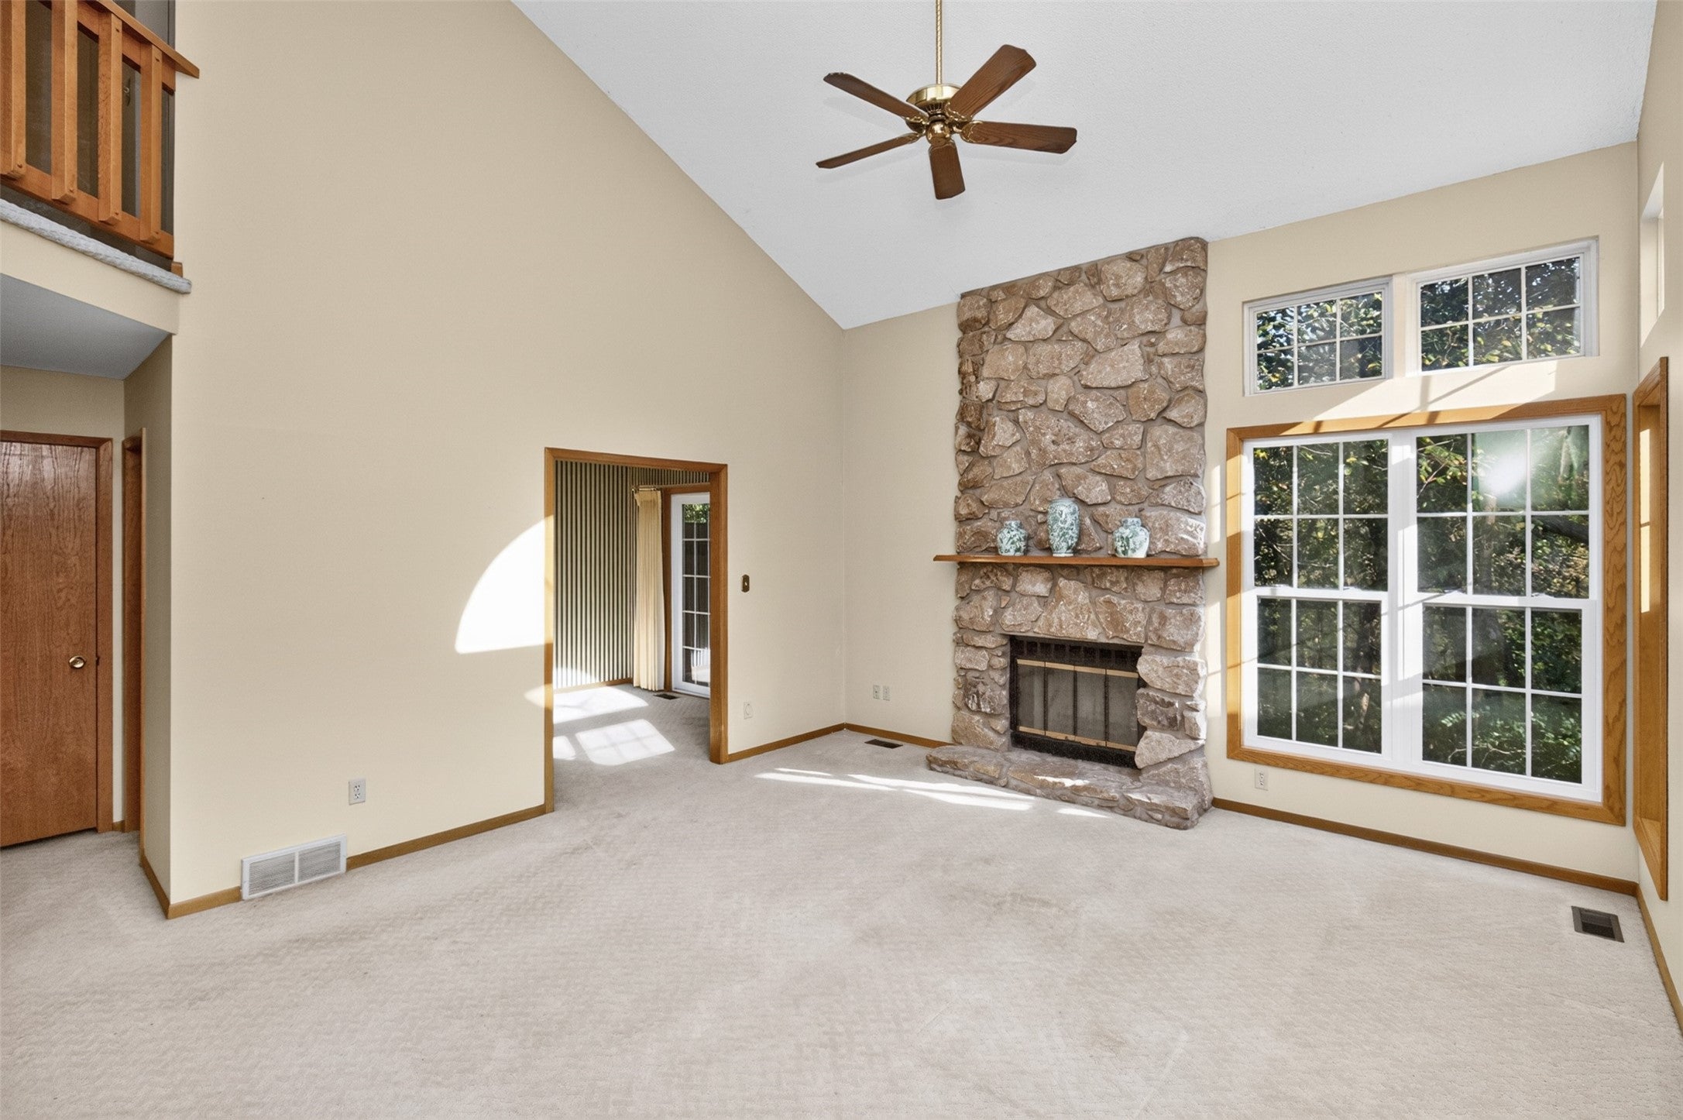
Enter an interest rate to see your estimated monthly payment.Lots of space in this end unit townhome that backs to green space and trees. Be wowed by the welcoming entrance with soaring vaulted ceilings in the living room with a stone fireplace. There's an eat-in kitchen as well as a separate dining area with a wet bar. A separate bedroom/sitting room walks out to the deck where you can enjoy your hot chocolate overlooking the tree-lined back yard. Upstairs, there's a loft that overlooks the main level.There is a huge primary suite with private bath area and lots of closet space. Another full bath and bedroom finish up the second level. The walk-out lower level could really be an apartment - there's room for living space, a bedroom area, and a 3/4 bath. The unfinished space has room for storage and the laundry area. All new windows, siding, garage door and deck. No need to shovel snow or mow, and in the warmer months, enjoy the community pool.
| 19 hours ago | Listing first seen on site | |
| 19 hours ago | Listing updated with changes from the MLS |

Listing information is provided by Participants of the Des Moines Area Association of Realtors. IDX information is provided exclusively for personal, non-commercial use, and may not be used for any purpose other than to identify prospective properties consumers may be interested in purchasing. Information is deemed reliable but not guaranteed. Copyright 2026, Des Moines Area Association of Realtors.
Last checked: 2026-10-30 09:49 AM UTC