813 NE 62nd StreetAnkeny, IA 50021
Mortgage Calculator
Monthly Payment (Est.)
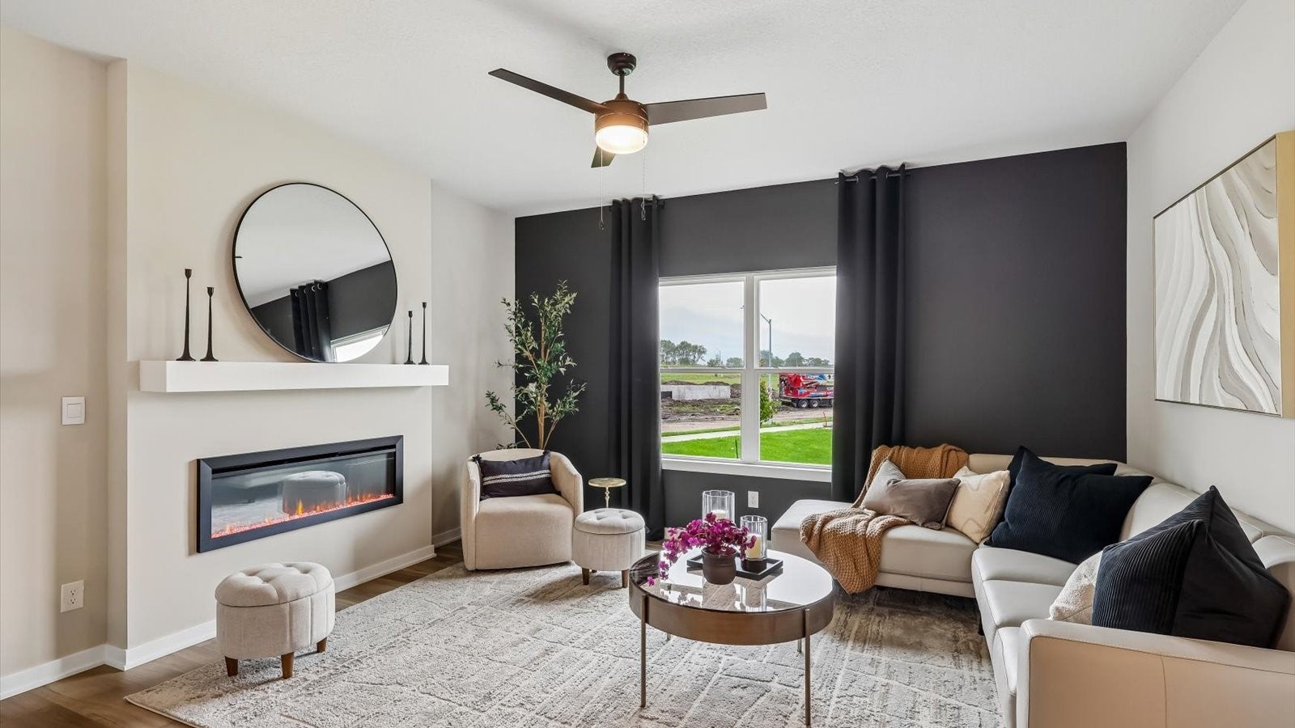
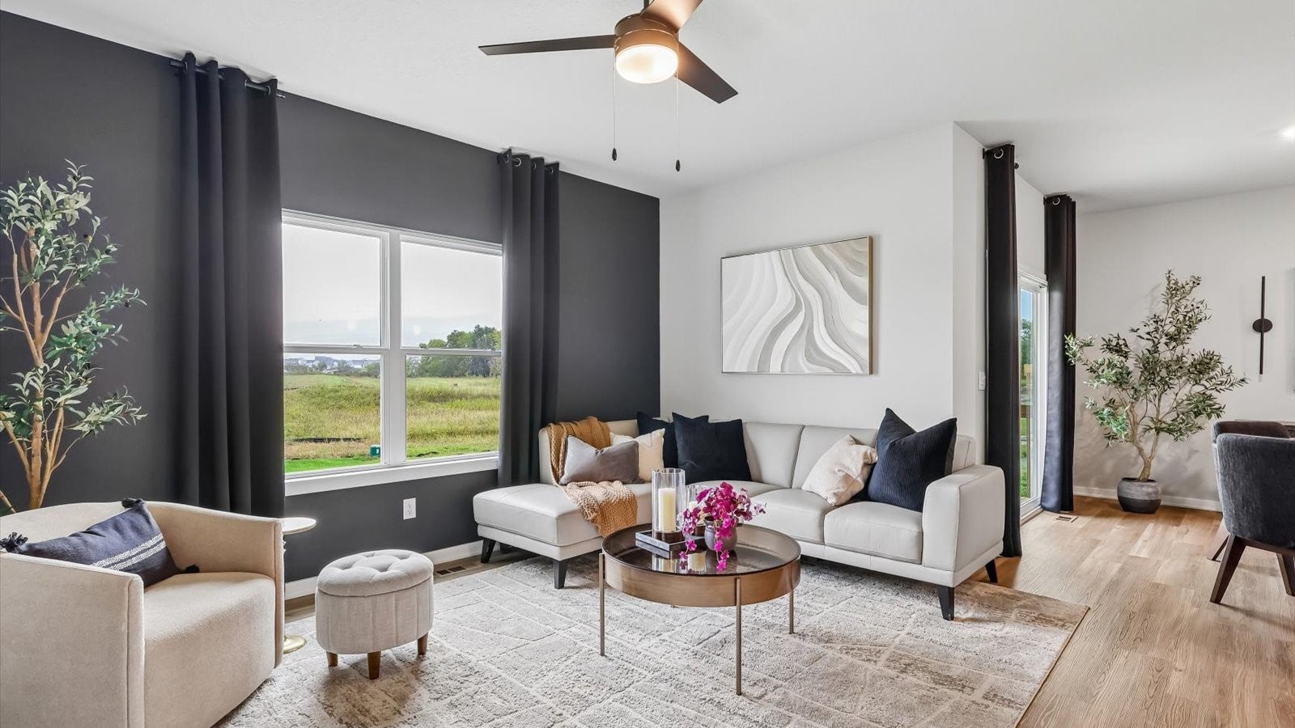
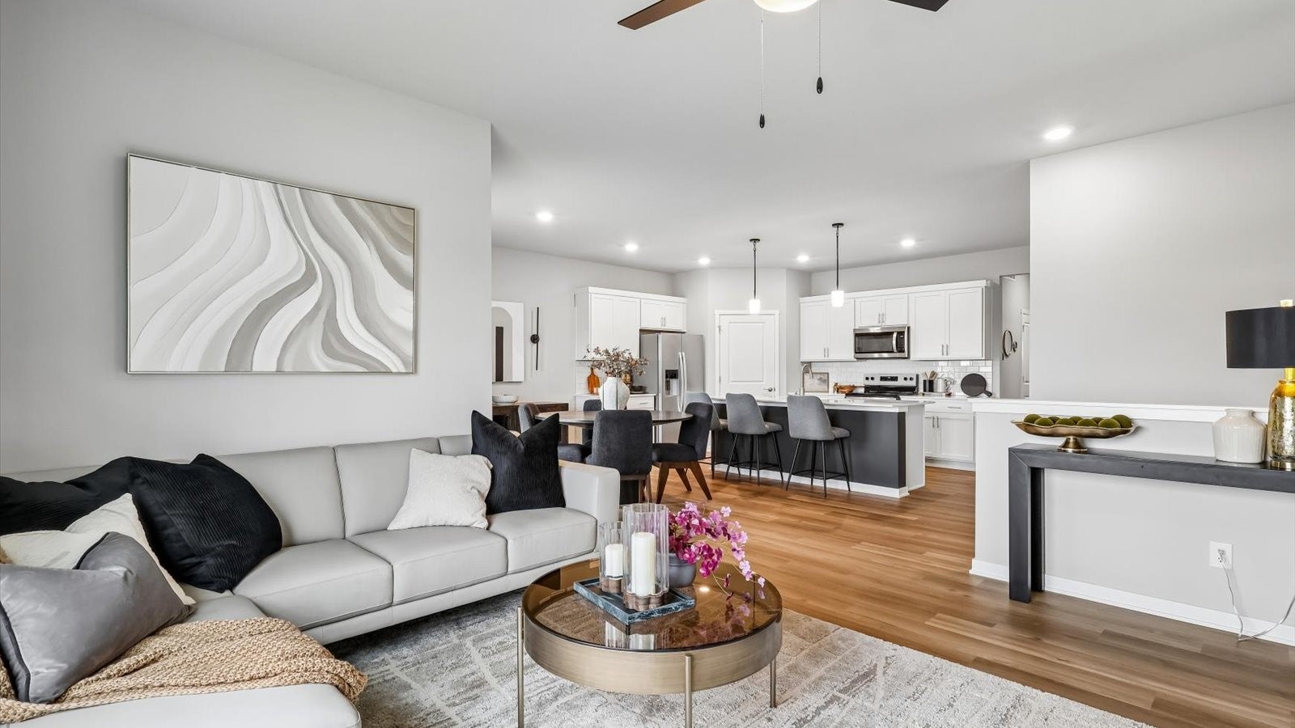
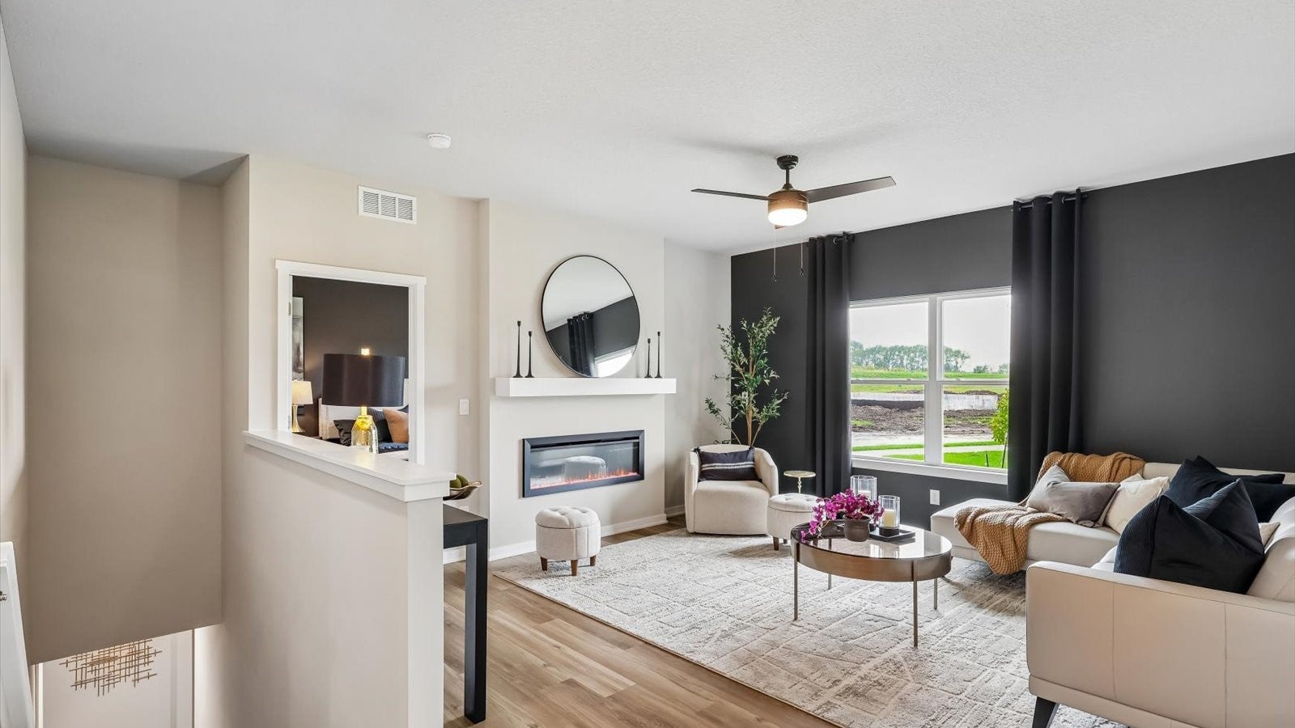
Enter an interest rate to see your estimated monthly payment.Welcome to the Cali in Kings Pointe —a spacious ranch-style home featuring 5 bedrooms, 3 bathrooms, and 2,412 sq. ft. of finished living space, including a finished basement. The open-concept main level offers a bright great room, dining area, and stylish kitchen with quartz countertops, stainless steel appliances, a large island, walk-in pantry, and ample cabinetry. Three secondary bedrooms and a full bathroom are located near the front of the home, while the private primary suite includes a walk-in closet, dual-sink vanity, and walk-in shower. A convenient laundry room adds everyday functionality. The finished lower level features a large recreation room, fifth bedroom, full bathroom, and abundant storage space. Enjoy outdoor living on the covered patio, perfect for relaxing or entertaining. Photos similar to property.
| 7 hours ago | Listing first seen on site | |
| 7 hours ago | Listing updated with changes from the MLS |

Listing information is provided by Participants of the Des Moines Area Association of Realtors. IDX information is provided exclusively for personal, non-commercial use, and may not be used for any purpose other than to identify prospective properties consumers may be interested in purchasing. Information is deemed reliable but not guaranteed. Copyright 2026, Des Moines Area Association of Realtors.
Last checked: 2026-10-28 10:55 PM UTC