811 6th StreetWest Des Moines, IA 50265
Mortgage Calculator
Monthly Payment (Est.)
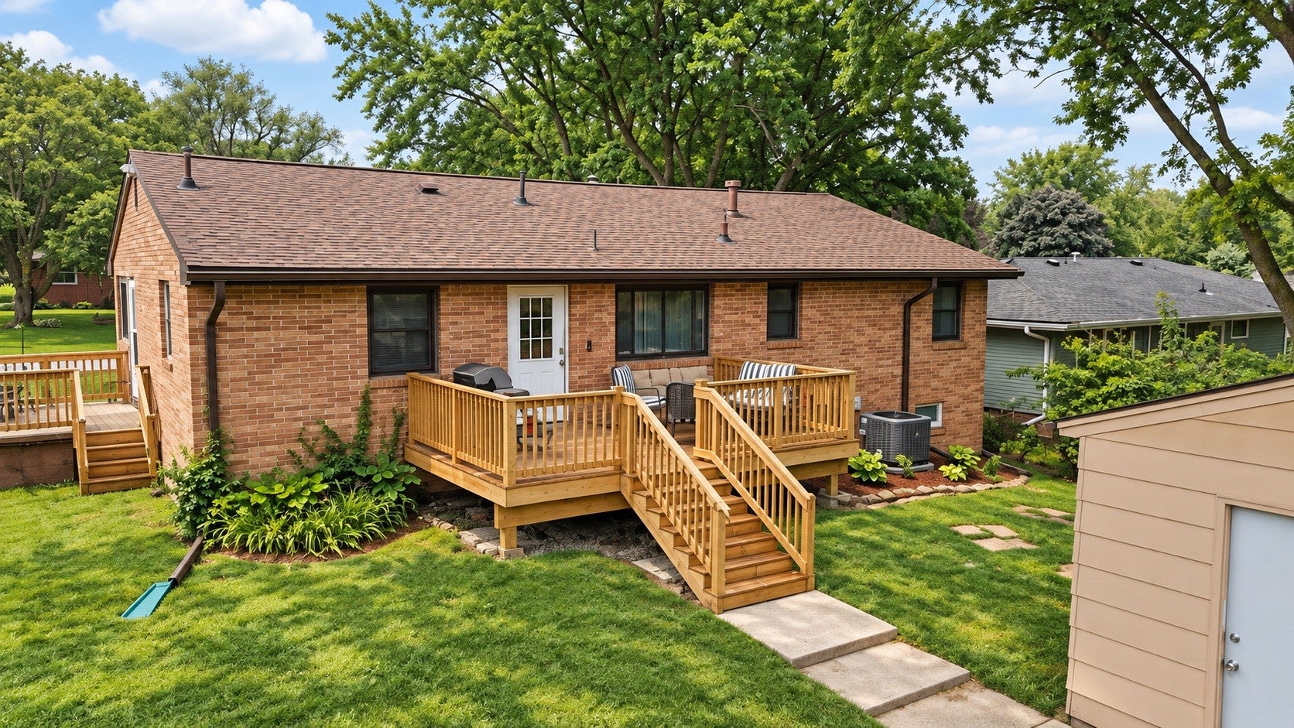
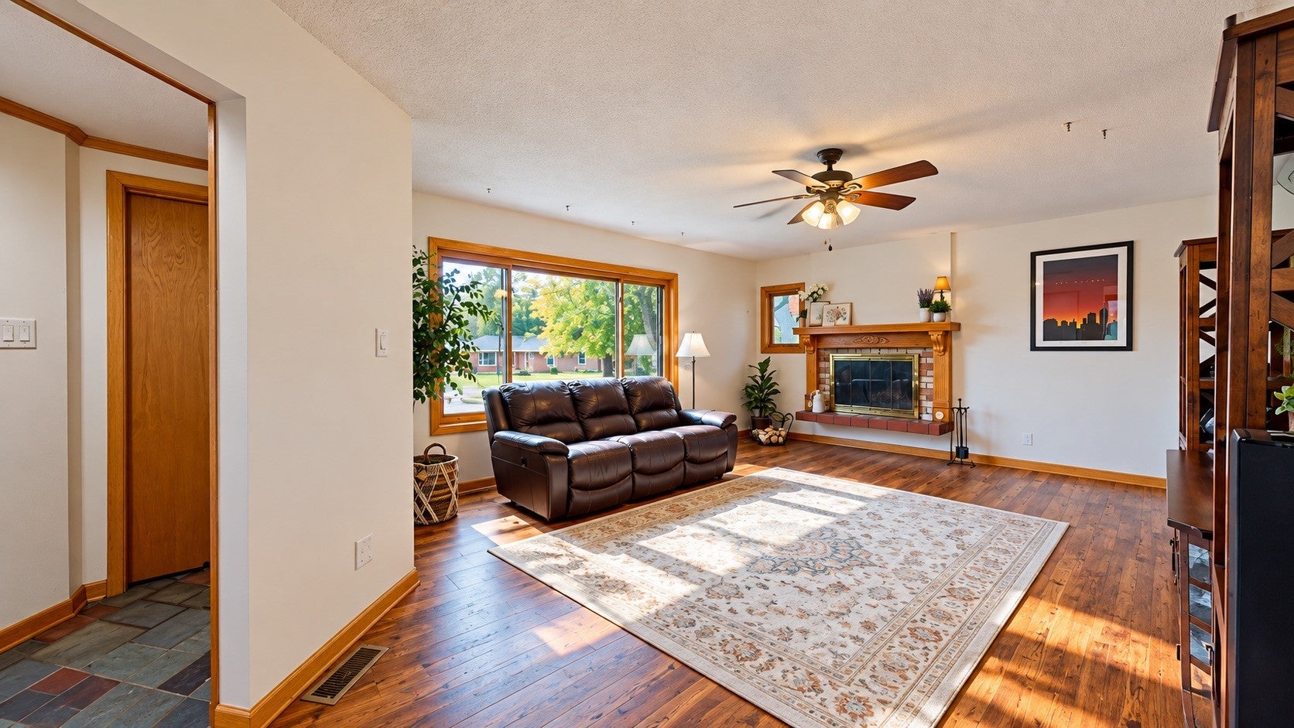
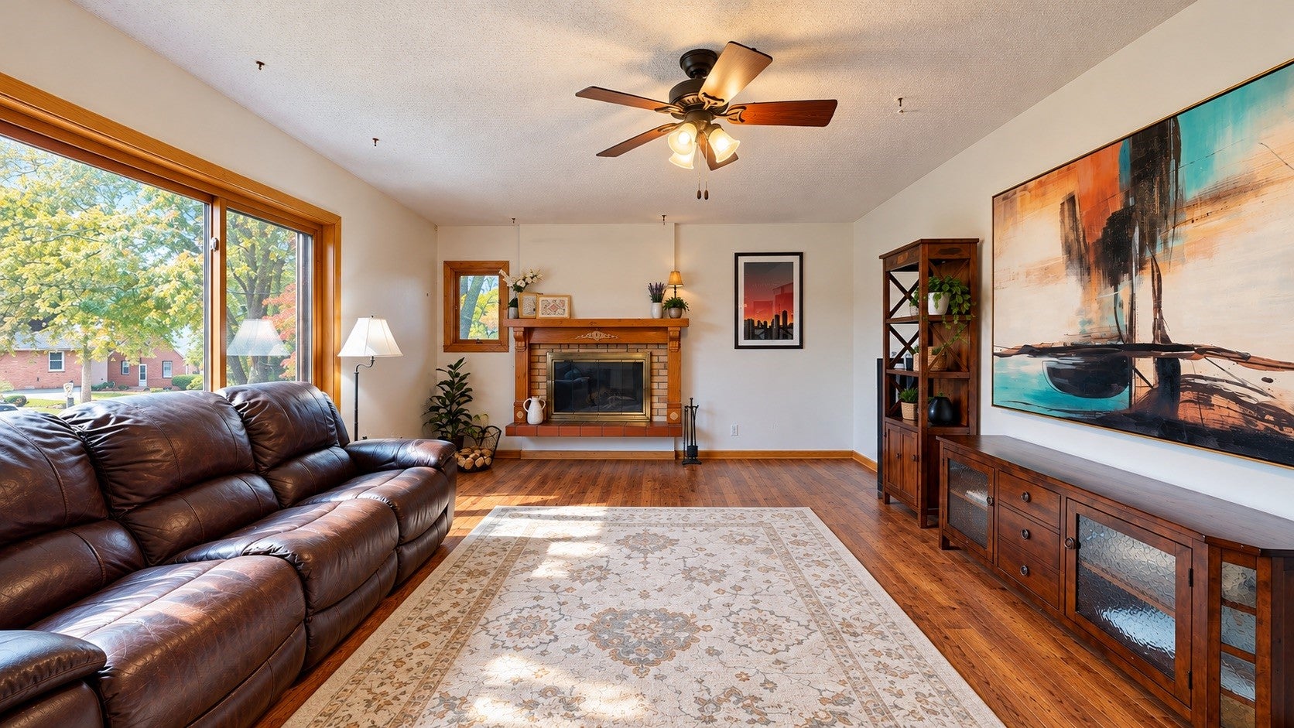
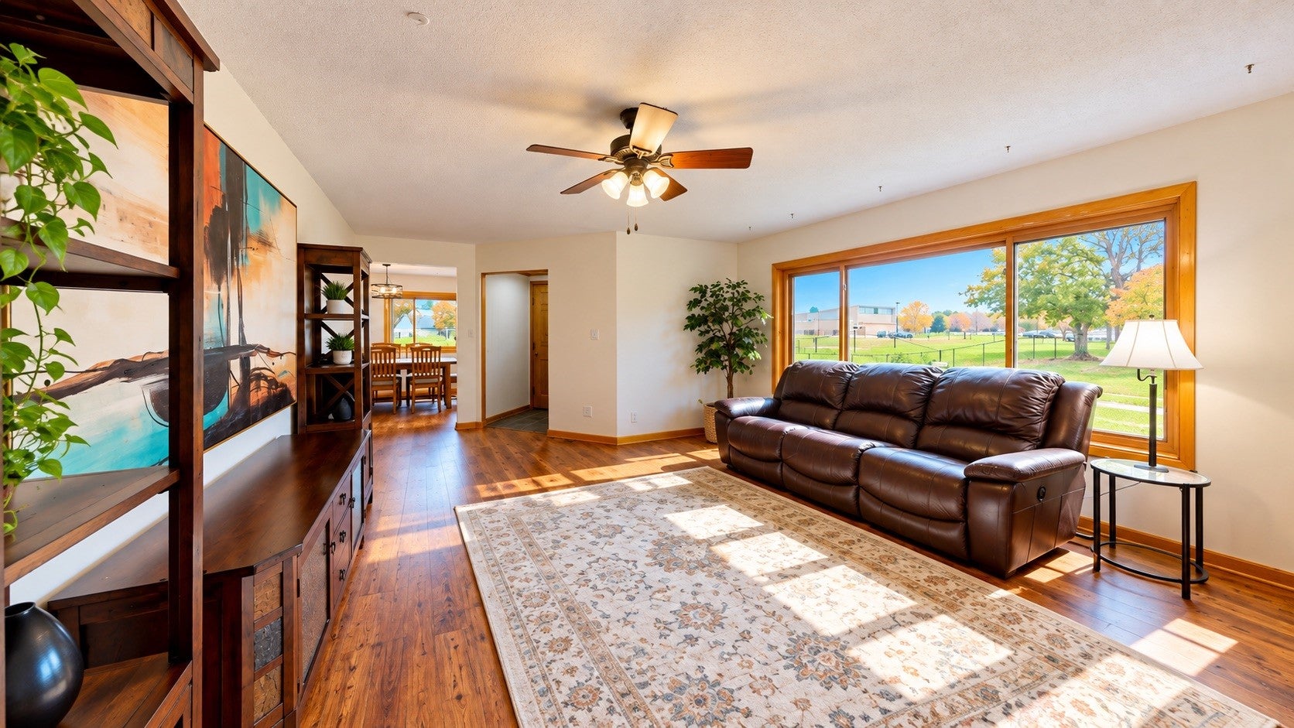
Enter an interest rate to see your estimated monthly payment.Don’t miss your chance to own this spacious 5 bedroom, 3 bathroom brick ranch just minutes from Historic Valley Junction in West Des Moines. The home offers over 2,900 square feet of finished space with the primary bedroom, two additional bedrooms, two bathrooms, a large living room with a wood burning fireplace, a separate dining area, and a bright eat in kitchen with stainless steel appliances, a gas range, oak cabinetry, and generous counter space. Did I mention the closet space? Storage can be found throughout your new home. The newly finished lower level has been waterproofed with a transferable warranty and adds two more bedrooms, a full bathroom, a family room, and a large recreation area with room for activities along with an office. The showstopper is the new wet bar with granite countertops, custom cabinetry, and beverage refrigerators, ready for game day or hosting the whole crew. Outside, the home sits at the end of a street with no through traffic and you are the very last home on the block so you have tons of privacy. Mature trees, new front and rear decks, a large backyard, and a detached garage round out the outdoor space. With approximately 3,000 finished square feet, five bedrooms, multiple living areas, and the big lower level projects already done, there’s room to spread out and entertain. Make your move to Valley Junction in West Des Moines today!
| 12 hours ago | Listing first seen on site | |
| 12 hours ago | Listing updated with changes from the MLS |

Listing information is provided by Participants of the Des Moines Area Association of Realtors. IDX information is provided exclusively for personal, non-commercial use, and may not be used for any purpose other than to identify prospective properties consumers may be interested in purchasing. Information is deemed reliable but not guaranteed. Copyright 2026, Des Moines Area Association of Realtors.
Last checked: 2026-10-28 08:13 AM UTC