1472 S 81st StreetWest Des Moines, IA 50266
Mortgage Calculator
Monthly Payment (Est.)
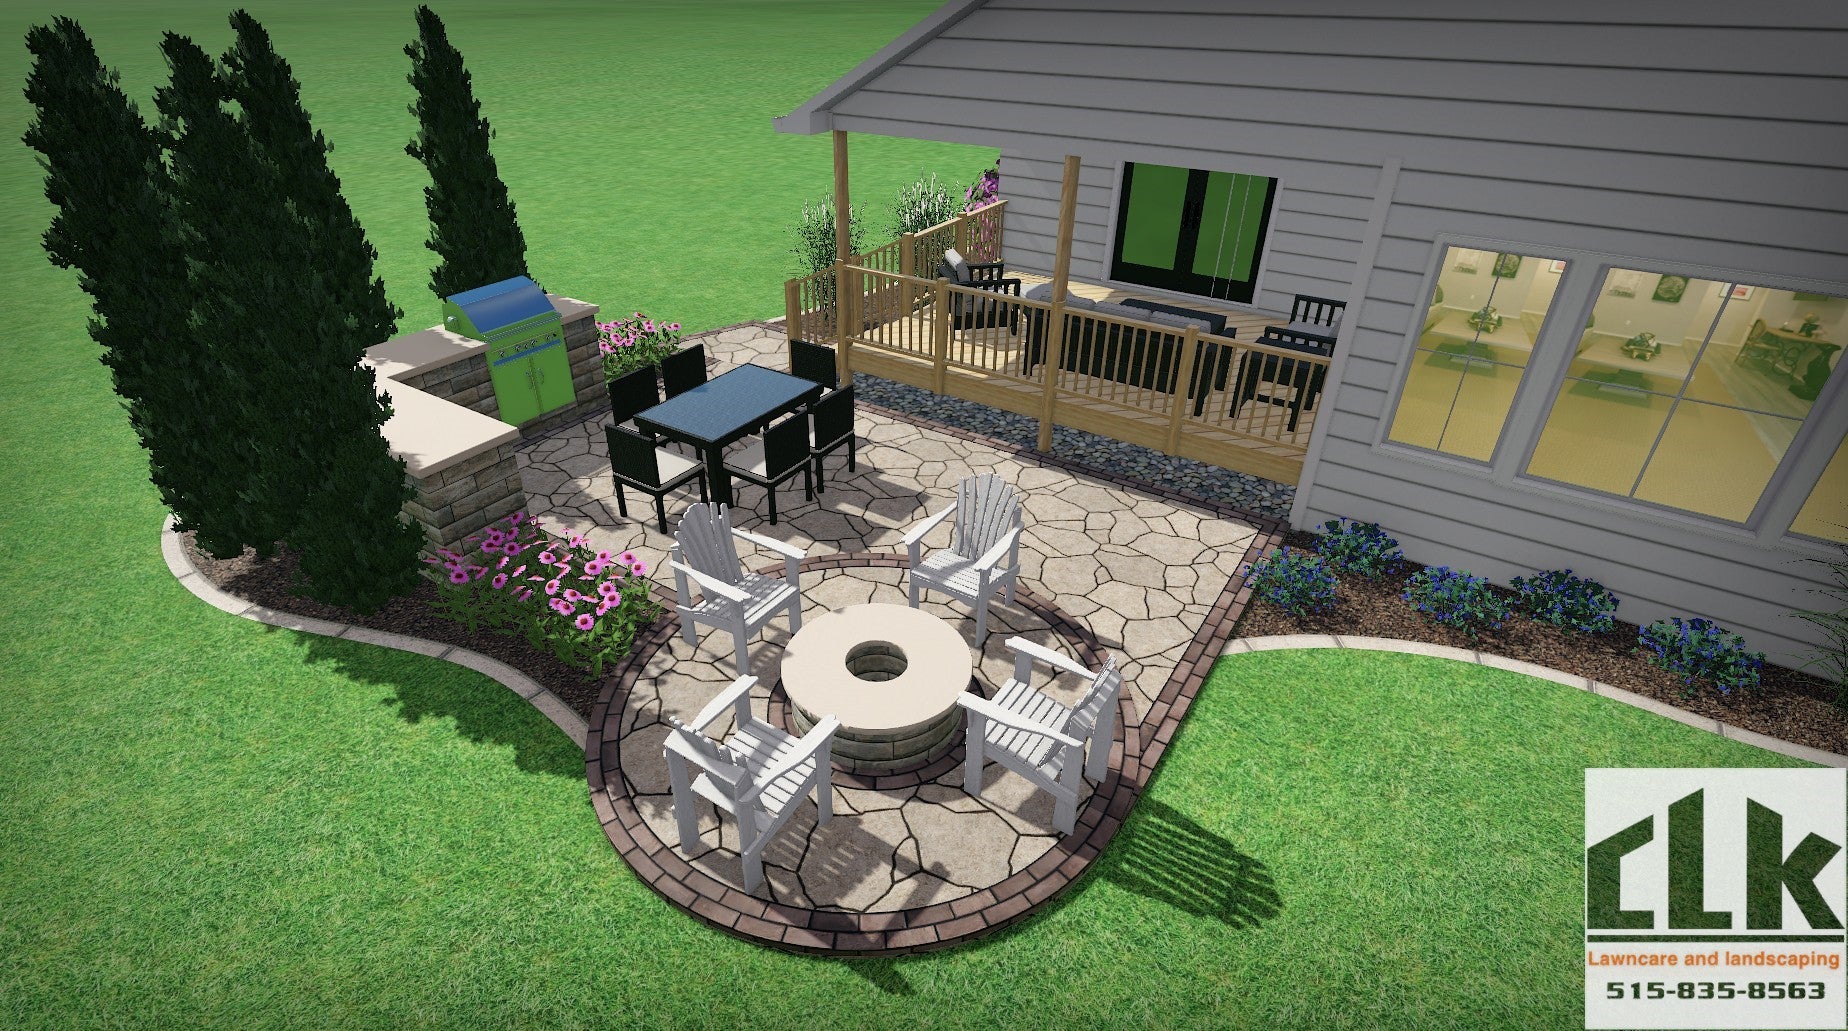
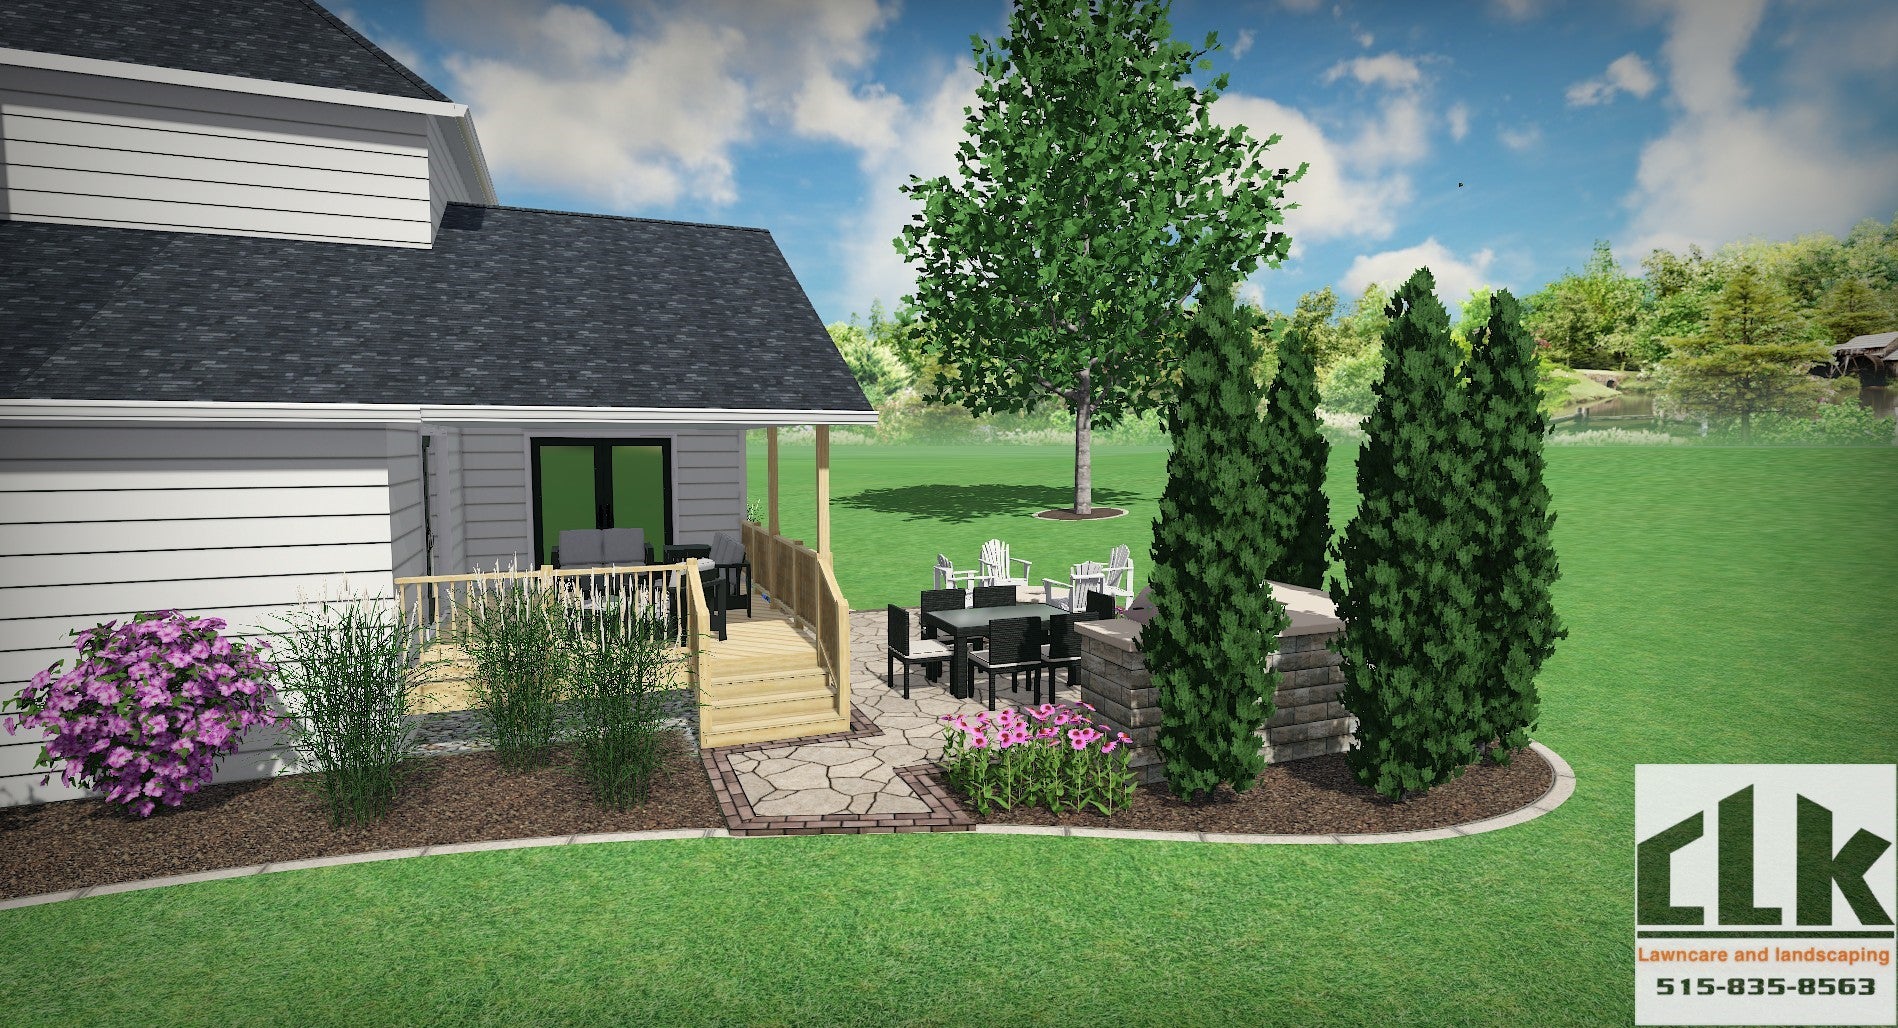
Enter an interest rate to see your estimated monthly payment.New construction luxury home in Forest Place, West Des Moines, by Embarq Signature Homes. This distinctive 1.5-story home offers 5 bedrooms, 4.5 baths, a finished lower level and 4-car attached garage. The impressive great room features soaring 20' ceilings, a wall of windows, floor-to-ceiling stone fireplace and custom built-ins. The gourmet kitchen features GE Café appliances, a 36" six-burner dual-fuel range, built-in full refrigerator and freezer, plus a hidden walk-in pantry. Custom Cabnova framed cabinetry features solid hardwood dovetail drawers with Blum undermount, full-extension, soft-close hardware and soft-close doors. The main-floor primary suite offers a spa-inspired bath with freestanding tub and expansive walk-in closet. Upstairs, a loft overlooks the great room and connects to three additional bedrooms. The finished lower level features a family room, fireplace, rec area and wet bar with island seating. Outdoor living includes a covered patio, outdoor kitchen and fire pit. Additional features include a den, mudroom, first-floor laundry, irrigation, three fireplaces and Kinetico whole-home reverse osmosis system. Situated on a half-acre homesite in the Waukee School District. With custom details and thoughtful upgrades throughout, this new home offers far more than can be captured in a listing. Schedule a private tour to experience the craftsmanship, quality and attention to detail firsthand.
| 17 hours ago | Listing first seen on site | |
| 17 hours ago | Listing updated with changes from the MLS |

Listing information is provided by Participants of the Des Moines Area Association of Realtors. IDX information is provided exclusively for personal, non-commercial use, and may not be used for any purpose other than to identify prospective properties consumers may be interested in purchasing. Information is deemed reliable but not guaranteed. Copyright 2026, Des Moines Area Association of Realtors.
Last checked: 2026-10-28 08:13 AM UTC