Save
Ask
Tour
Hide
Share
$497,750
New Listing

9604 Iltis Drive
Urbandale, IA 50322

For Sale|Single Family Residence|Active
5
Beds
4
Total Baths
2
Full Baths
2
Partial Baths
3,214
SqFt
$155
/SqFt
1988
Built
County:
Polk
9604 Iltis Drive9604 Iltis Drive9604 Iltis Drive9604 Iltis Drive
Save
Ask
Tour
Hide
Share

Mortgage Calculator

Monthly Payment (Est.)

Enter an interest rate to see your estimated monthly payment.
Calculator powered by Showcase IDX, a Constellation1 Company. Copyright ©2026 Information is deemed reliable but not guaranteed.

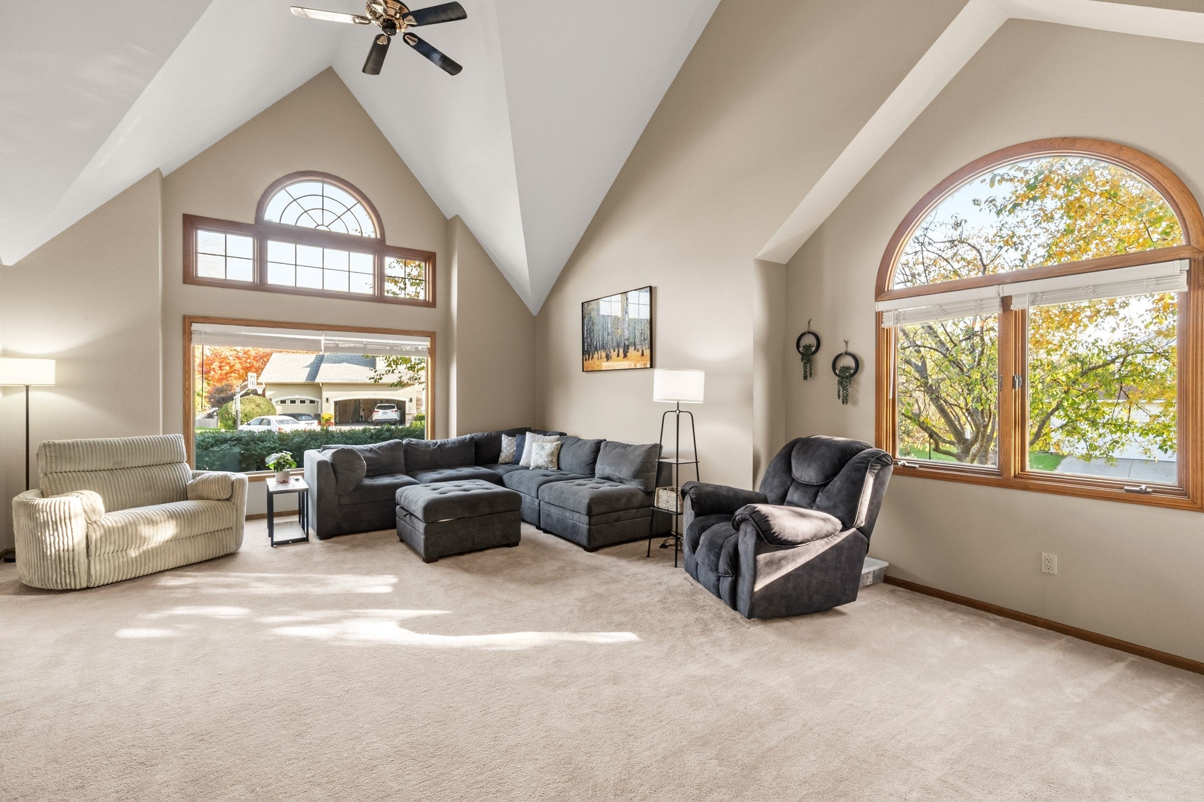
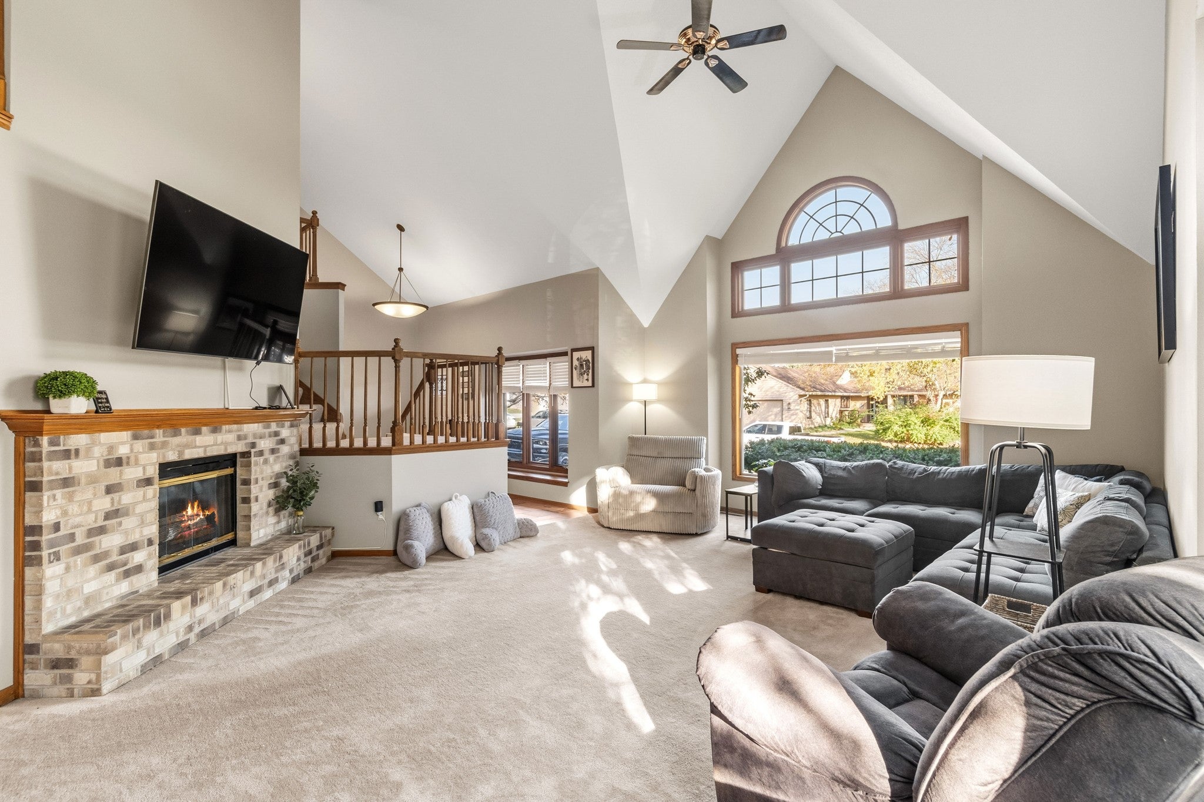
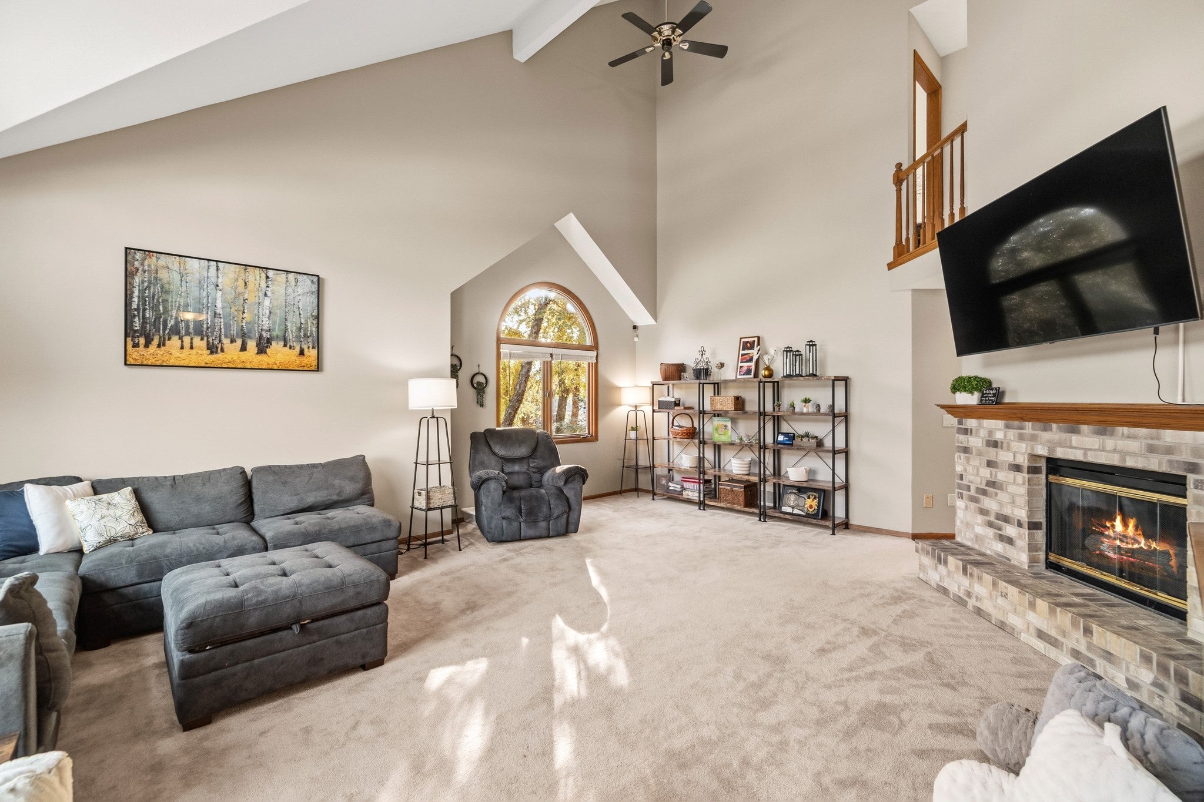
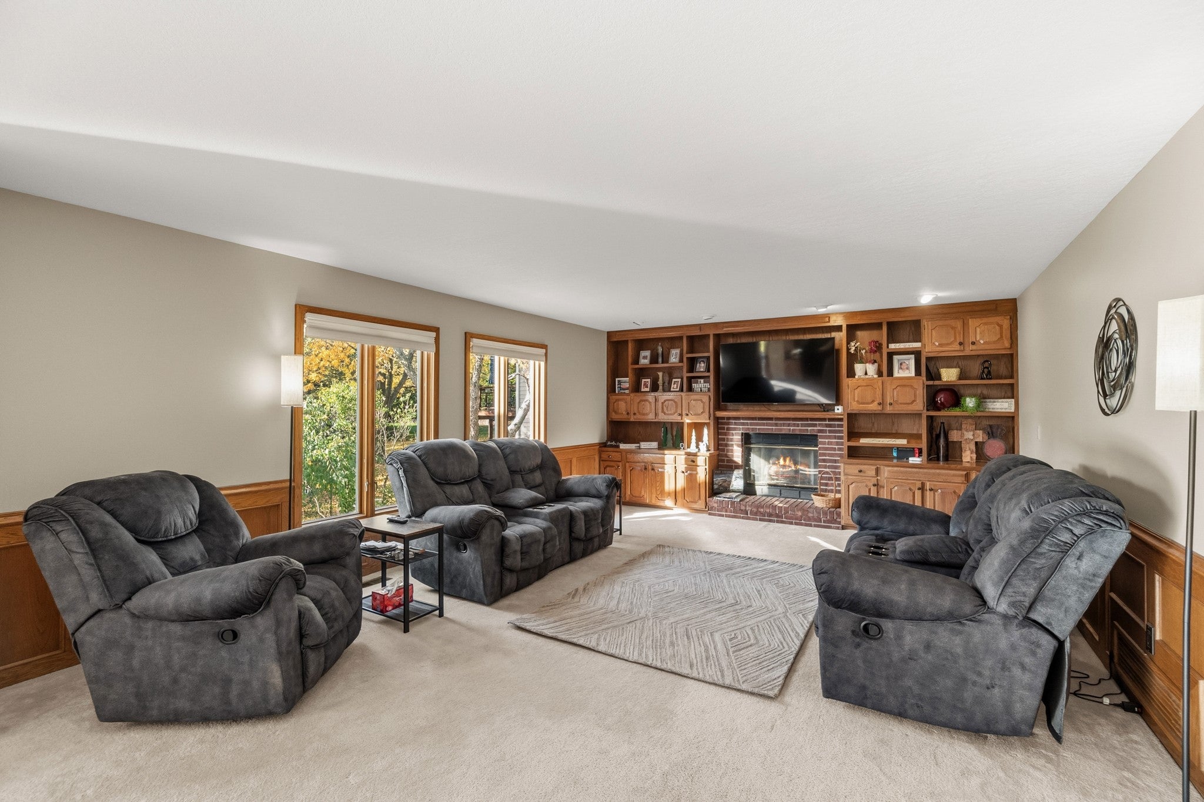
Exceptional space, character and value, priced under $500,000 in a great Urbandale location! This distinctive home offers nearly 4,000 sq ft of finished living space with a unique floor plan designed for comfortable living and entertaining. The main level features an impressive 54-foot span from the kitchen to the family room, beautiful views of mature trees, two fireplaces, oak built-ins and Italian tile flooring. The spacious kitchen offers abundant cabinetry, a large island with cooktop and steamer, newer appliances and a generous dining area. A stunning vaulted family room with expansive windows adds architectural interest and natural light. Upstairs you'll find a spacious primary suite, two additional bedrooms and a versatile loft area. The finished lower level offers even more living space with daylight windows, a fourth bedroom, family room or hobby area, 3/4 bath and an impressive wine cellar. Recent improvements include new carpet, added basement shower, new front door and updated plumbing fixtures. Enjoy the beautiful outdoor setting with mature landscaping, patio and deck. An incredible amount of space for the price! All information obtained from seller and public records.

Save
Ask
Tour
Hide
Share
Listing Snapshot
Price 
$497,750
Days On Site 
0 Days
Bedrooms 
5
Inside Area (SqFt) 
3,214 sqft
Total Baths 
4
Full Baths 
2
Partial Baths 
2
Lot Size 
0.266 Acres
Year Built 
1988
MLS Number 
752038
Status 
Active
Property Tax 
$9,229
HOA/Condo/Coop Fees 
N/A
Sq Ft Source 
N/A
Friends & Family
Recent Activity
16 hours agoListing first seen on site
16 hours agoListing updated with changes from the MLS
General Features
Acres 
0.266
Attached Garage 
Yes
Garage 
Yes
Garage Spaces 
3
Levels 
Two
Parking 
AttachedGarage
Property Sub Type 
Single Family Residence
Security 
Smoke Detector(s)
Sewer 
Public Sewer
SqFt Below 
412
SqFt Total 
3214
Style 
Two Story
Utilities 
Cable Available
Water Source 
Public
Zoning 
R-1
Interior Features
Appliances 
OvenCooktopDryerDishwasherMicrowaveRefrigeratorWasher
Basement 
Finished
Cooling 
Central Air
Fireplace 
Yes
Fireplace Features 
Gas
Fireplaces 
1
Flooring 
CarpetLaminateTile
Heating 
Natural GasForced Air
Interior 
Eat-in Kitchen
Laundry Features 
Upper Level
Save
Ask
Tour
Hide
Share
Exterior Features
Lot Features 
Irregular Lot
Patio And Porch 
Deck
Roof 
AsphaltShingle
Community Features
MLS Area 
Urbandale
School District 
Urbandale
Financing Terms Available 
CashConventionalFHAVA Loan
Roads 
Concrete
Schools
School District
Urbandale
Elementary School
Unknown
Middle School
Unknown
High School
Unknown
Listing courtesy of RE/MAX Precision


Listing information is provided by Participants of the Des Moines Area Association of Realtors. IDX information is provided exclusively for personal, non-commercial use, and may not be used for any purpose other than to identify prospective properties consumers may be interested in purchasing. Information is deemed reliable but not guaranteed. Copyright 2026, Des Moines Area Association of Realtors.
Last checked: 2026-10-28 08:13 AM UTC

Neighborhood & Commute
Source: Walkscore
Disclosure: Community information and market data powered by Constellation Data Labs. Information is deemed reliable but not guaranteed.
Save
Ask
Tour
Hide
Share