1911 E Clinton PlaceIndianola, IA 50125
Mortgage Calculator
Monthly Payment (Est.)
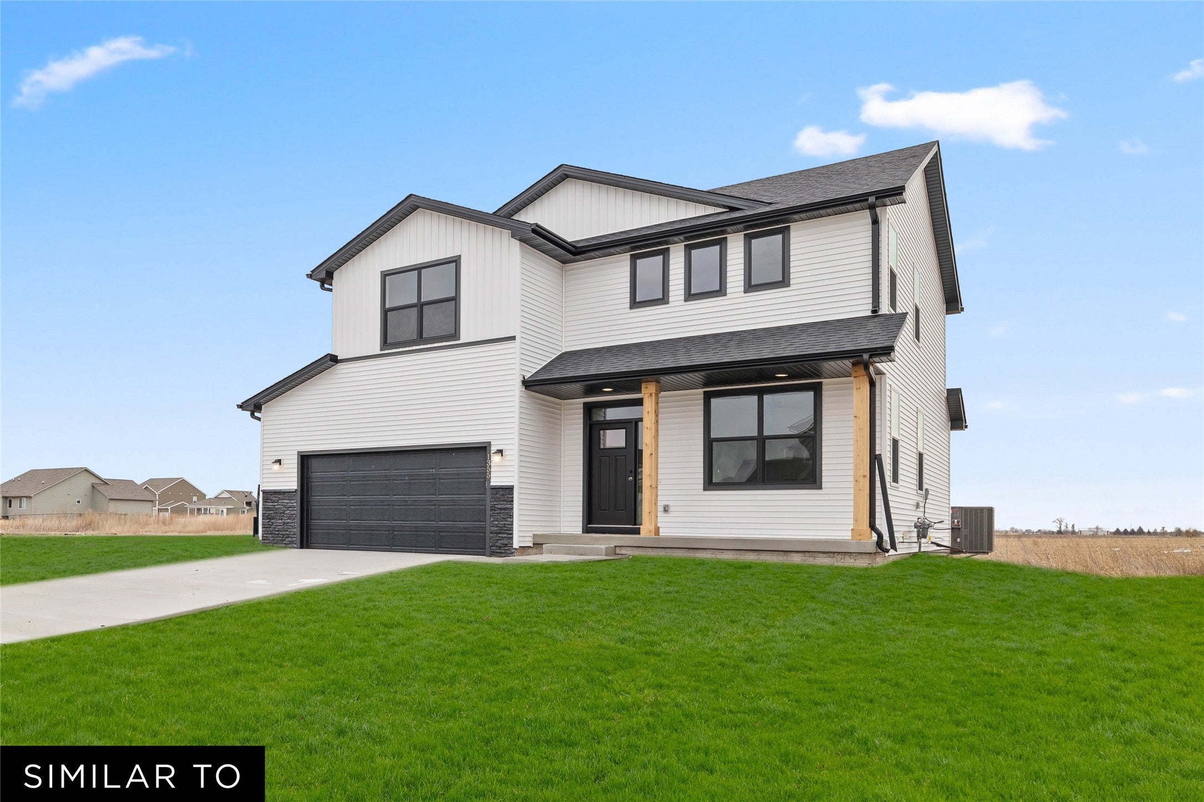
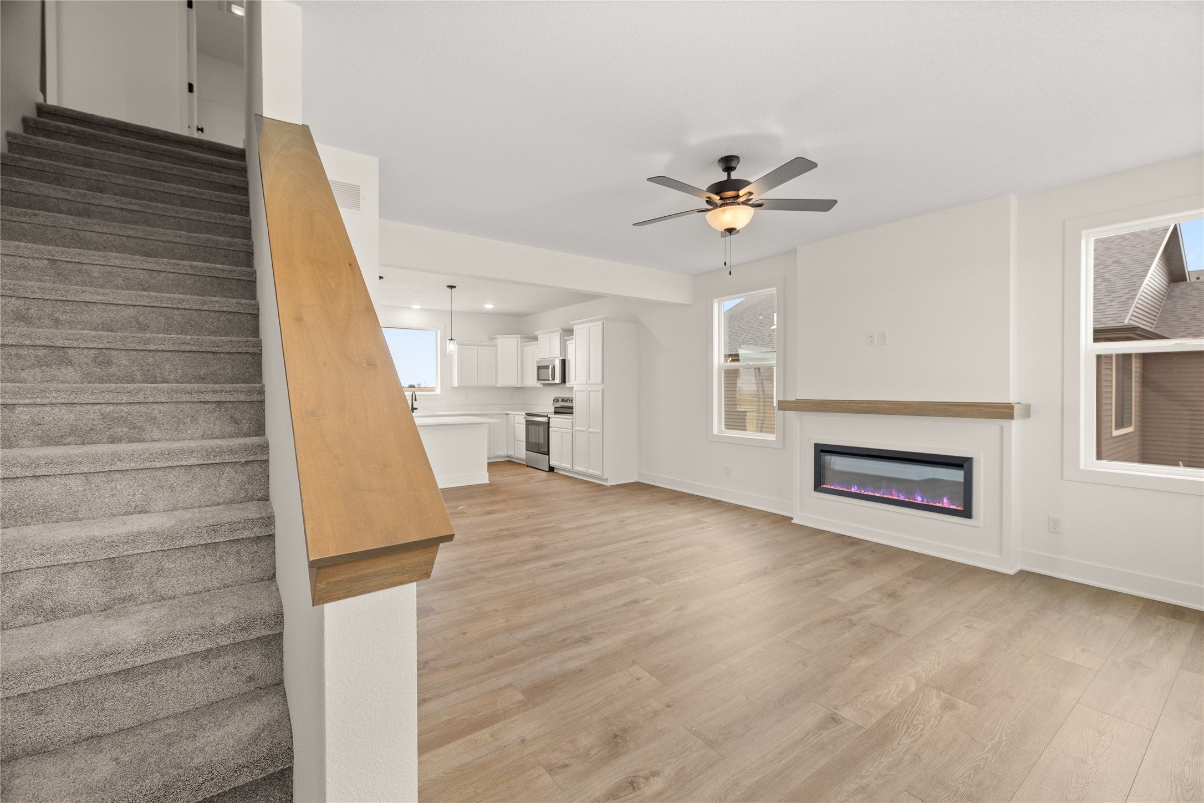
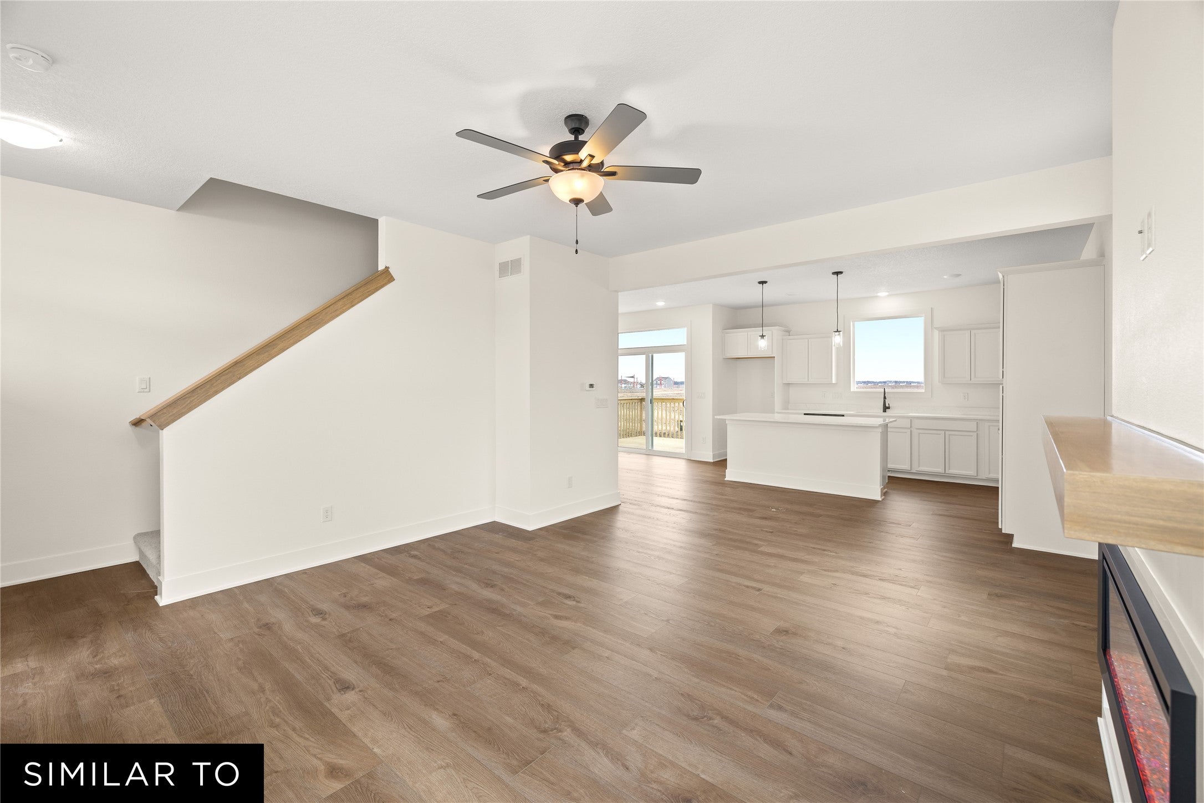
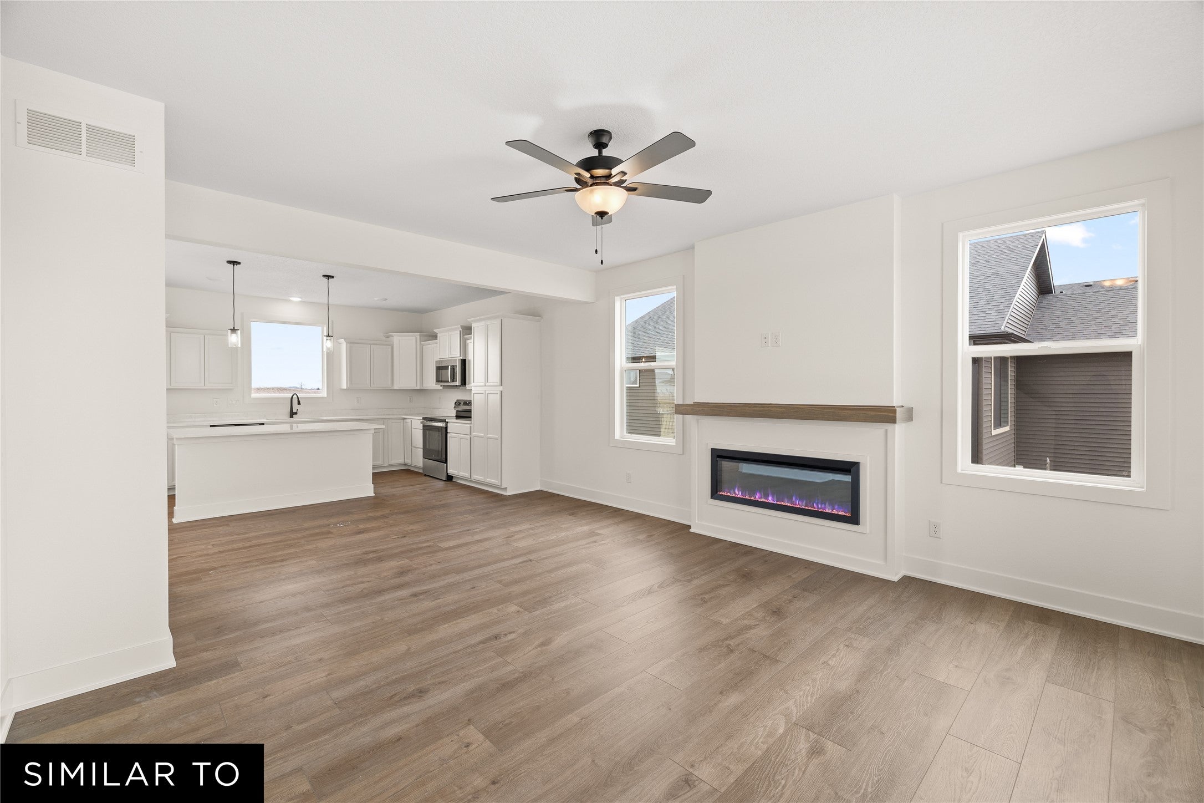
Enter an interest rate to see your estimated monthly payment.Beautiful 4 bedroom, 2.5 bath 2 story Estes plan with 9FT ceilings on main level, LVP flooring and great curb appeal with a full front porch. Open floor plan with electric fireplace in the great room and large windows bringing in tons of natural light. The kitchen features a huge island, tons of cabinet space, GE appliances and a large dining area perfect for family gatherings. Handy drop zone and half bath just off the kitchen. Stylish black hardware and fixtures throughout. Exterior features vinyl siding and a deck with access to the dining area. The primary bedroom suite has a tray ceiling, dual vanities, walk-in shower, and laundry room nearby. Upstairs also is another full bathroom and 3 more bedrooms. Home warranty included. Jerry's Homes has been building homes since 1957.
| 11 hours ago | Listing first seen on site | |
| 11 hours ago | Listing updated with changes from the MLS |

Listing information is provided by Participants of the Des Moines Area Association of Realtors. IDX information is provided exclusively for personal, non-commercial use, and may not be used for any purpose other than to identify prospective properties consumers may be interested in purchasing. Information is deemed reliable but not guaranteed. Copyright 2026, Des Moines Area Association of Realtors.
Last checked: 2026-10-27 08:06 AM UTC