120 Kaylin DriveWaukee, IA 50263
Mortgage Calculator
Monthly Payment (Est.)
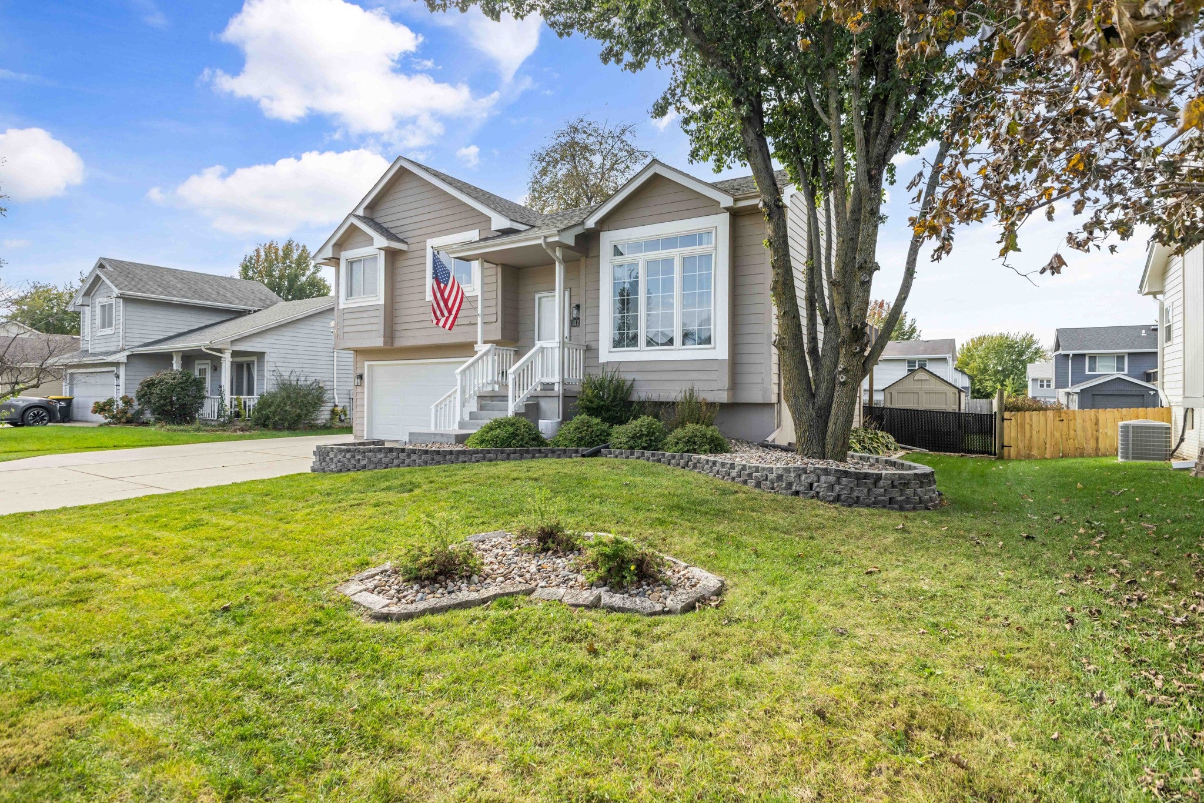
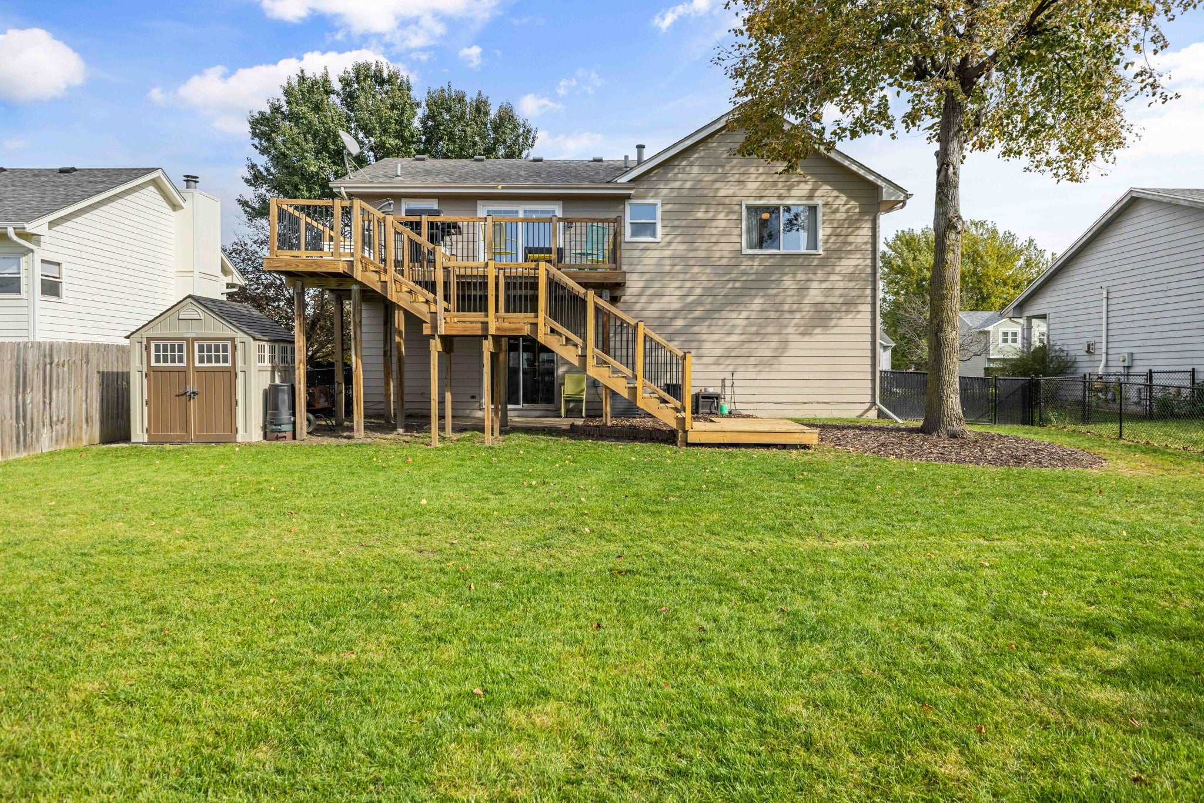
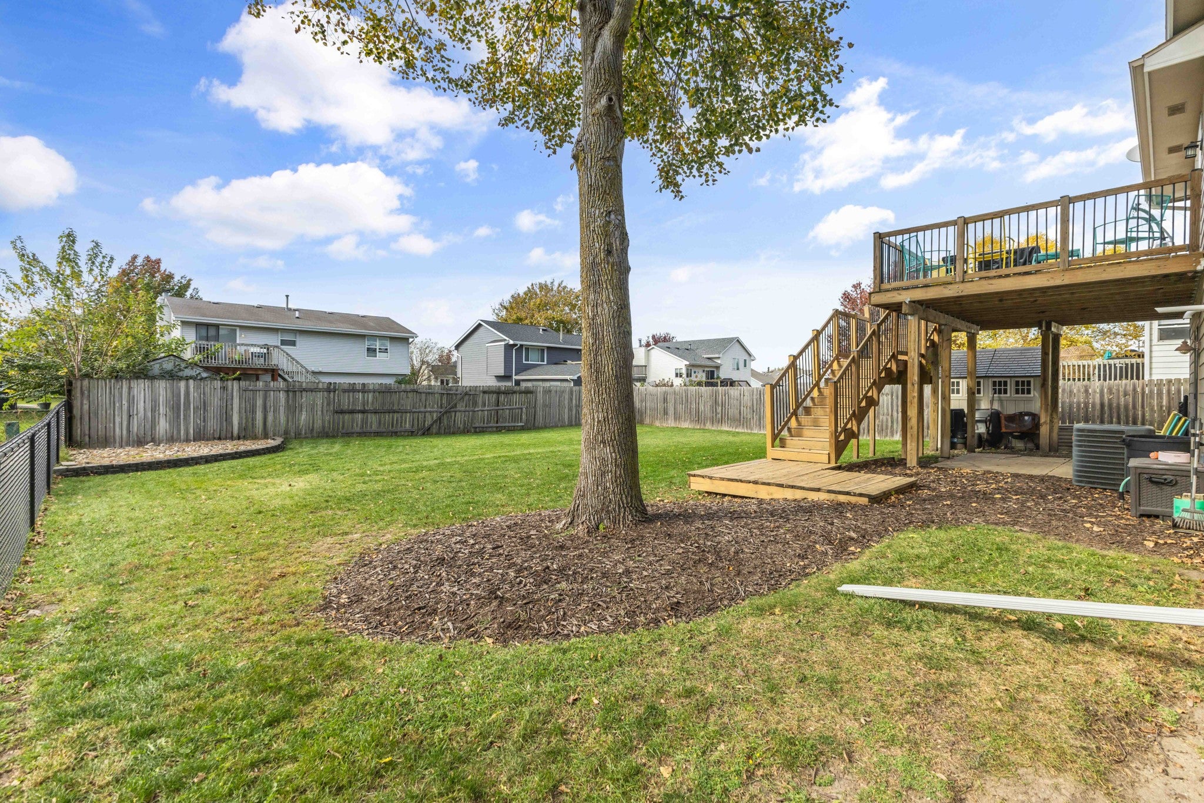
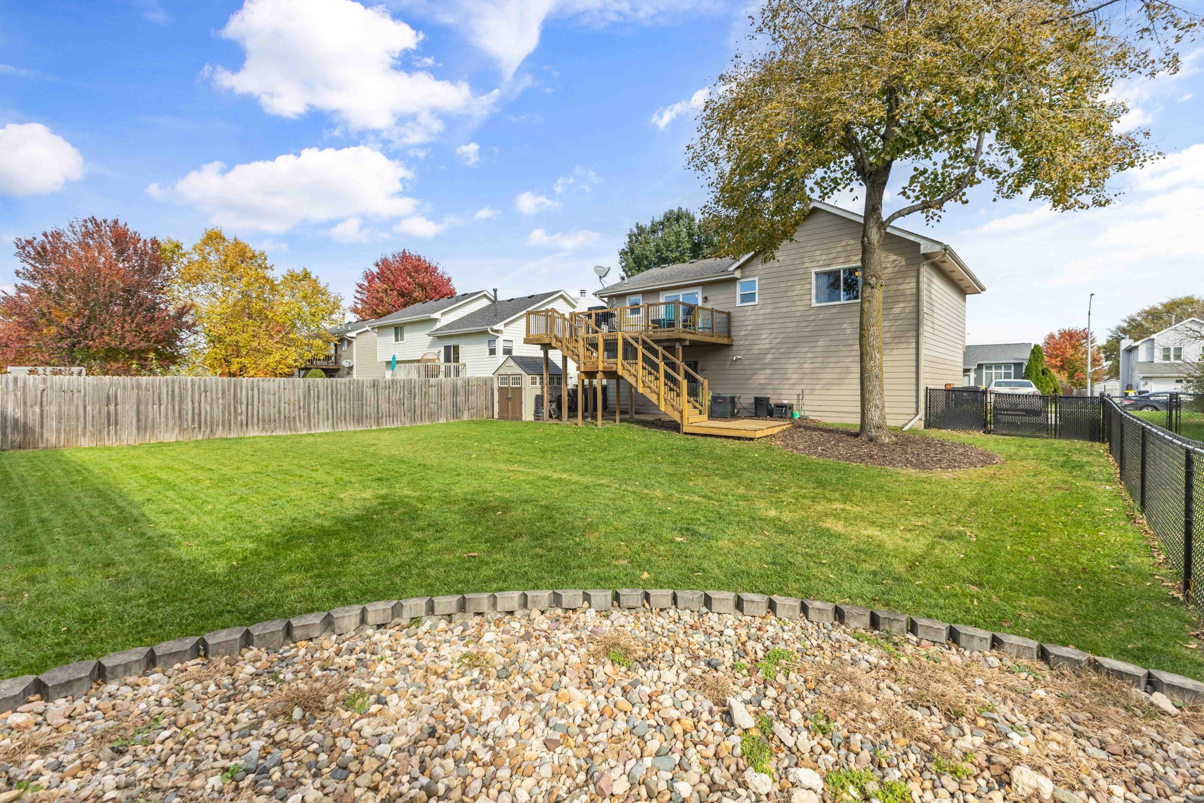
Enter an interest rate to see your estimated monthly payment.This beautiful split-level home is full of charm, character, and updates throughout! Nestled in an established Waukee neighborhood, this 3-bedroom, 2-bath home offers the perfect combination of comfort, functionality, and convenience. Step inside and be greeted by soaring vaulted ceilings, abundant natural light, and an inviting layout that makes you feel right at home. The spacious kitchen offers ample cabinet space, a center island, and a dining area perfect for everyday living or entertaining guests. The finished walkout lower level provides additional living space, ideal for a second family room, recreation area, or home office. Step outside and enjoy the deck overlooking the fully fenced backyard, offering plenty of room for outdoor gatherings, pets, or simply relaxing after a long day. Conveniently located near Waukee schools, parks, shopping, restaurants, and everyday amenities, this home offers the charm of an established neighborhood with easy access to everything the growing Waukee community has to offer. With so many updates, a fantastic location, and plenty of space to enjoy, this is one you won't want to miss! Schedule your private showing today!
| 14 hours ago | Listing first seen on site | |
| 14 hours ago | Listing updated with changes from the MLS |

Listing information is provided by Participants of the Des Moines Area Association of Realtors. IDX information is provided exclusively for personal, non-commercial use, and may not be used for any purpose other than to identify prospective properties consumers may be interested in purchasing. Information is deemed reliable but not guaranteed. Copyright 2026, Des Moines Area Association of Realtors.
Last checked: 2026-10-26 08:22 AM UTC