811 Fawn CourtMitchellville, IA 50169
Mortgage Calculator
Monthly Payment (Est.)
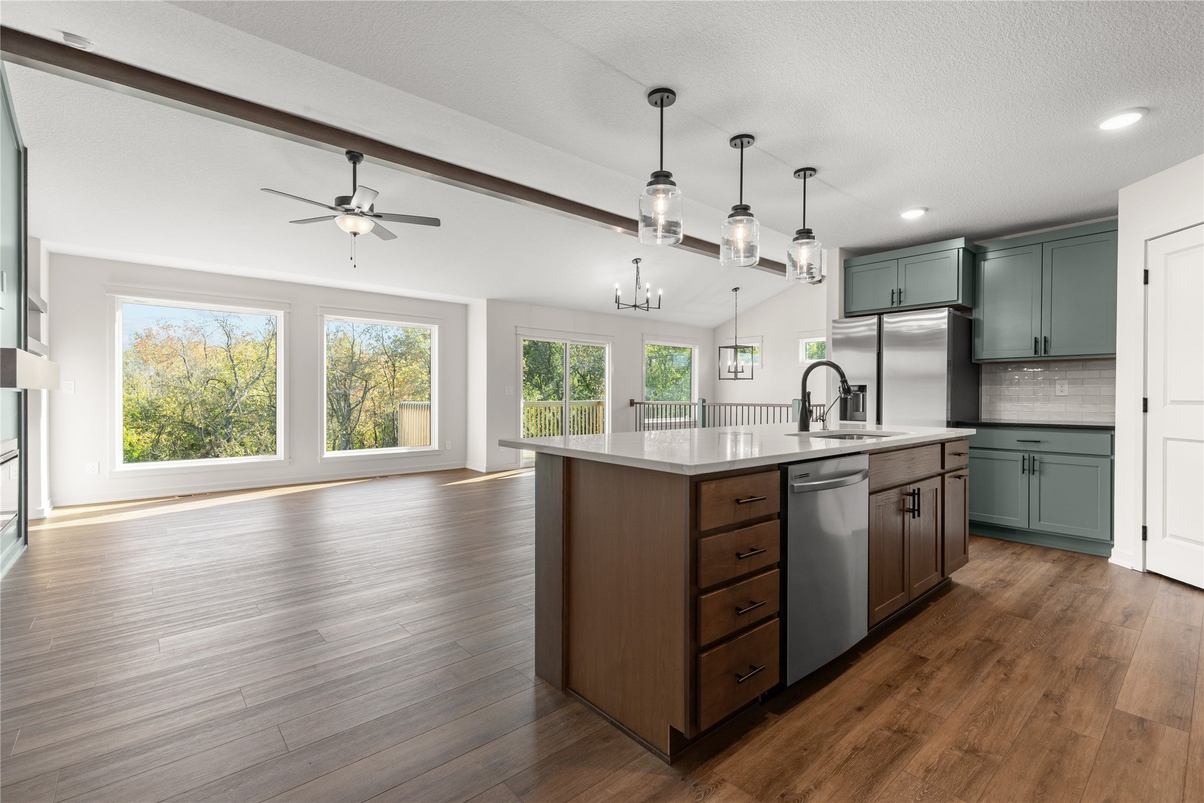
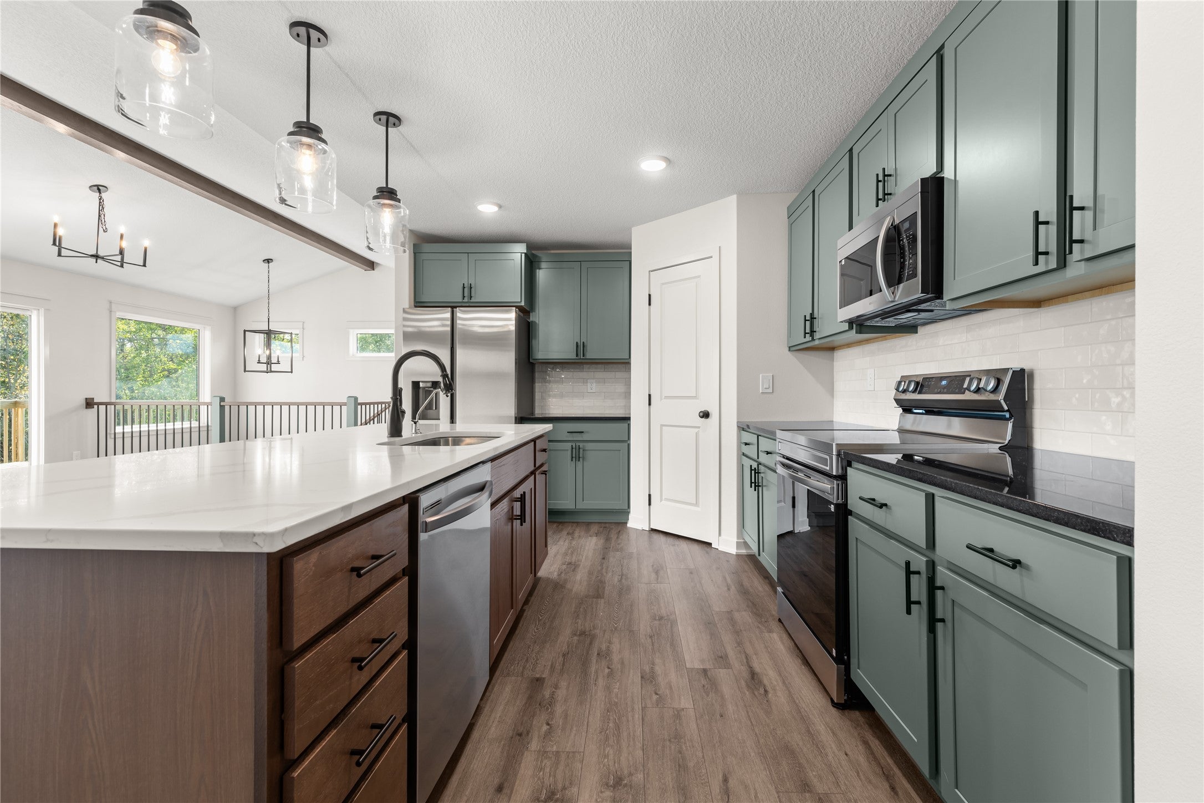
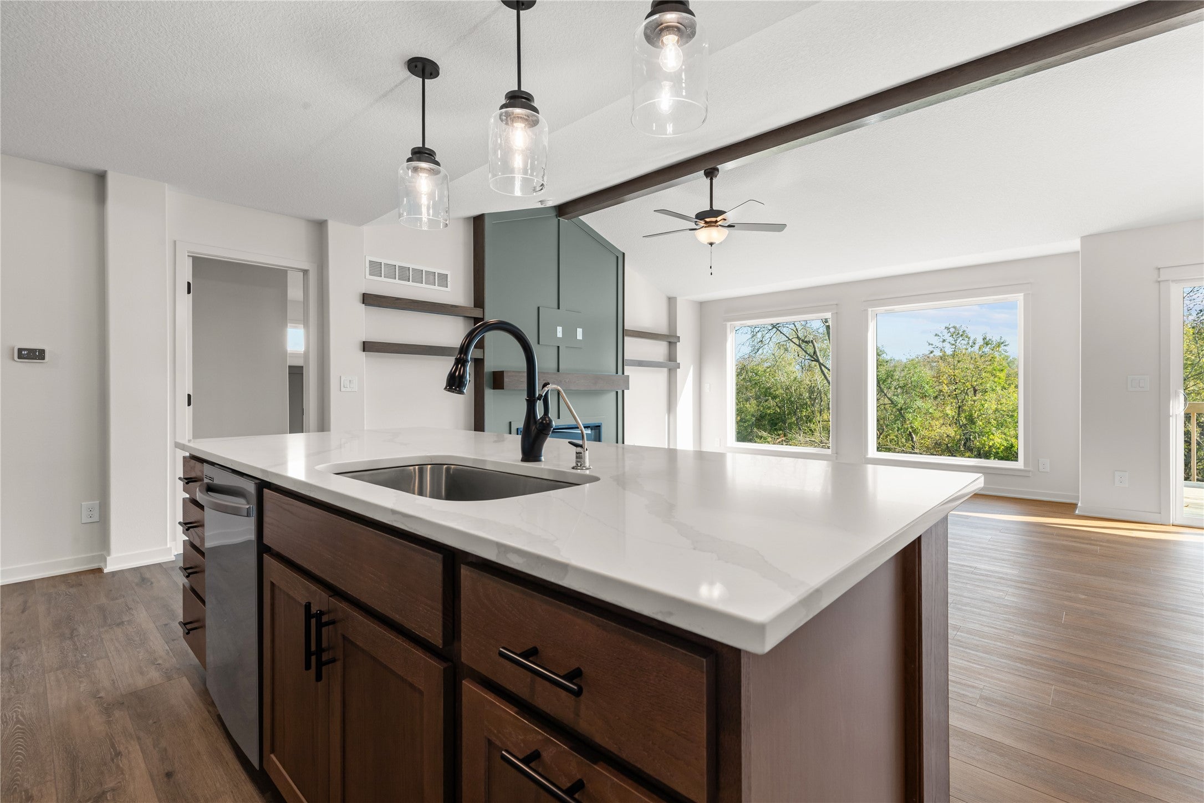
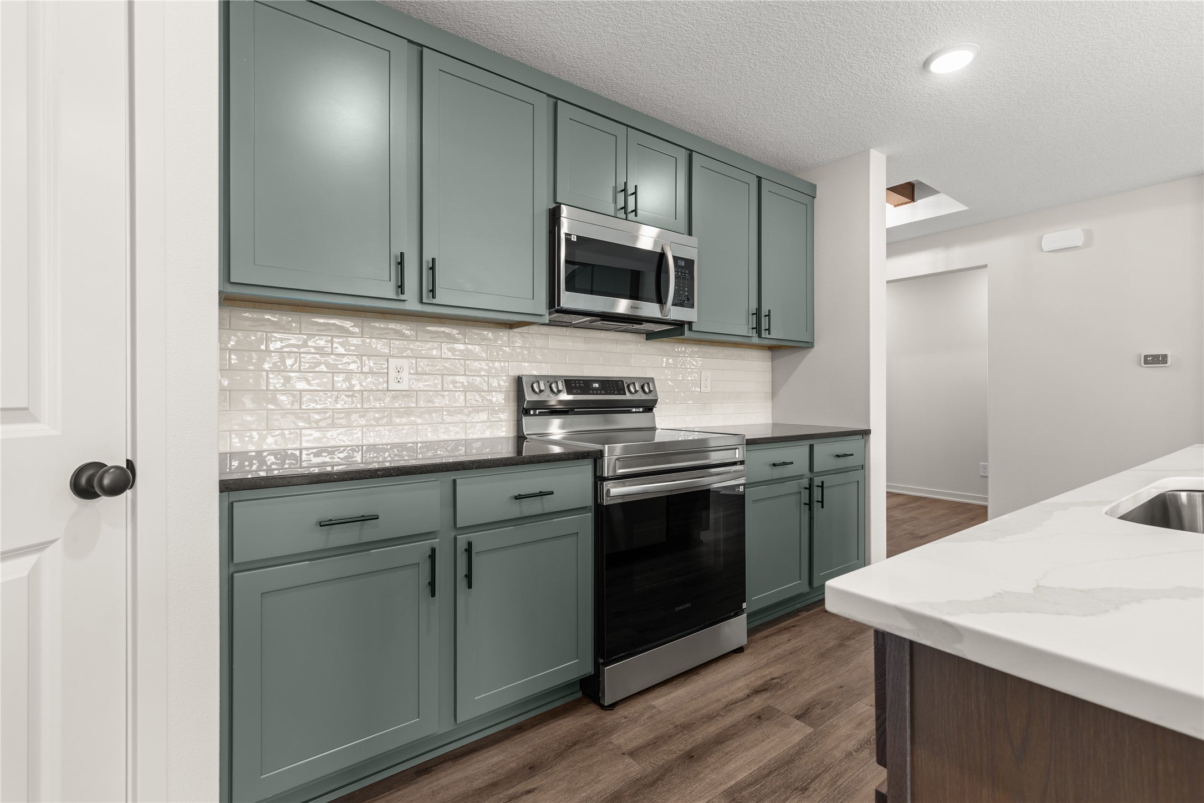
Enter an interest rate to see your estimated monthly payment.Come & see this Beautiful, Elegant, Wooded Osasis in Mitchellville. This walk-out ranch boasts: 4 Beds, 3 Baths, 2,454 finished SF, large 3-car garage w/ openers & keypad, 9-foot ceilings in basement, 17X12 treated deck, on a walk-out, 1.4 ACRE wooded lot! As you walk in the home you will find vaulted ceilings in the main living area, Oak wood beams in entry & in kitchen/living room, Waterproof LVP flooring in kitchen-living-baths-laundry, oak stained cabinets in baths & kitchen island w/ Quartz countertops, Green wall cabinets in kitchen / wet bar w/ black granite countertops, soft close doors & drawers & cabinet handles throughout, tile backsplash, upgraded appliances w/ refrigerator, Kinetico Water Purification system, wainscot paneling & Oak wood accents & electric fireplace w/ wainscot paneling. Large Owners suite includes Oak wood beams in tray ceiling & wainscot paneling on the bed wall, fan/light, double vanity, tiled shower w/ pull down shower head, 2 Oak floating shelves above toilet & walk-in closet. Off the garage is the mud bench w/ wainscot paneling, coat closet, & private laundry room. Walk-out basement has 2 beds, bath, wet bar & large family room! Exterior includes insulated garage doors, LP 50-year siding, 30-year shingles, cultured stone, fully sodded yard, tree in front yard & on 1.452 Acres of Wooded ground on a family friendly cul-de-sac! 1 year builder warranty & 5-year graduated tax abatement included. $10K builder allowance w/ an offer by 1/31/27!
| 21 hours ago | Listing first seen on site | |
| 21 hours ago | Listing updated with changes from the MLS |

Listing information is provided by Participants of the Des Moines Area Association of Realtors. IDX information is provided exclusively for personal, non-commercial use, and may not be used for any purpose other than to identify prospective properties consumers may be interested in purchasing. Information is deemed reliable but not guaranteed. Copyright 2026, Des Moines Area Association of Realtors.
Last checked: 2026-10-26 08:22 AM UTC