2966 SW Snyder BoulevardAnkeny, IA 50023
Mortgage Calculator
Monthly Payment (Est.)
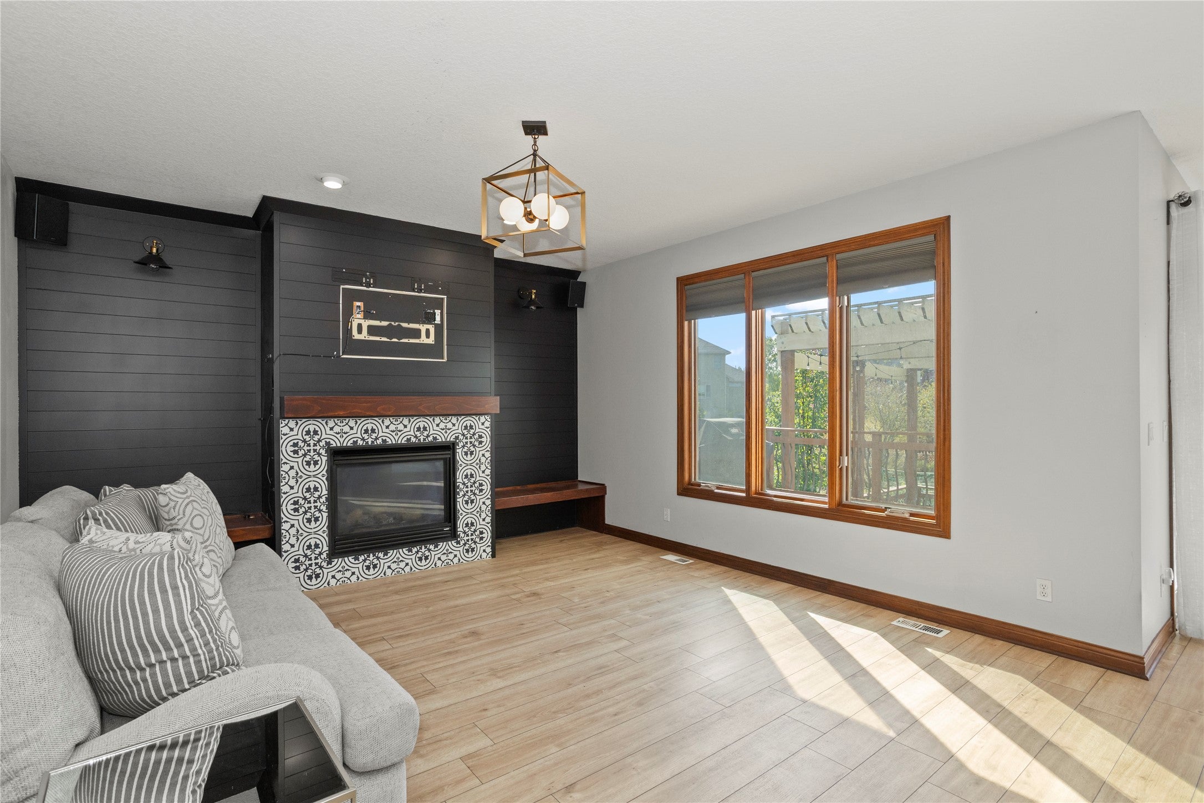
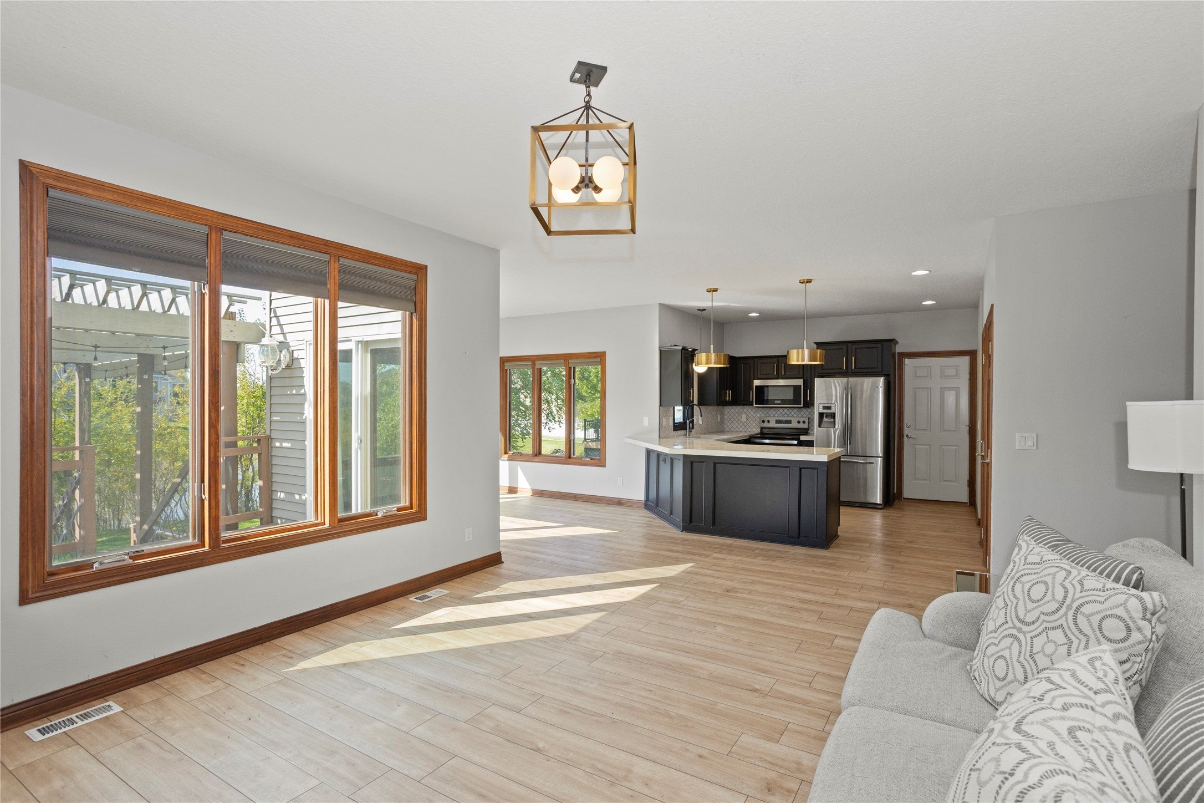
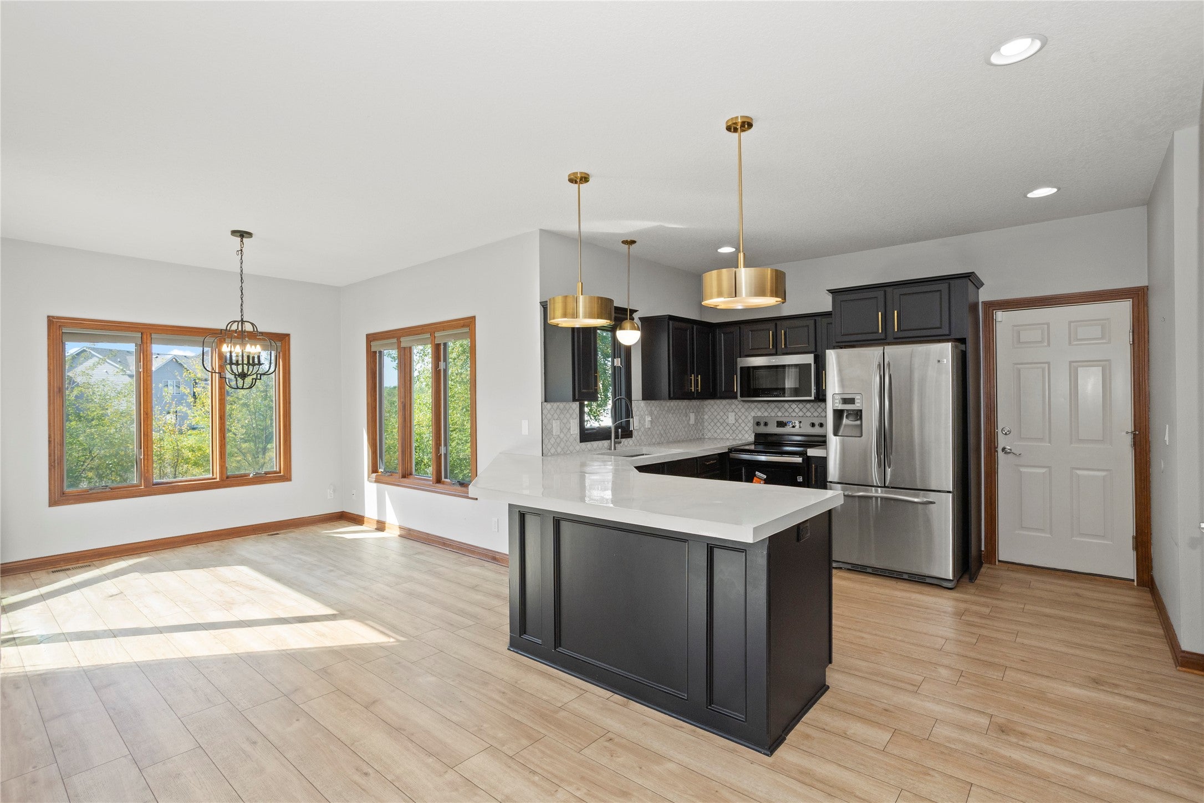
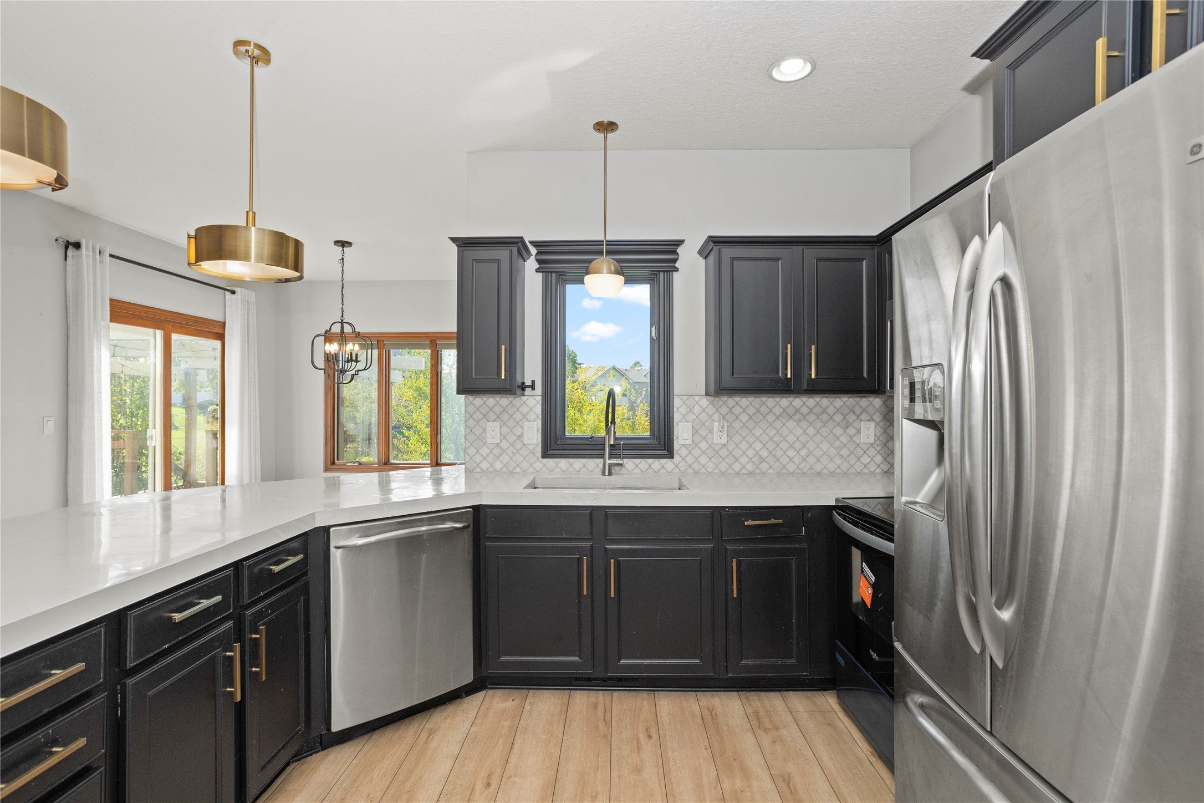
Enter an interest rate to see your estimated monthly payment.This 5 bedroom, 3.5 bath home offers over 3,200 sq ft of finished living space with a pond view. The main level features LVP flooring, black cherry cabinetry with polished concrete countertops with stainless steel appliances & two pantries. The open concept layout seamlessly connects the kitchen, dining, and family room, where a renovated fireplace wall serves as centerpiece with built-in benches. A dedicated main level office provides the perfect work from home space, along with a formal dining room or flexible living area. Upstairs you'll find four generously sized bedrooms and a conveniently located laundry room. The finished lower level includes a fifth bedroom, full bathroom and a second family room with daylight windows. Outdoor living is plentiful here featuring a two-tiered deck with a pergola perfect for entertaining or relaxing while enjoying peaceful pond views or throw out a line in the stocked pond!
| 16 hours ago | Listing first seen on site | |
| 16 hours ago | Listing updated with changes from the MLS |

Listing information is provided by Participants of the Des Moines Area Association of Realtors. IDX information is provided exclusively for personal, non-commercial use, and may not be used for any purpose other than to identify prospective properties consumers may be interested in purchasing. Information is deemed reliable but not guaranteed. Copyright 2026, Des Moines Area Association of Realtors.
Last checked: 2026-10-24 08:17 AM UTC