Save
Ask
Tour
Hide
Share
$410,000
New Listing

3824 Bayberry Court
Urbandale, IA 50322

For Sale|Single Family Residence|Active
4
Beds
4
Total Baths
2
Full Baths
2
Partial Baths
2,752
SqFt
$149
/SqFt
1981
Built
County:
Polk
3824 Bayberry Court3824 Bayberry Court3824 Bayberry Court3824 Bayberry Court
Save
Ask
Tour
Hide
Share

Mortgage Calculator

Monthly Payment (Est.)

Enter an interest rate to see your estimated monthly payment.
Calculator powered by Showcase IDX, a Constellation1 Company. Copyright ©2026 Information is deemed reliable but not guaranteed.

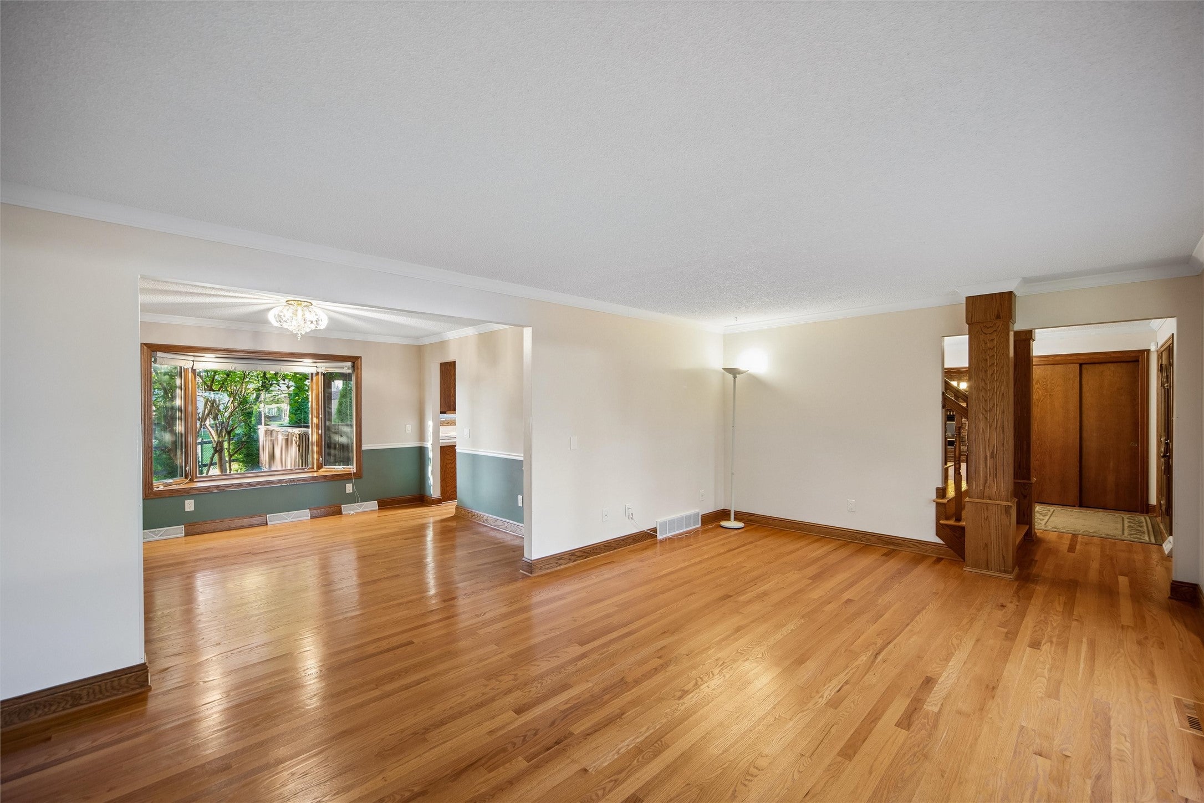
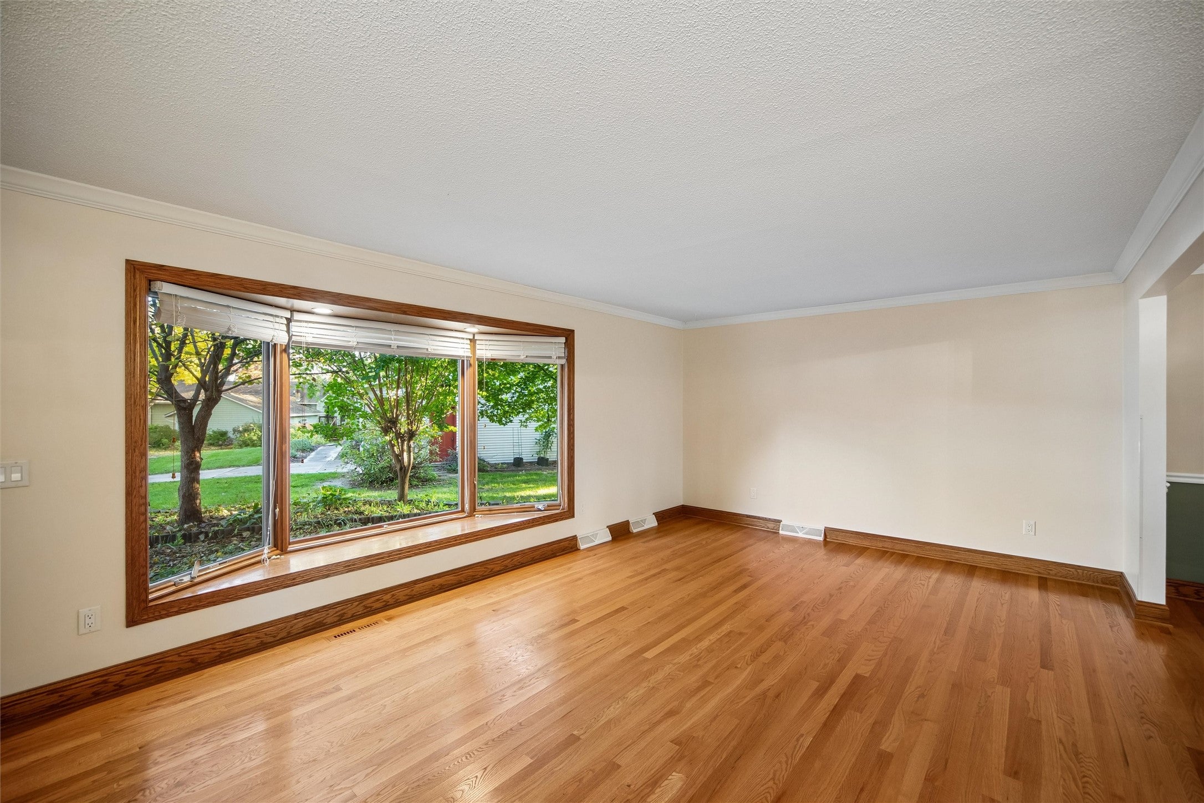
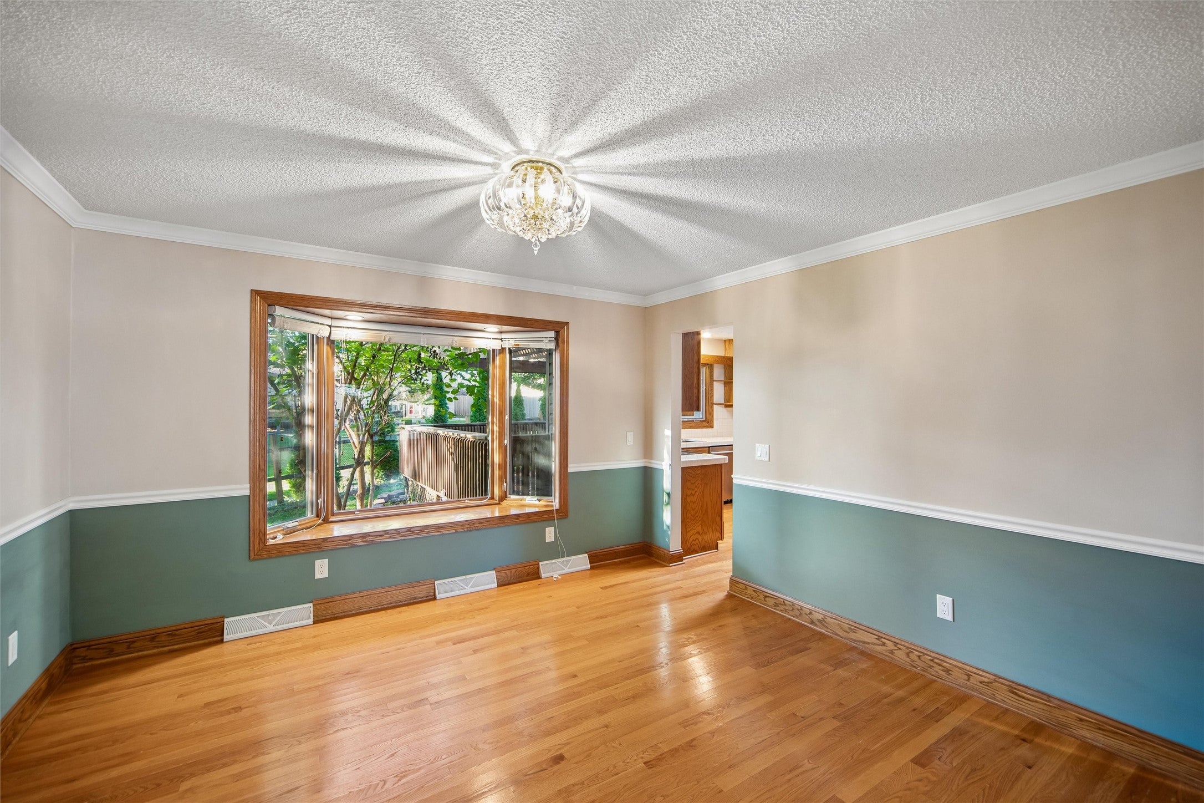
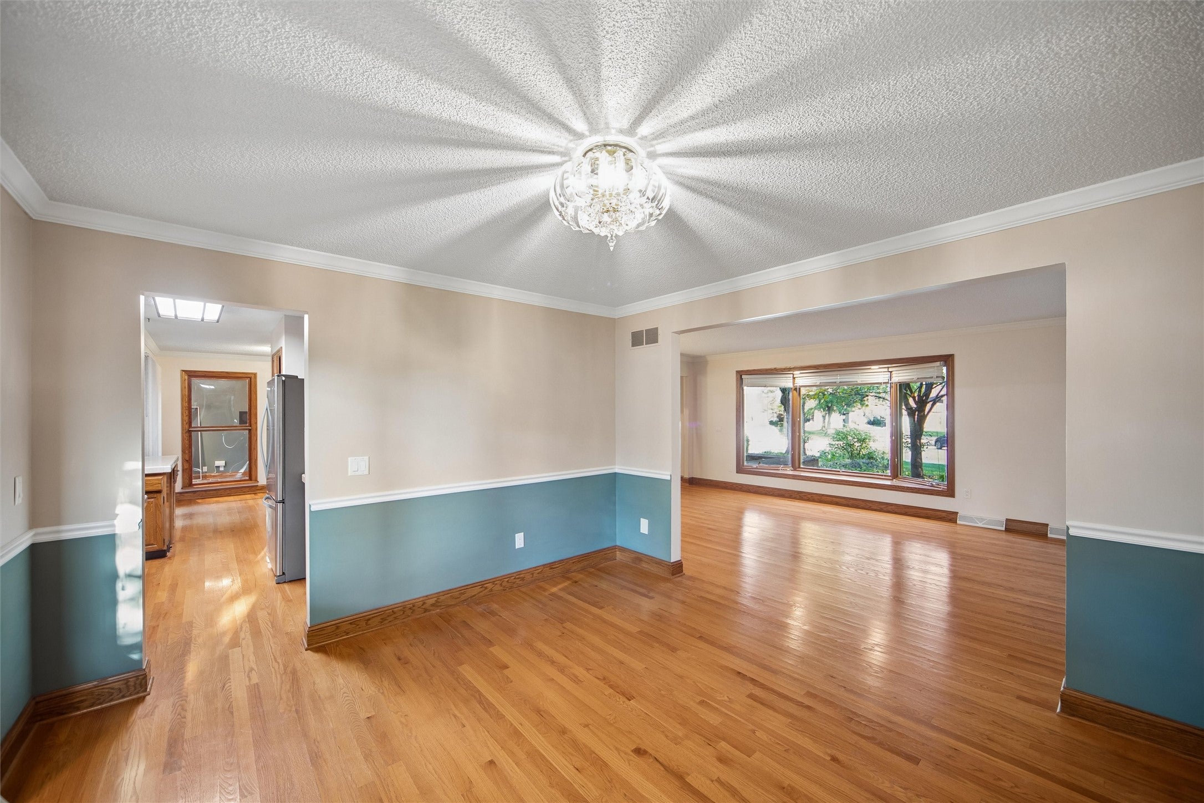
Tucked away on a quiet cul-de-sac in a mature, established setting, this spacious two-story offers 2,542 sq. ft. above grade plus 620 sq. ft. of finished lower-level living space! Traditional charm shines through with oak woodwork, hardwood flooring, a formal great room and dining room. The kitchen features stainless steel appliances, tiled countertops and a casual dining area with sliders to a large deck. The inviting first-floor family room features a brick fireplace, nearby wet bar and double glass doors opening to a spectacular three-season room! Enjoy backyard views through three sides of windows, a cathedral knotty pine ceiling, two skylights and direct deck access. Upstairs are four bedrooms, including a primary suite with newer LVP flooring, double vanity, full bath and walk-in closet. Three additional bedrooms feature hardwood flooring. The finished lower level offers a rec room with new carpeting and a 3/4 bath. The attached 2.5-car garage includes three separate storage rooms! Updates include siding (2021), roof (2023), HVAC (2022), newer water heater, sump pump and radon mitigation system. Conveniently located near a city park and Urbandale Golf & Country Club!

Save
Ask
Tour
Hide
Share
Listing Snapshot
Price 
$410,000
Days On Site 
0 Days
Bedrooms 
4
Inside Area (SqFt) 
2,752 sqft
Total Baths 
4
Full Baths 
2
Partial Baths 
2
Lot Size 
0.337 Acres
Year Built 
1981
MLS Number 
751885
Status 
Active
Property Tax 
$6,496
HOA/Condo/Coop Fees 
N/A
Sq Ft Source 
N/A
Friends & Family
Recent Activity
16 hours agoListing first seen on site
16 hours agoListing updated with changes from the MLS
General Features
Acres 
0.337
Attached Garage 
Yes
Garage 
Yes
Garage Spaces 
2
Levels 
Two
Parking 
AttachedGarage
Property Sub Type 
Single Family Residence
Security 
Smoke Detector(s)
Sewer 
Public Sewer
SqFt Below 
620
SqFt Total 
2752
Style 
Two Story
Water Source 
Public
Zoning 
RES
Interior Features
Appliances 
CooktopDishwasherMicrowaveRefrigerator
Basement 
Partially Finished
Cooling 
Central Air
Fireplace 
Yes
Fireplaces 
1
Flooring 
CarpetHardwoodTile
Heating 
Natural GasForced Air
Interior 
Wet BarEat-in KitchenSee Remarks
Laundry Features 
Main Level
Save
Ask
Tour
Hide
Share
Exterior Features
Construction Details 
BrickVinyl Siding
Patio And Porch 
Deck
Roof 
AsphaltShingle
Community Features
MLS Area 
Urbandale
School District 
Urbandale
Financing Terms Available 
CashConventional
Roads 
Concrete
Schools
School District
Urbandale
Elementary School
Unknown
Middle School
Unknown
High School
Unknown
Listing courtesy of Iowa Realty Mills Crossing


Listing information is provided by Participants of the Des Moines Area Association of Realtors. IDX information is provided exclusively for personal, non-commercial use, and may not be used for any purpose other than to identify prospective properties consumers may be interested in purchasing. Information is deemed reliable but not guaranteed. Copyright 2026, Des Moines Area Association of Realtors.
Last checked: 2026-10-24 08:17 AM UTC

Neighborhood & Commute
Source: Walkscore
Disclosure: Community information and market data powered by Constellation Data Labs. Information is deemed reliable but not guaranteed.
Save
Ask
Tour
Hide
Share